BROWSE ALL FROM THIS PHOTOGRAPHER HERE
↓
Subscriber Access

Tallinn Architecture City Guide: 13 Projects in a Capital Reclaiming its Waterfront

Audio available

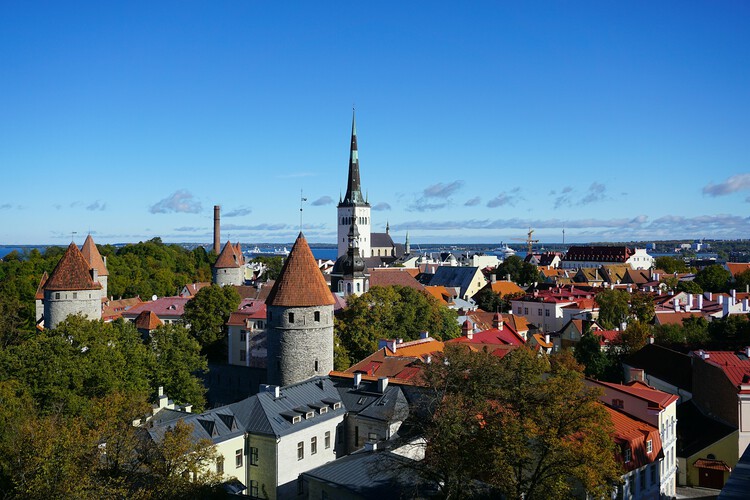
Seen from the water, Tallinn presents the skyline of a Hanseatic merchant town. During the Soviet period, most of the seafront was a restricted military zone, leaving the harbour as one of the few places where the city and the sea could meet. Even Linnahall, the vast concrete venue built for the sailing events of the 1980 Moscow Olympics, was positioned in part to preserve the view of the old town for ships approaching the harbour. For half a century, Tallinn grew away from the water that had made it a trading city, so when independence was restored in 1991, some of the capital's most valuable land was also among the least familiar to its inhabitants.

Tallinn's recent architecture is largely an architecture of reconnection. The city has been reopening what was cut off and adapting what lost its purpose, while building new structures where the boundaries between city, infrastructure and landscape are still being negotiated. The factories around the medieval centre, from Rotermann's mills near the port to the submarine yards at Noblessner, had lost their original purpose. Their gradual conversion has since become one of the defining stories of contemporary Tallinn. Much of this architecture is deliberately quiet, deriving its impact from the way old structures, new uses and the waterfront have been brought back into the life of the city.

Tallinn Architecture City Guide: 13 Projects in a Capital Reclaiming its Waterfront - More Images+ 11

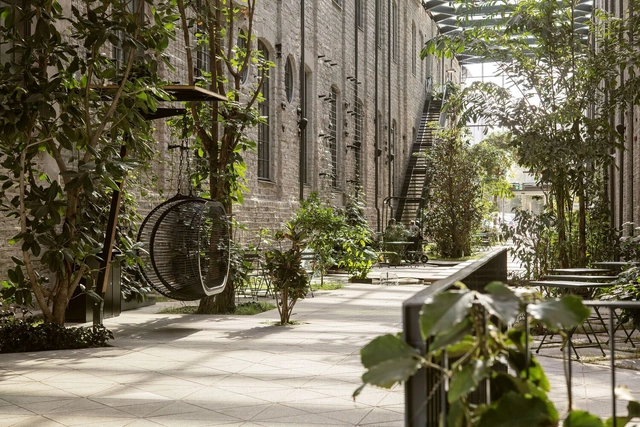
Fahle Gallery Street / LUMIA + studio ARGUS + Kino maastikuarhitektid

Fahle Gallery Street / LUMIA + studio ARGUS + Kino maastikuarhitektid - More Images+ 6

Tabivere Basic School / Arhitekt Must

Tabivere Basic School / Arhitekt Must - More Images+ 16

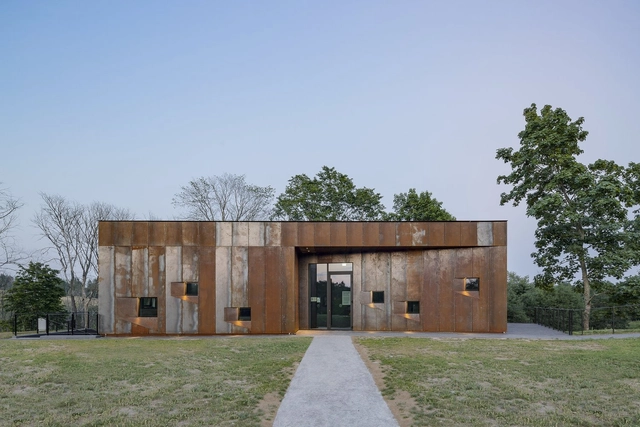
Pilgrims’ House in Vastseliina / KAOS Architects

Pilgrims’ House in Vastseliina / KAOS Architects - More Images+ 19

•
Vana-Vastseliina, Estonia
  • Architects: KAOS Architects
  • Area Area of this architecture project Area:  420 m²
  • Year Completion year of this architecture project Year:  2018
  • Manufacturers Brands with products used in this architecture project
    Manufacturers:  Saint-Gobain, Wienerberger, Barthelme, KHIS, Riksen, +1

Suure-Jaani Health Centre / Arhitekt Must

Suure-Jaani Health Centre / Arhitekt Must - More Images+ 19

Timber Trends: 7 To Watch for 2020

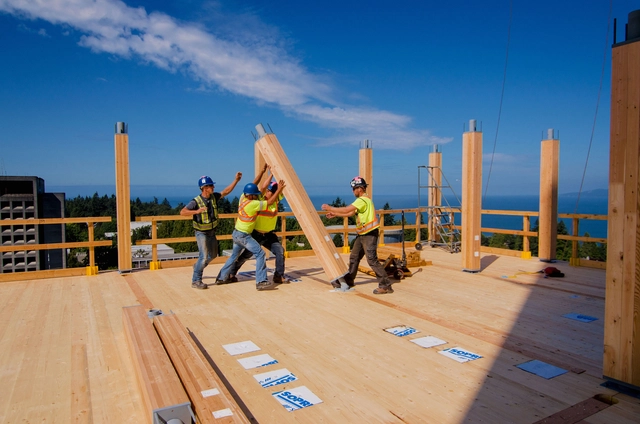
The history of timber construction stretches back as far as the Neolithic period, or potentially even earlier, when humans first began using wood to build shelters from the elements. The appearance of the first polished stone tools, such as knives and axes, then made wood handling more efficient and precise, increasing the thickness of wood sections and their resistance. Over the decades, the rustic appearance of these early constructions became increasingly orthogonal and clean, as a result of standardization, mass production, and the emergence of new styles and aesthetics.

Today we are experiencing another seminal moment within the evolution of timber. Nourished and strengthened by technological advances, new prefabrication systems, and a series of processes that increase its sustainability, safety, and efficiency, timber structures are popping up in the skylines of cities and in turn, is reconnecting our interior spaces with nature through the warmth, texture, and beauty of wood. Where will this path lead us? Below, we review 7 trends that suggest this progress is only set to continue, increasing both the capabilities and height of timber buildings in the years to come.

Subscriber Access

Rubber Skin Buildings: A Malleable, Seamless Architecture

For the most part, rubber isn’t considered a conventional building material – at least not to the same extent that materials like wood, concrete, or glass are. But rubber is commonly used in interiors for flooring of extraordinary color or brightness, and even more unexpectedly for exterior facades with unique aspects or upholstery effects. This functionality is motivated by unique advantages such as smoothness, elasticity, durability, and color consistency.

Rubber Skin Buildings: A Malleable, Seamless Architecture - More Images+ 13

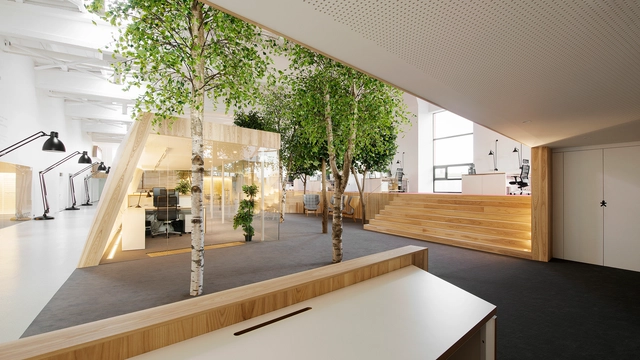
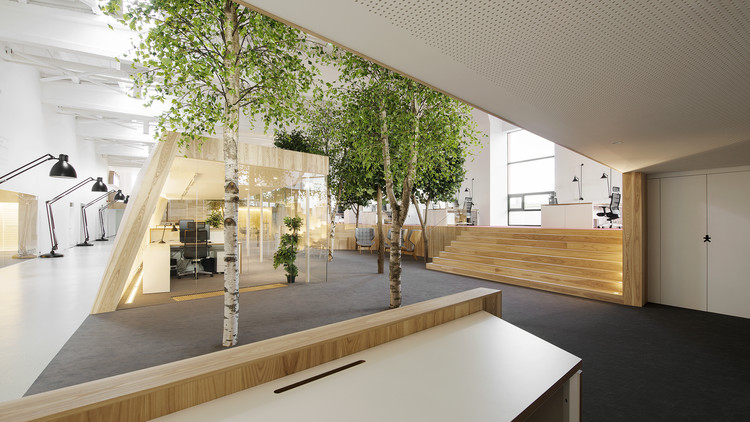
Lenne Office / Kamp Arhitektid

Lenne Office / Kamp Arhitektid - More Images+ 31

  • Architects: Kamp Arhitektid
  • Area Area of this architecture project Area:  1100 m²
  • Year Completion year of this architecture project Year:  2016
  • Manufacturers Brands with products used in this architecture project
    Manufacturers:  GRAPHISOFT, Arper, DCW EDITIONS, Artigo, Leucos, +1

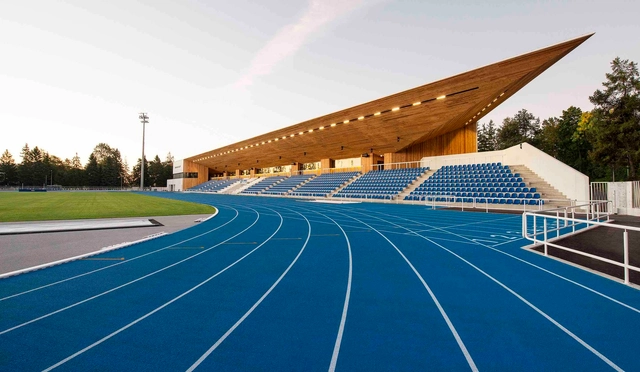
Pärnu Stadium / Kamp Arhitektid

Pärnu Stadium / Kamp Arhitektid - More Images+ 16

•
Pärnu, Estonia

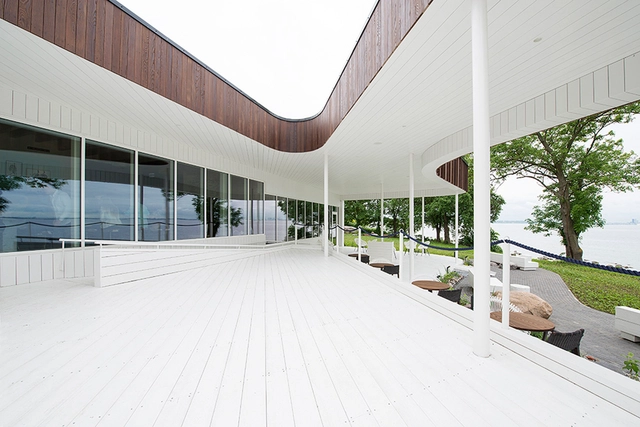
Noa Restaurant / Kamp Arhitektid

Noa Restaurant / Kamp Arhitektid - More Images+ 13

•
Tallinn, Estonia

NOA Garden House / Jaanus Orgusaar

NOA Garden House / Jaanus Orgusaar - Houses
© Terje Ugandi

NOA Garden House / Jaanus Orgusaar - More Images+ 58