Tamas Bujnovszky

BROWSE ALL FROM THIS PHOTOGRAPHER HERE
↓

Hello Wood Announces Open Call for Team Leaders for Its Summer School

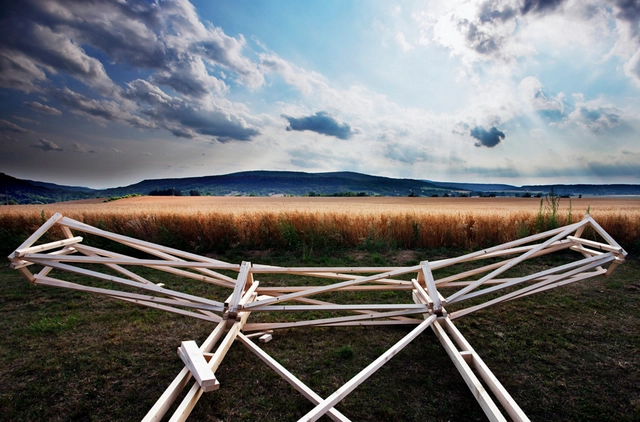
Budapest-based Hello Wood has announced an open call for team-leaders to participate in its award-winning summer school from July 14-22, 2016. The eight day Project Village program focuses on envisioning a design for a “new village model,” and then on building the imagined projects. The 2015 program brought together academics and students from more than 30 countries and 25 universities. This year, Project Village is looking for experienced architects, designers and artists to join the team in western Hungary, only two hours away from the capital.

The theme for the 2016 program is “Settling: The Rituals of Arrival,” which will explore the ways communities make themselves feel at home. Participants will be asked to build “a place of arrival, permanence, and connection," exploring in their designs the architectural aspects of settling, what makes a place feel like home, and the roles of hosts and guests.
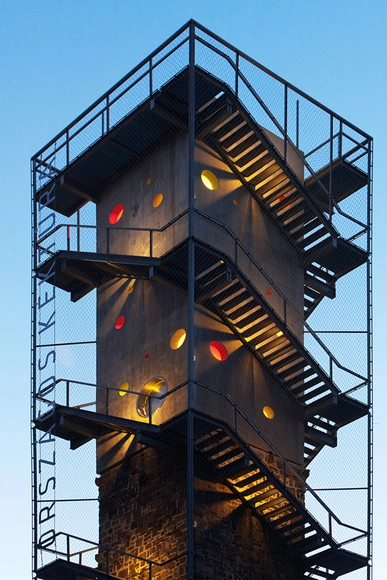
Lookout Tower at Galyateto / Nartarchitects

Lookout Tower at Galyateto / Nartarchitects - More Images+ 9

•
Mátraszentimre, Hungary

Super Computer Center / NAPUR Architect

Super Computer Center / NAPUR Architect - More Images+ 37

Hello Wood 2015: It Takes a Village to Raise Outstanding Architecture

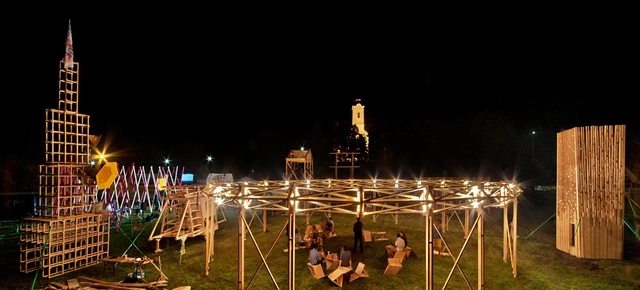
Set in the depths of rural Hungary, Hello Wood has emerged from the landscape for its 2015 edition, entitled 'Project Village'. Since 2010, the Hungarian-led collective of architects, designers, students and artists have gathered from around the world to create temporary wooden installations. Now in its sixth year, Hello Wood was realized with the help of 150 volunteers from 30 countries, and co-curated by Johanna Muszbek, with the shared vision to build a series of community-driven pavilions. Together the teams created fifteen unique wooden pavilions, each centred on a different component of the architecture of a village.

Hello Wood 2015: It Takes a Village to Raise Outstanding Architecture  - More Images+ 41

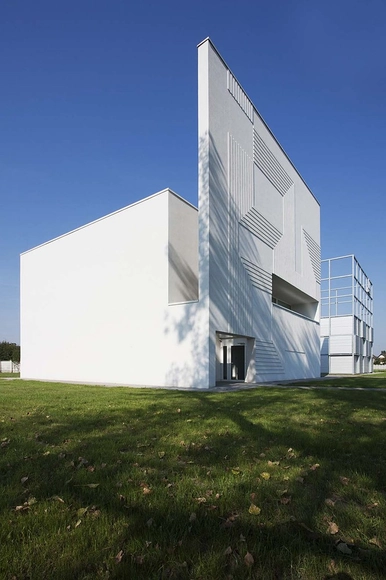
Szentkút Pilgrim Center / Tamás Nagy

Szentkút Pilgrim Center / Tamás Nagy - More Images+ 26

•
Mátraverebély, Hungary

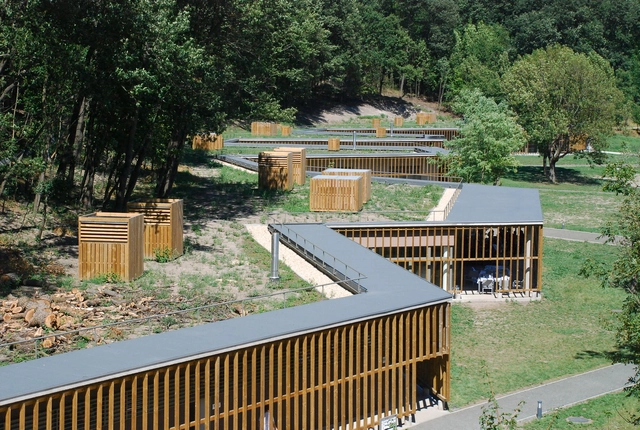
Herb-Valley Centre ZÁNKA / MODUM

Herb-Valley Centre ZÁNKA / MODUM - More Images+ 21

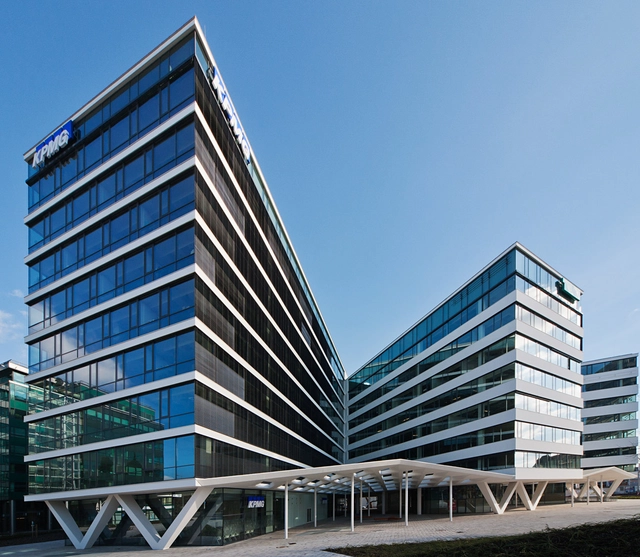
K4 Office Building / 3h architecture

K4 Office Building / 3h architecture - More Images+ 14

  • Architects: 3h architecture
  • Area Area of this architecture project Area:  23330 m²
  • Year Completion year of this architecture project Year:  2015
  • Manufacturers Brands with products used in this architecture project
    Manufacturers:  SYBA, Xella
Subscriber Access

Playing with Balance and the Balance of Play: Hello Wood's 2014 Camp

A shortened version of this article by ArchDaily's Managing Editor Rory Stott appears in HW 1-5, a book by the organizers of Hello Wood about the camp's first five years.

Arriving at Budapest’s international airport on a warm Saturday in July, I confess to being unprepared for my week ahead at Hello Wood 2014. Hungary was the third country and Budapest the fourth city I had been in in 72 hours, and thanks to this (uncharacteristically) chaotic week, I hadn’t had the chance to research anything about the camp. All I knew was what could be learned from the photos of the 2013 camp which I had published almost a year earlier: that is, that the camp is held in an idyllic rural setting, presumably a significant distance from Budapest; and that the quality of work seems unusually high for a week-long architecture workshop, presumably indicating a serious, focused atmosphere at the camp.

The first of these assumptions was absolutely right. But the second could hardly be more wrong. In fact the atmosphere at the camp was so far from being serious that by Tuesday, Gábor Betegh - a friend of the organizers and coincidentally Cambridge University’s new Laurence Professor of Ancient Philosophy - told me how fascinating it was to compare the “centripetal madness” of the philosophers he knows to the “very centrifugal madness” of the architects at the camp. This remark was made in response to one of the team leaders screeching like a monkey from the top of his team’s half-completed tower.

Playing with Balance and the Balance of Play: Hello Wood's 2014 Camp - More Images+ 15

Doboz Bar / Péter Szendrő

  • Architects: Péter Szendrő
  • Area Area of this architecture project Area:  492 m²
  • Year Completion year of this architecture project Year:  2011

Doboz Bar / Péter Szendrő - More Images+ 23

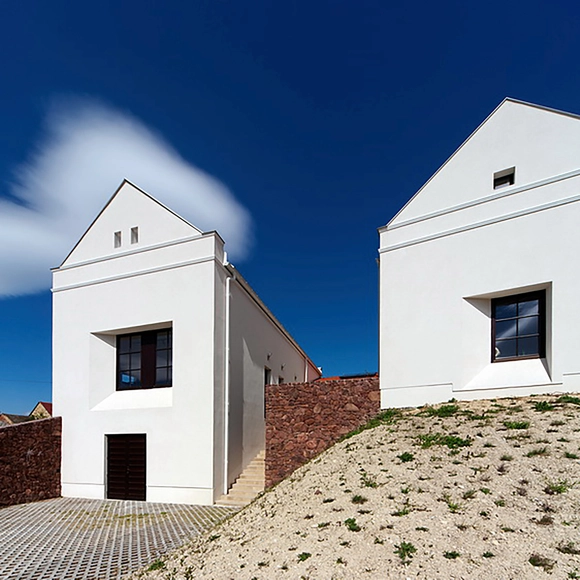

New Visitor Entrance, Benedictine Archabbey Of Pannonhalma / CZITA Architects

New Visitor Entrance, Benedictine Archabbey Of Pannonhalma / CZITA Architects - More Images+ 15

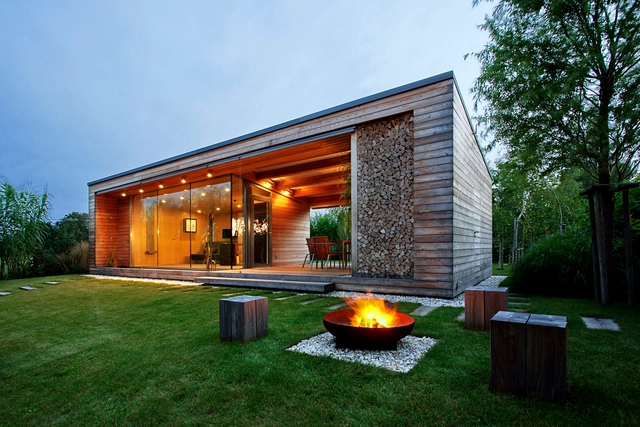
Holiday Cottage / Tóth Project Architect Office

Holiday Cottage / Tóth Project Architect Office - More Images+ 14

•
Kapuvár, Hungary

Budapest Underground Line M4 - Bikás Park Station / PALATIUM Studio

Budapest Underground Line M4 - Bikás Park Station / PALATIUM Studio - More Images+ 16

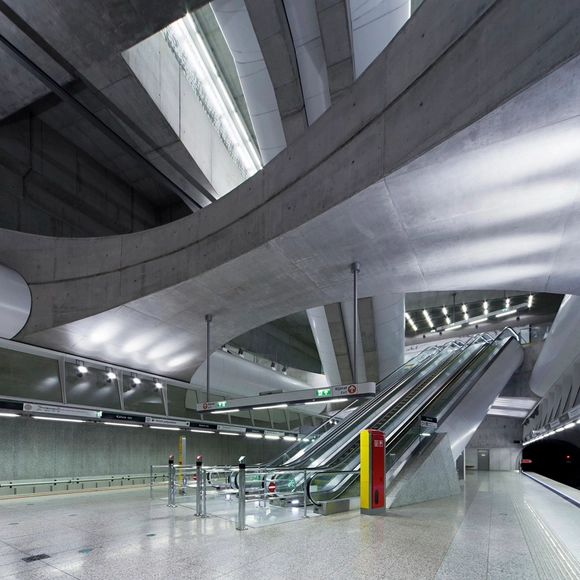
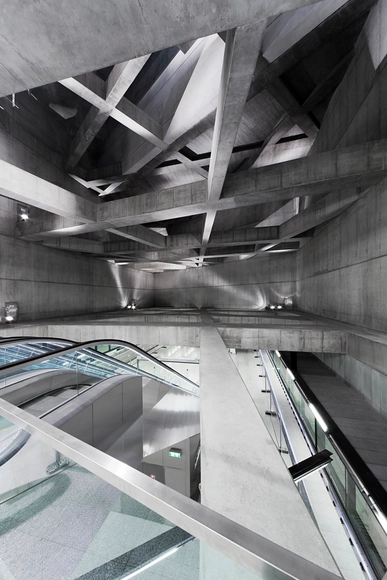
Budapest Underground Line M4 - Kálvin tér Station / PALATIUM Studio

Budapest Underground Line M4 - Kálvin tér Station / PALATIUM Studio - More Images+ 15

  • Architects: PALATIUM Studio
  • Area Area of this architecture project Area:  6900 m²
  • Year Completion year of this architecture project Year:  2014
  • Manufacturers Brands with products used in this architecture project
    Manufacturers:  Lamp Lighting
  • Professionals: FŐMTERV-UVATERV

Benedetta Tagliabue Among Budapest Design Week's Special Guests

Featuring around 220 events spread out over 10 days, Budapest Design Week kicks off its 11th year on October 3rd. With exhibitions, workshops, lectures and a range of other events spread across all design disciplines, the program will suit all tastes - however, perhaps the highlight for architects will be the presence of Benedetta Tagliabue, Principle of EMBT, who will give a lecture on "Blending and Experimentation" on October 8th.

Read on after the break for more on Budapest Design Week.

Twin Stations / sporaarchitects

Twin Stations / sporaarchitects - More Images+ 36

  • Architects: sporaarchitects
  • Area Area of this architecture project Area:  7100 m²
  • Year Completion year of this architecture project Year:  2014

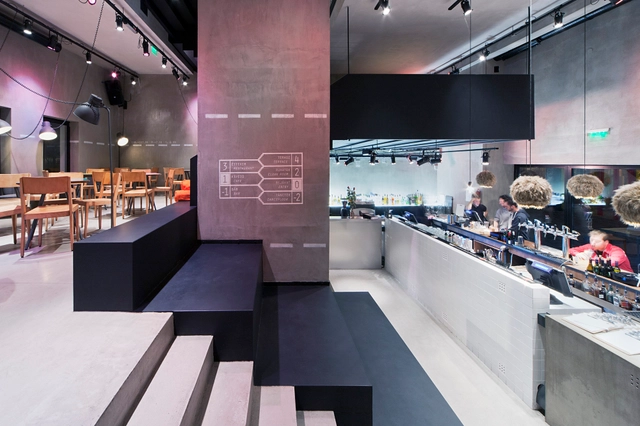
Kocka Bar / MINUSPLUS

Kocka Bar / MINUSPLUS - More Images+ 13

•
Budapest, Hungary
  • Architects: MINUSPLUS
  • Year Completion year of this architecture project Year:  2013

Sauflon Centre of Innovation / Foldes Architects

Sauflon Centre of Innovation / Foldes Architects - More Images+ 34

  • Architects: Foldes Architects
  • Area Area of this architecture project Area:  730 m²
  • Year Completion year of this architecture project Year:  2013
Subscriber Access

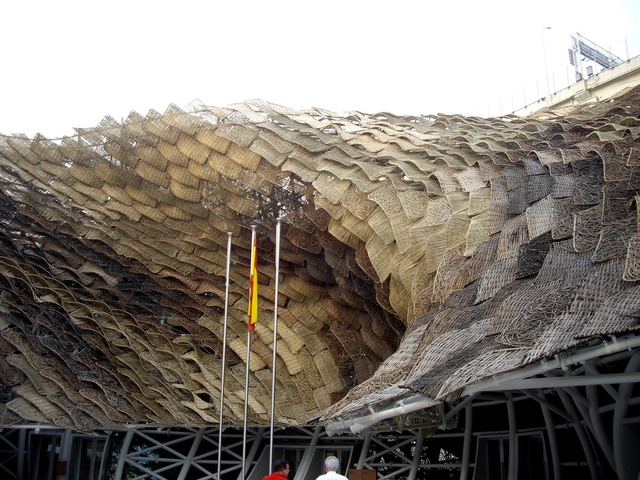
Wicker Man: An Interview with Salvador Gilabert of EMBT

As one of EMBT's Directors, Salvador Gilabert has helped guide the realization of some of the practice's biggest projects in recent years – including as project director of Spain's 2010 Shanghai Expo Pavilion and the recently completed Barajas Social Housing Block.

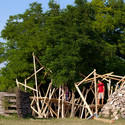
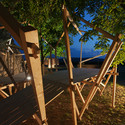
Last month, he took a week out of his schedule to lead a project at Hello Wood, where – with an energy and intensity that was almost out of place in the relaxing surroundings of the Hungarian countryside – he led a group of students to construct an ambitious, screw-free elevated platform that emerged from a cluster of trees and offered views of the setting sun. ArchDaily caught up with Salvador Gilabert during the week to find out more about his work.

Read on after the break for the full interview

Wicker Man: An Interview with Salvador Gilabert of EMBT - Image 1 of 4Wicker Man: An Interview with Salvador Gilabert of EMBT - Image 2 of 4Wicker Man: An Interview with Salvador Gilabert of EMBT - Image 3 of 4Wicker Man: An Interview with Salvador Gilabert of EMBT - Image 4 of 4Wicker Man: An Interview with Salvador Gilabert of EMBT - More Images+ 7