Filip Dujardin

BROWSE ALL FROM THIS PHOTOGRAPHER HERE

Bunga LOW / Urbain Architectencollectief

Bunga LOW  / Urbain Architectencollectief - More Images+ 14

Ghent, Belgium

Nursery and Primary School “DE TOL” / Dierendonckblancke Architects

Nursery and Primary School “DE TOL”  / Dierendonckblancke Architects - More Images+ 11

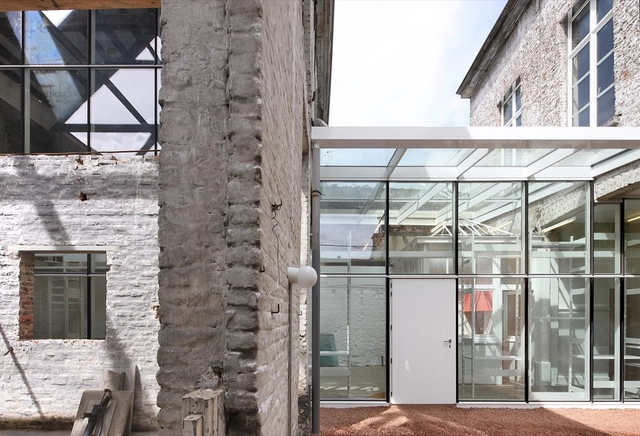
Day Care Centre For People With A Mental Disability / Urbain Architectencollectief

Day Care Centre For People With A Mental Disability / Urbain Architectencollectief - More Images+ 13

Wetteren, Belgium
  • Area Area of this architecture project Area:  270
  • Year Completion year of this architecture project Year:  2009
  • Manufacturers Brands with products used in this architecture project
    Manufacturers:  AG plastics, IRS Btech, Rapidsol
  • Professionals: Wycor

Ruth / Urbain Architectencollectief

Ruth / Urbain Architectencollectief - More Images+ 23

Bruges, Belgium

Refuge II / Wim Goes Architectuur

Refuge II / Wim Goes Architectuur - More Images+ 21

  • Area Area of this architecture project Area:  71
  • Year Completion year of this architecture project Year:  2014

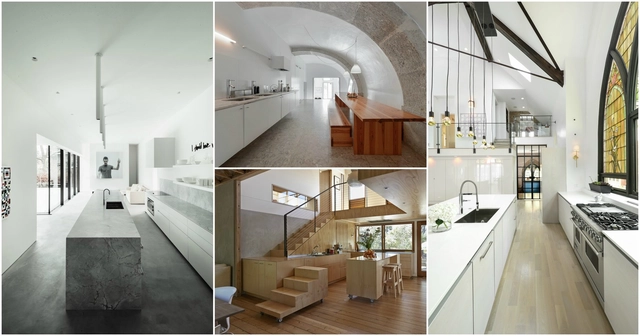
These Amazing Kitchens Will Up Your Thanksgiving Game

In the spirit of Thanksgiving, ArchDaily looks back to present a compilation of the most stunning kitchens we've covered in the last year. While it may be a bit too late for this year, read on to get some inspiration for perfecting your feast and amaze your guests in 2017.
These Amazing Kitchens Will Up Your Thanksgiving Game - More Images+ 13

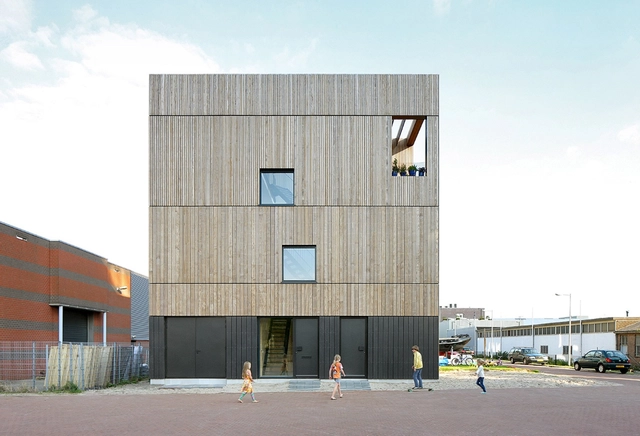
Lofthouse I / Marc Koehler Architects

Lofthouse I / Marc Koehler Architects - More Images+ 11

Amsterdam, The Netherlands

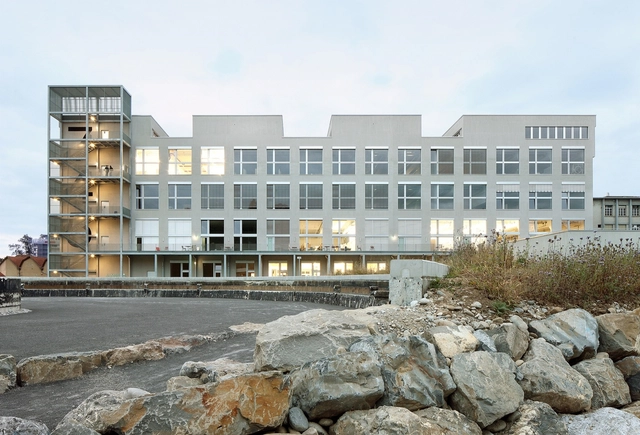
Lucerne School of Art and Design / EM2N

Tangram / Architecten de Vylder Vinck Taillieu

Tangram / Architecten de Vylder Vinck Taillieu - More Images+ 29

Building O / META Architectuurbureau

Building O / META Architectuurbureau - More Images+ 17

Antwerpen, Belgium
  • Architects: META architectuurbureau
    : META Architectuurbureau
  • Area Area of this architecture project Area:  8520
  • Year Completion year of this architecture project Year:  2016
  • Manufacturers Brands with products used in this architecture project
    Manufacturers:  Eerdekens Jos, Pillars, Stijlbeton, WVH Gevelprojecten, ZNR
  • Professionals: Ua, Thv Atro Cfe, West 8

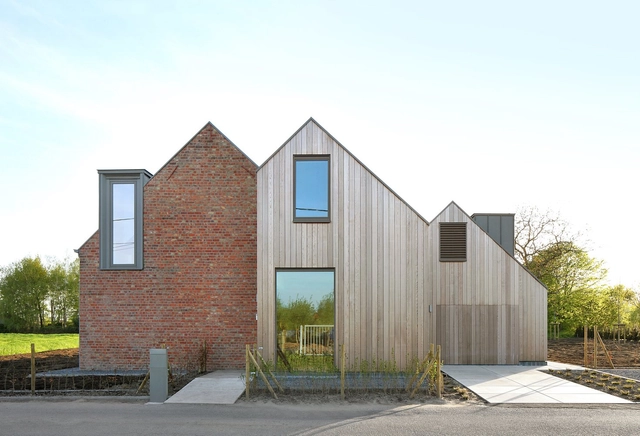
House Aartrijke / Atelier Tom Vanhee

House Aartrijke / Atelier Tom Vanhee - More Images+ 29

  • Architects: Atelier Tom Vanhee
  • Area Area of this architecture project Area:  318
  • Year Completion year of this architecture project Year:  2016
  • Manufacturers Brands with products used in this architecture project
    Manufacturers:  RENSON, Bomarbre, Kingspan Insulated Panels, VMZINC
  • Professionals: LIME

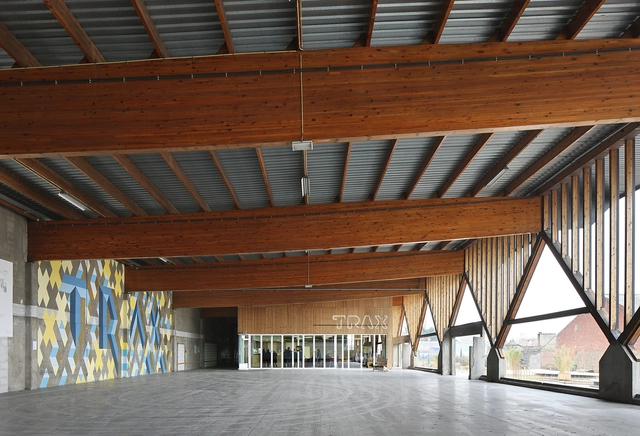
TRAX Roeselare / NERO Architecten

TRAX Roeselare / NERO Architecten - More Images+ 24

  • Architects: NERO Architecten
  • Area Area of this architecture project Area:  1400
  • Year Completion year of this architecture project Year:  2015
  • Manufacturers Brands with products used in this architecture project
    Manufacturers:  Reynaers Aluminium, Binderholz, Mosaic Del Sur, Mosaic Factory, Timber

Asse Landform / ORG Permanent Modernity + C2O Architects

Asse Landform / ORG Permanent Modernity + C2O Architects - More Images+ 25

"An Alignment of Missions": Why MIT Will Be a Major Player in the 2016 Venice Biennale

This interview was originally published by Metropolis Magazine as "MIT on the Frontier: An Interview with Hashim Sarkis."

At this year's Biennale, "Reporting from the Front," MIT will have an unusually widespread presence. Ten full-time and visiting faculty, six alumni, and a handful of other MIT-affiliates (many invited by curator Alejandro Aravena himself) will contribute to over 15 installations, including "Rwanda Droneport," a full-scale earthen masonry shell designed by Norman Foster, which will serve as a small airport for drones delivering supplies to inaccessible areas of Rwanda, and "Courtyard House Plug-In," a prefabricated building system designed to be inserted into Beijing's dilapidated courtyard houses. To discuss MIT's significance on the architectural stage today, we spoke with the Dean of MIT's School of Architecture and Planning, Hashim Sarkis, who, it was recently announced, will also serve on the Biennale jury.

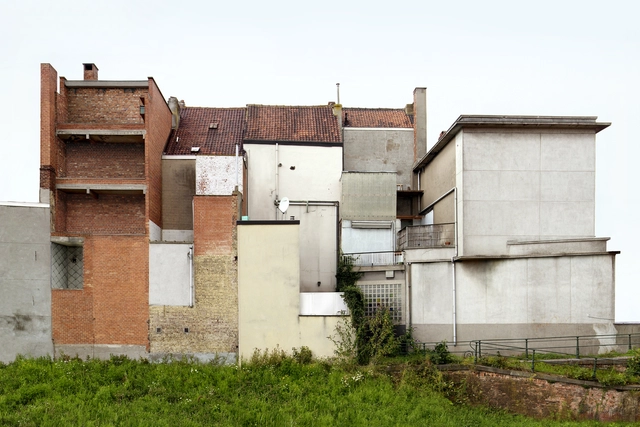
Belgian Pavilion to Present Craftsmanship and "Bravura" at 2016 Venice Biennale

A practice of architects, an interior architecture firm, and an architectural photographer will together be presenting the Belgian contribution to the 2016 Venice Biennale. Architecten de vylder vinck taillieu, interdoorzon interieurarchitecten and Filip Dujardin—self-styled as the Bravoure (Bravura) team—will explore "what craftsmanship can mean during a period of economic scarcity" as, according to the curatorial team, "dealing with scarcity demands a high level of precision."
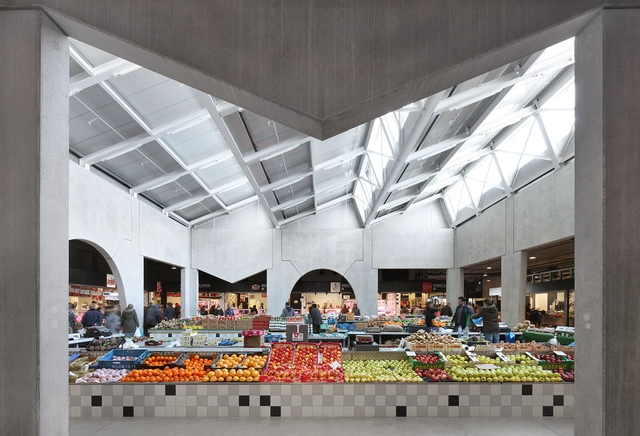
MIT Announce Ten Associated Installations at 2016 Venice Biennale

The Massachusetts Institute of Technology (MIT) have announced that eight full-time or visiting faculty members and four alumni spanning five continents will be responsible for ten separate installations at the upcoming 2016 Venice Biennale. The institution have said that their "worldview for meaningful impact [is] deeply aligned with this year’s theme of architecture in action."

Nature & Environment Learning Centre / Bureau SLA

Nature & Environment Learning Centre / Bureau SLA - More Images+ 24

Shortlist Announced for the Wienerberger Brick Award 2016

Subscriber Access | 

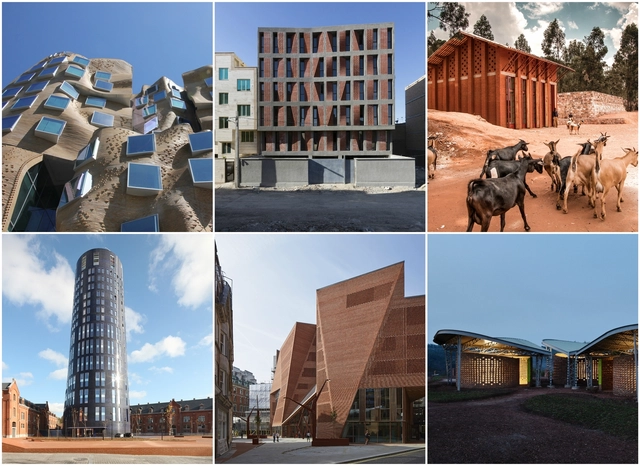
After receiving over 600 projects from all over the world, a panel of architecture journalists and critics has selected the 50 shortlisted projects for the Wienerberger Brick Award 2016. The biannual architectural award is presented to outstanding examples of modern and innovative brick architecture.

Among the 2016 shortlisted projects are Sharon Davis Design’s Women’s Opportunity Center, Ateliers Jean Nouvel + MDW Architecture’s Police Headquearters & Charleroi Danses, O’Donnell + Tuomey Architects’ LSE Saw Hock Student Centre, BC Architects’ Library of Muyinga and Frank Gehry’s Dr Chau Chak Wing Building.