Filip Dujardin

BROWSE ALL FROM THIS PHOTOGRAPHER HERE

Decarbonization and Regional Solutions: The Main Architecture-Related Themes to Look Out for at COP28

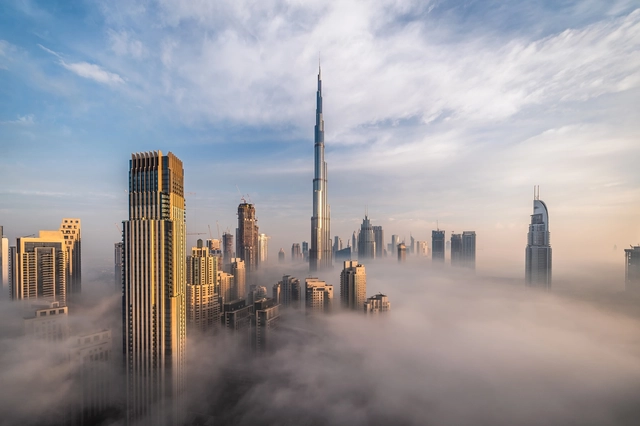
On November 30, 2023, the UN COP28 climate summit begins in Dubai, the United Arab Emirates. The name stands for the Conference of the Parties under the UNFCCC, and symbolizes the annual meeting of world governments for the purpose of establishing strategies to limit the extent of climate change and its adverse effects. Last year’s summit concluded with several important measures, including the promise of a global fund aimed at providing financial aid to developing countries affected by climate disasters.

The main purpose of COP is to reinforce the commitments of the Paris Agreement, signed in 2015, which strives to keep the global temperature rise under 1.5C degrees. As the construction industry accounts for 39% of global emissions, architecture plays an important role in helping to lower our carbon footprint, making COP28 a crucial event for architects.

Decarbonization and Regional Solutions: The Main Architecture-Related Themes to Look Out for at COP28 - More Images+ 1

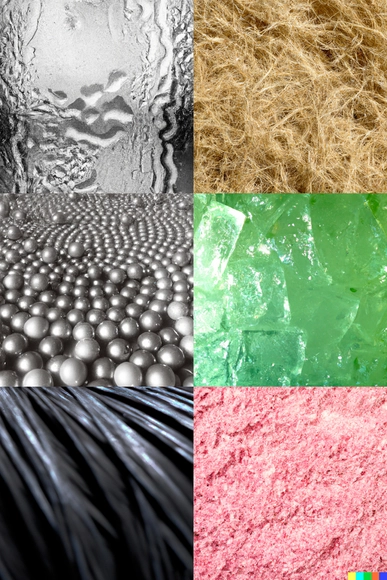
A Glimpse into the Evolution of Insulation Materials in Architecture

Subscriber Access | 

Although more related to evolutionary aspects than to architecture itself, the inherent physical fragility of human beings has required, since prehistoric times, that we protect our bodies and our buildings from external elements. As an example, beginning with the primitive huts used in the earliest forms of domestic architecture, furs were employed as an exterior covering to restrict the flow of air and, consequently, regulate the interior environment.
Subsequently, we have observed an evolution that clearly shows advances in insulation techniques, going from vernacular materials such as adobe to an increase in the thickness of walls using stone or brick, finally reaching the cavity walls developed in the 19th century, which left a small air chamber between an exterior and an interior face of the wall. Its later popularization led to the introduction of insulation between both faces, a system that is widely recognized and used today and has laid the foundations for further developments in this field.

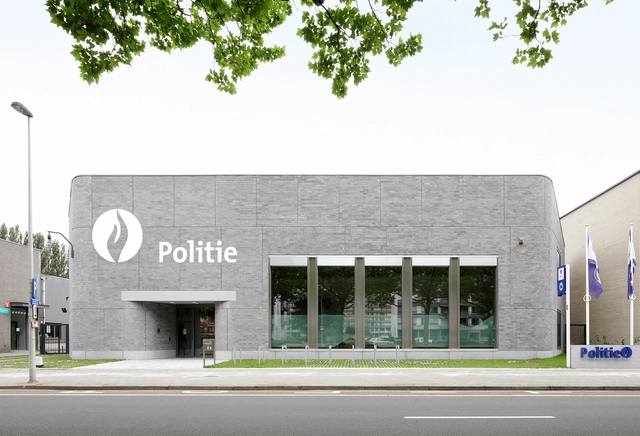
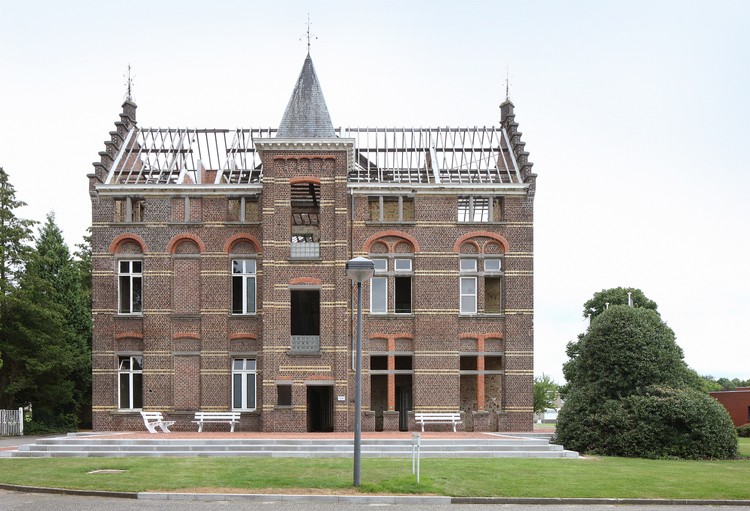
District Office Police / Bovenbouw

District Office Police / Bovenbouw - More Images+ 25

  • Architects: Bovenbouw
  • Area Area of this architecture project Area:  917
  • Year Completion year of this architecture project Year:  2022

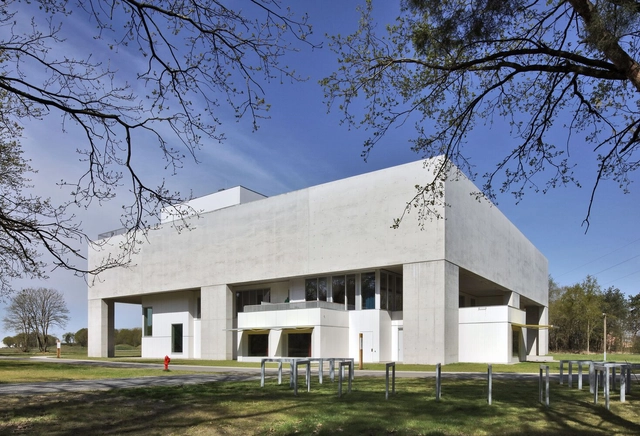
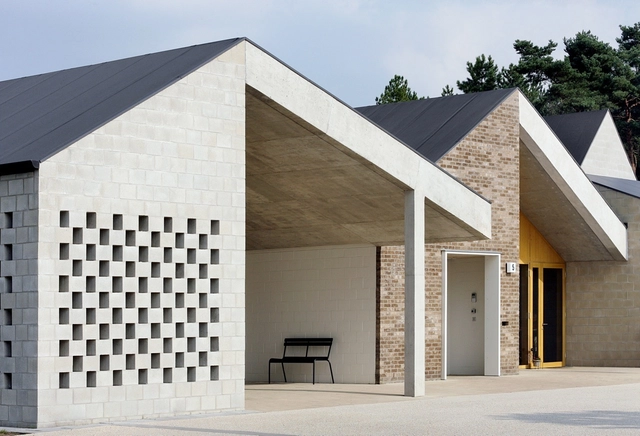
Tabloo Visitor Center / Bovenbouw + ono architectuur

Tabloo Visitor Center / Bovenbouw + ono architectuur - More Images+ 18

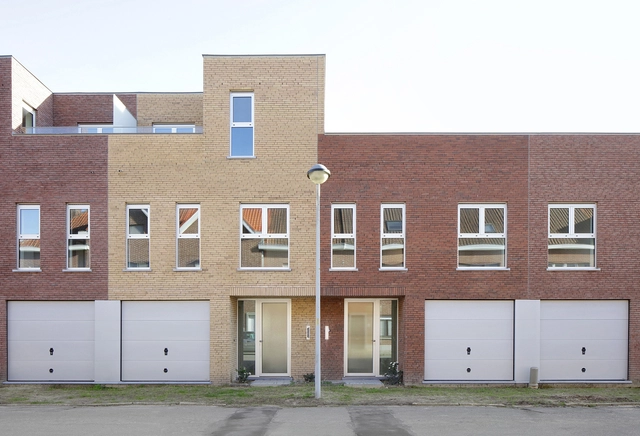
9 Social Housing Units / Atelier Tom Vanhee

9 Social Housing Units / Atelier Tom Vanhee - More Images+ 11

Brussels, Belgium

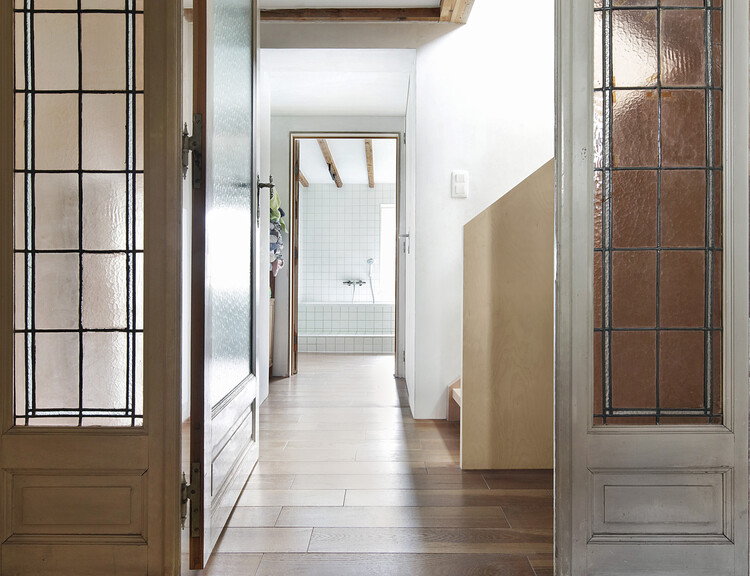
Co-Housing in a Townhouse / Atelier Tom Vanhee

Co-Housing in a Townhouse / Atelier Tom Vanhee - Interior Photography, Coliving, Door, Facade
© Filip Dujardin

Co-Housing in a Townhouse / Atelier Tom Vanhee - More Images+ 26

  • Architects: Atelier Tom Vanhee
  • Area Area of this architecture project Area:  503
  • Year Completion year of this architecture project Year:  2021
  • Manufacturers Brands with products used in this architecture project
    Manufacturers:  RENSON, Schluter, BWT, De Coene, Promat, +8
  • Professionals: Engelen Ingenieurs

Pachtwoning House / jo taillieu architecten

Pachtwoning House  / jo taillieu architecten - More Images+ 11

Dilbeek, Belgium

Pastel Colors in Architecture and Their Lasting, Calming Appeal

Subscriber Access | 

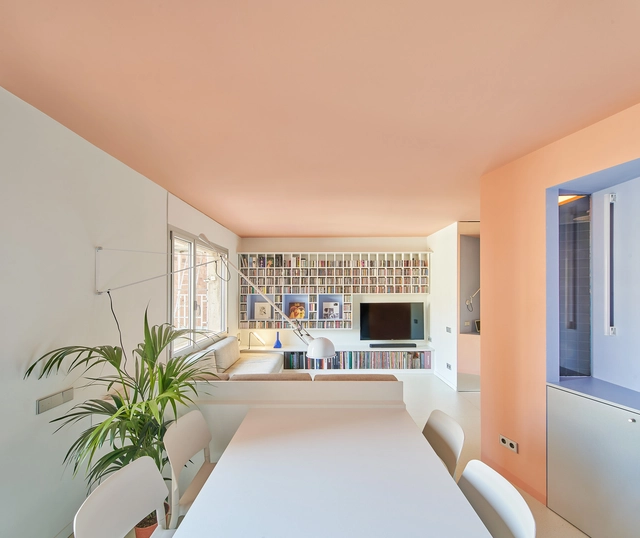
With a high proportion of white mixed with a small amount of colorful pigments, pastel colors provide a range of pale, subdued tones. Related to soothing and calming environments, these colors have a timeless quality and can be seen throughout different architectural styles, such as rococo, art déco or the mid-century modern years. Applied in exteriors, interiors, or both, pastel tones make rooms feel more light, airy and spacious. 

From subtle accents to taking the spotlight in a project’s overall strategy, pastel colors are a versatile alternative that can be used in multiple ways and varying degrees. Following Ricardo Bofill’s color proposals, Paulo Mendes da Rocha’s interiors and Michael Graves’ buildings, contemporary architecture plays with soft colors for aesthetic and functional purposes, as well as providing a sensory experience. Analyzing different examples of their application in architecture and design, we showcase how four prevailing colors –mint green, pale pink, lemon yellow and light blue– are currently taking the stage.

Pastel Colors in Architecture and Their Lasting, Calming Appeal - More Images+ 60

Merger Between Two of the Largest Co-Living Operators Habyt and Common: The Co-Living Sector is Rebounding

The interest in co-living is on the rise, a direction emphasized by the merger between the largest co-living operator in the US, Common, and their European equivalent, Habyt. The two companies manage more than 4,000 apartments in the US and 7,000 apartments in Europe and Asia, as reported by The Wall Street Journal. The term co-living refers to a modern form of group housing where residents share communal spaces for socializing, cooking, and gathering, and have access to shared amenities such as cleaning services or dog walking.

Merger Between Two of the Largest Co-Living Operators Habyt and Common: The Co-Living Sector is Rebounding - Imagen 1 de 4Merger Between Two of the Largest Co-Living Operators Habyt and Common: The Co-Living Sector is Rebounding - Imagen 2 de 4Merger Between Two of the Largest Co-Living Operators Habyt and Common: The Co-Living Sector is Rebounding - Imagen 3 de 4Merger Between Two of the Largest Co-Living Operators Habyt and Common: The Co-Living Sector is Rebounding - Imagen 4 de 4Merger Between Two of the Largest Co-Living Operators Habyt and Common: The Co-Living Sector is Rebounding - More Images+ 3

Sick Architecture: CIVA Exhibition Explores the Relation between Architecture and Disease

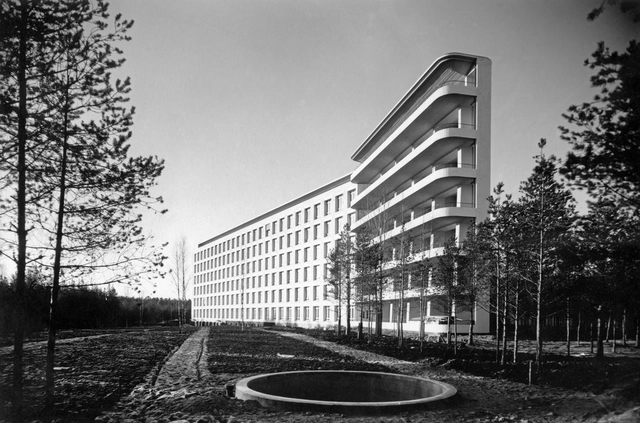
Sick Architecture” opened on May 5th at CIVA in Brussels. Co-curated by Beatriz Colomina, the exhibition investigates the intrinsic relation between architecture and sickness. The architectural discourse always weaves itself through theories of body and brain, constructing the architect as a kind of doctor and the client as the patient. Architecture has been portrayed as a form of prevention and cure for thousands of years. Yet architecture is also often the cause of illness, from the institution of hospitals to toxic building materials and sick building syndrome. The outbreak of the COVID-19 pandemic further highlighted this topic.

Sick Architecture: CIVA Exhibition Explores the Relation between Architecture and Disease - More Images+ 3

Bruges Meeting & Convention Centre / META architectuurbureau + Eduardo Souto de Moura

Bruges Meeting & Convention Centre / META architectuurbureau + Eduardo Souto de Moura - Exterior Photography, Exhibition Center, Facade, Arch, Fence
© Filip Dujardin

Bruges Meeting & Convention Centre / META architectuurbureau + Eduardo Souto de Moura - More Images+ 28

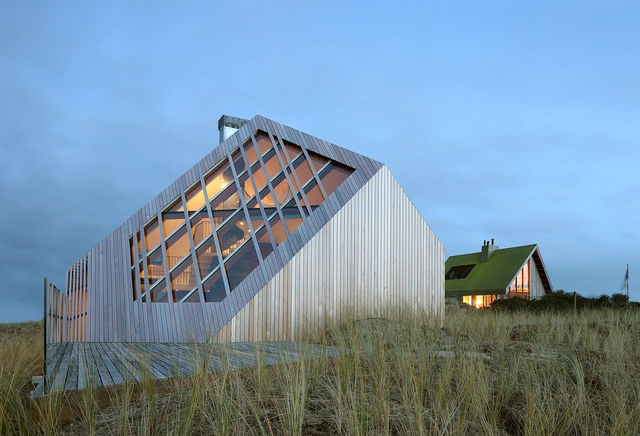
Dune House / Marc Koehler Architects

Dune House / Marc Koehler Architects - More Images+ 13

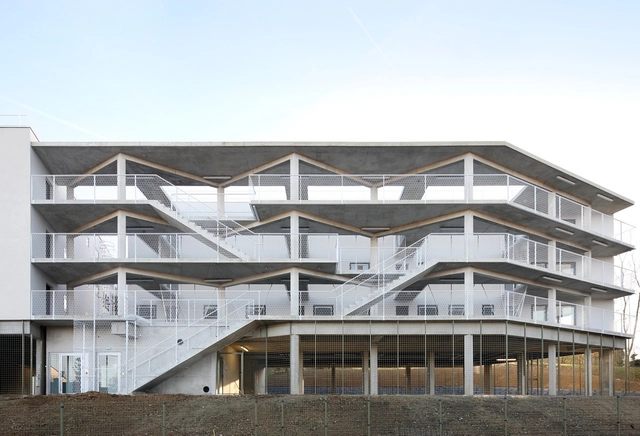
50 Housing Units / Bruther

50 Housing Units / Bruther - More Images+ 2

Limeil-Brévannes, France
  • Architects: Bruther
  • Area Area of this architecture project Area:  4000
  • Year Completion year of this architecture project Year:  2013

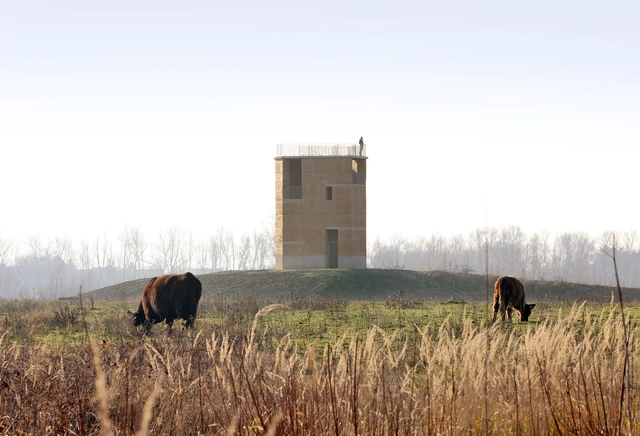
Observation Tower Negenoord / De Gouden Liniaal Architecten

Observation Tower Negenoord / De Gouden Liniaal Architecten - More Images+ 8

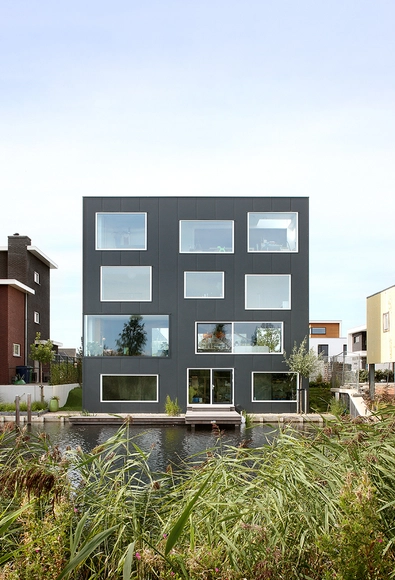
House with 11 Views / Marc Koehler Architects

House with 11 Views  / Marc Koehler Architects - More Images+ 14

PC CARITAS / architecten de vylder vinck taillieu

PC CARITAS / architecten de vylder vinck taillieu - Public Space, Facade, Beam
© Filip Dujardin

PC CARITAS / architecten de vylder vinck taillieu - More Images+ 21

Het Gielsbos / Dierendonckblancke Architects

Het Gielsbos / Dierendonckblancke Architects - More Images+ 12

  • Architects: Dierendonckblancke Architects
  • Area Area of this architecture project Area:  3905
  • Year Completion year of this architecture project Year:  2016

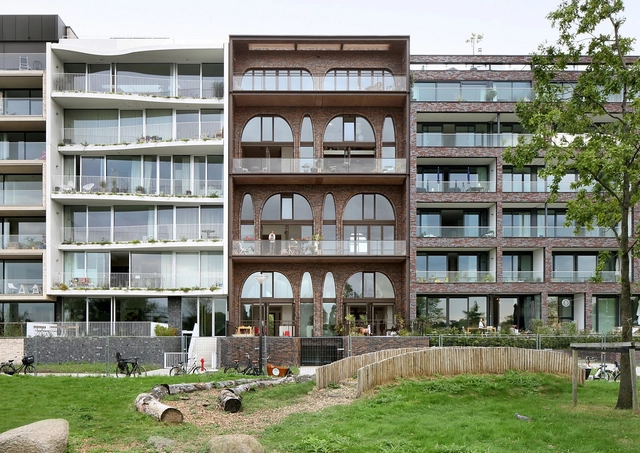
Amstelloft / WE architecten

Amstelloft / WE architecten - More Images+ 11

Amsterdam, The Netherlands
  • Architects: WE architecten
  • Year Completion year of this architecture project Year:  2016
  • Manufacturers Brands with products used in this architecture project
    Manufacturers:  Arconic, Daas baksteen
  • Professionals: VanBekkum BV