1. ArchDaily
  2. News

News

ATRIO’s North Tower Topped Out in Bogotá

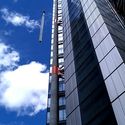
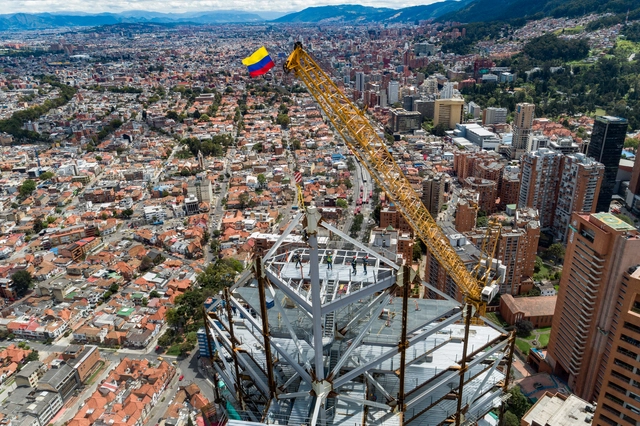
The ATRIO Towers —the tallest project in Colombia— reached a new milestone in Bogotá with the structural completion of its North Tower, the first of the development's skyscrapers, which has topped out at 201.6 meters and 46 stories.

During a ceremony held on Friday, August 24, on the rooftop of the North Tower, the final two steel beams—each 10 meters long and weighing 3.3 tons—were installed. The event symbolically marked the completion of 20 months of construction for the first phase of the skyscraper complex.

ATRIO’s North Tower Topped Out in Bogotá - 1 的图像 4ATRIO’s North Tower Topped Out in Bogotá - 2 的图像 4ATRIO’s North Tower Topped Out in Bogotá - 3 的图像 4ATRIO’s North Tower Topped Out in Bogotá - 4 的图像 4ATRIO’s North Tower Topped Out in Bogotá - More Images

Mikael Colville-Andersen: “The large city must reclaim practices of the small city, such as cycling and walking”

Subscriber Access | 

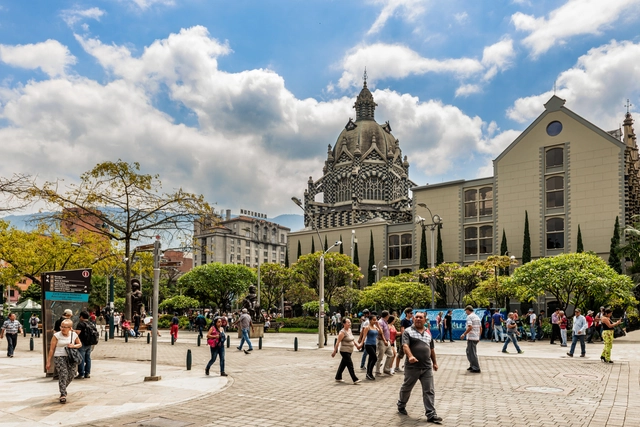
In an interview with the newspaper El Colombiano, designer and mobility expert Mikael Colville-Andersen analyzed the current state of mobility in Medellín, one of Colombia's largest and most influential cities. “Walking or riding a bike in Medellín is like a video game,” the Danish expert explained.

Major Colombian cities face numerous questions surrounding the relationship between mobility, culture, politics, and society. The capital of Antioquia is no exception, according to the cycling and urban planning expert, who was visiting the city for the second time after a previous trip in 2016.

Greenhouse on Isla Teja, Third Place in the XXXII CAP Chile Competition

Subscriber Access | 

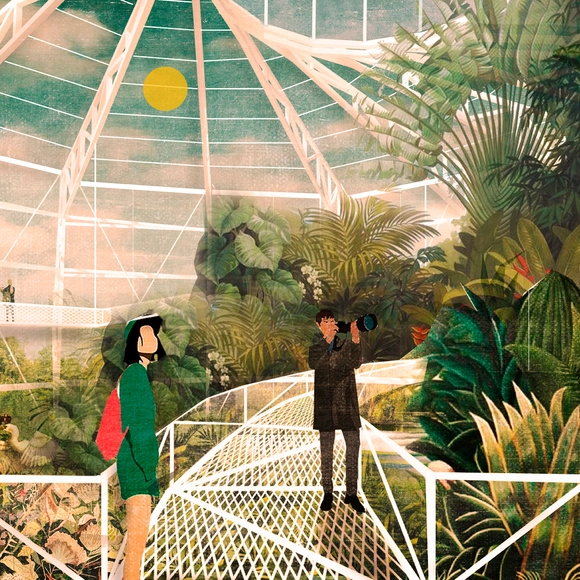
The team comprising Giovani Valeria, Nitzy Vera, Sofía Vargas, and Stefanía Ruiz (Universidad San Sebastián) has been awarded third place in the XXXII CAP Chile Competition. Designed for Teja Island in Valdivia, the competition jury praised the greenhouse system's "innovative and well-thought-out steel structure, with exterior and interior pathways that highlight the flora. It must, however, pay close attention to the scale of the structural elements in the smaller spaces."

Discover the winners of BAQ2018 in the 'Theory, History, and Criticism' and 'Specialized Periodicals' categories

Subscriber Access | 

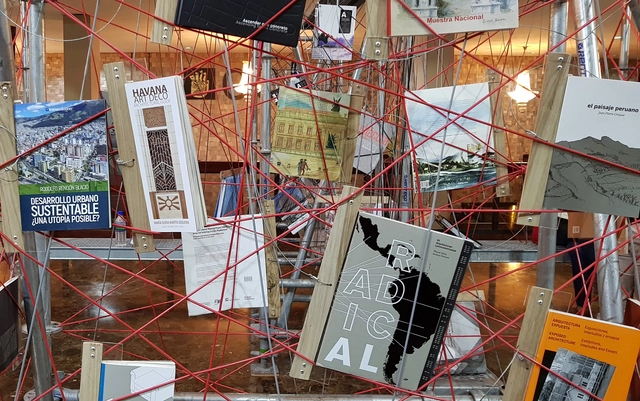
On Wednesday, November 21, the verdict of the competition of the XXI Pan-American Architecture Biennial of Quito - BAQ 2018 was announced.

Divided into six categories, the various juries selected projects and publications that stand out for making a significant contribution to their respective fields, offering relevant lessons for the discipline.

Below, we present the winners in Category (E) Theory, History, and Criticism of Architecture, Urbanism, and Landscape, and Category (F) Specialized Periodical Publications.

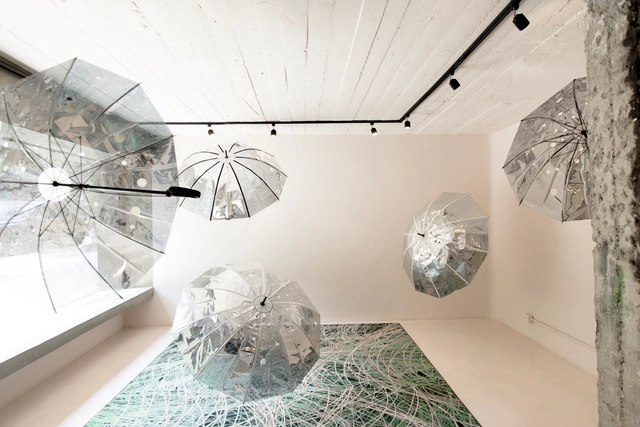
Vitrina opens the exhibition 'Rifletutti' by Inside Outside / Petra Blaisse

Located in the heart of this neighborhood, at Marsella #59, Vitrina arose from the desire to create a design-focused exhibition space that goes beyond commercial interests. Inspired by early 20th-century department store window displays, this exhibition fosters a dialogue between designers, pedestrians, and the neighborhood regarding recent trends in the design scene and how each designer expresses their vision.

Vitrina features a 1.60m x 3.60m street-facing window and a 35-square-meter area enclosed by a 2.30m-high curtain, aiming to serve as a transitional space between the street and the interior, design and the user, and the pedestrian and the city. Every six weeks, the work of two designers or collectives will be presented, fostering a dialogue or a conceptual confrontation. 

What are the stories behind women architects?

Subscriber Access | 

The stories of women in architecture are often less known than those of their male counterparts. Here, we focus on the biographies of women architects who form a crucial link in the chain of architecture, highlighting the most-read profiles we have shared courtesy of Un día | Una arquitecta.

Un día | Una arquitecta seeks to bring visibility—through an impressive catalog of over 700 biographies—to the contributions of women architects across various fields: architectural, urban, and landscape design, technology, curatorial work and publishing, artistic production, politics, social habitat management, theory, and education, sharing a glimpse into their stories, backgrounds, and inspirations.

Below, discover twelve stories of women architects who stand out in the field.

A brief history of favelas, by Luis Kehl

Subscriber Access | 

The Habitação e Cidade (Housing and City) graduate program at Escola da Cidade invited architect Luis Kehl to speak about the growth of favelas. Characterizing the favela as an “urban fossil”—a centuries-old form of spatial occupation through irregular housing clusters—the lecture offers a chronological overview of informal occupations across different geographical and historical contexts.

A brief history of favelas, by Luis Kehl - 2 的图像 4

Cordoba, Seville, and Granada, Protagonists in Rafael Moneo's Latest Book

Subscriber Access | 

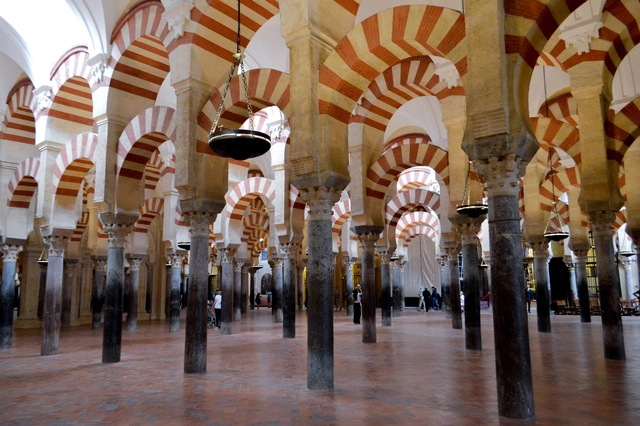
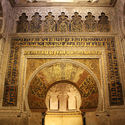
Under the title “La vida de los edificios” (“The Life of Buildings”), the latest book by Spanish architect Rafael Moneo—1996 Pritzker Prize laureate—was presented in late December. The volume represents an attempt to view architecture from “within, from its very core,” focusing on three structures: the Mosque of Córdoba, the Lonja of Seville, and the Carmen de Rodríguez-Acosta in Granada. These three buildings, located in three different cities, are considered by Moneo to be essential for anyone wishing to understand Spain and its architecture.

As such, the book is structured around three essays, each dedicated to one of these buildings. Written under different circumstances, they have been compiled to shape this volume by the renowned Navarrese architect and 1996 Pritzker Prize laureate.

Cordoba, Seville, and Granada, Protagonists in Rafael Moneo's Latest Book - Image 1 of 4Cordoba, Seville, and Granada, Protagonists in Rafael Moneo's Latest Book - Image 2 of 4Cordoba, Seville, and Granada, Protagonists in Rafael Moneo's Latest Book - Featured ImageCordoba, Seville, and Granada, Protagonists in Rafael Moneo's Latest Book - Image 3 of 4Cordoba, Seville, and Granada, Protagonists in Rafael Moneo's Latest Book - More Images+ 10

Learning from Nature: Discover the Votu Hotel Project

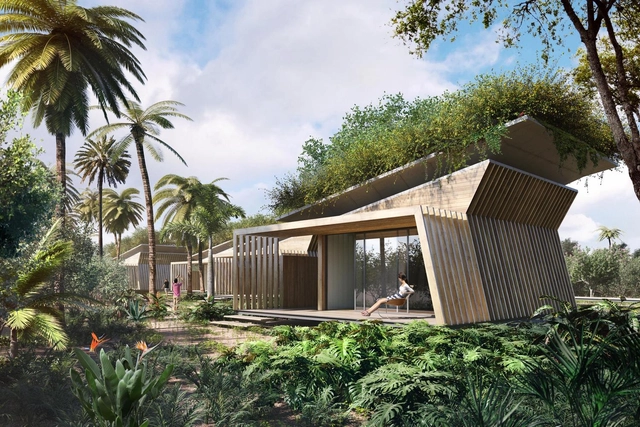
Through biomimicry, GCP Arquitetura & Urbanismo designed a hotel in southern Bahia that draws inspiration from solutions found in flora and fauna to ensure greater thermal comfort in the buildings and lower the environmental impact of its operation.

Discover the winning projects of the Wood Week 2018 architecture competition

The results of the various competitions held during the 13th edition of Semana de la Madera 2018 have recently been announced, covering the categories of Architecture, Design, and Engineering and Innovation.

Held in Santiago, Chile, the architecture competition awarded three projects that, according to jury director Tomás Villalón, "achieve a healthy symbiosis between the particularities of public space, its site, and material expression."

These drawings explore the intimacy of how Chileans live.

Subscriber Access | 

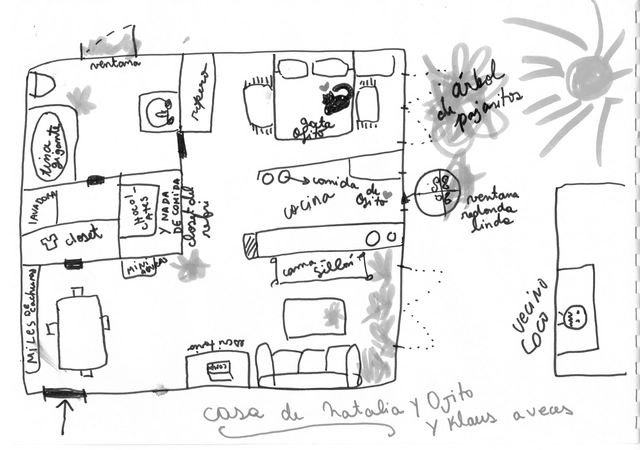
The Chilean series Proyecto Habitar dives into the intimacy of homes to explore the reality of housing in Chile. Divided into 9 episodes exploring a range of housing-related themes, directors Joaquín Mora and Verónica Wüst aim to spark a discussion. "I think it is important that we start asking ourselves how we are living and how we want to live," Mora reflects.

During the filming stage, the filmmakers explored various ways to gain the protagonists' trust and tell the story of how they inhabit their spaces. "Throughout the process of working as a team, the opportunity and curiosity to use different formats arose, allowing room for exploration," Wüst comments.

These drawings explore the intimacy of how Chileans live. - Imagem 1 de 4These drawings explore the intimacy of how Chileans live. - Imagem 2 de 4These drawings explore the intimacy of how Chileans live. - Imagem 3 de 4These drawings explore the intimacy of how Chileans live. - Imagem 7 de 4These drawings explore the intimacy of how Chileans live. - More Images+ 3

The Unknown Architectural Heritage of Aysén

Subscriber Access | 

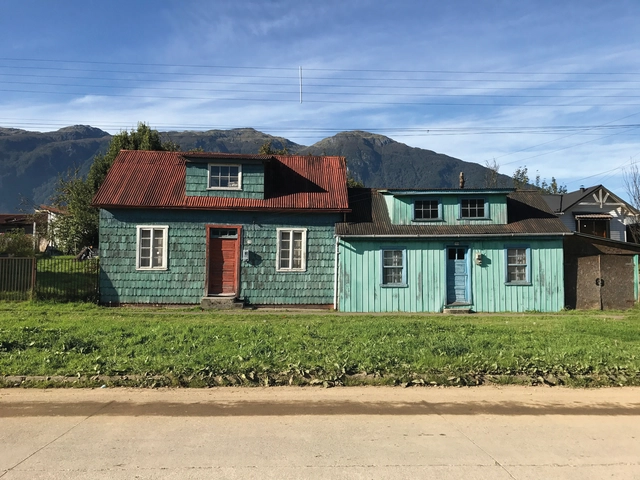
"Casas en el valle del río Simpson: el patrimonio desconocido de Aysén" by Lorena Pérez, Tomás Errázuriz, and Carlos Castillo, published by Fundación ProCultura, reclaims the vernacular architecture developed during the late colonization period in the region's residences, addressing their ways of inhabiting, transformations over time, and building systems.

The book explores a type of self-construction that does not follow blueprints or architectural models, but rather responds to the environment, traditions, locally available materials, and a myriad of other factors, resulting in a heritage unique to Chile.  

The versatility of ceramic tiles in 6 contemporary projects

Subscriber Access | 

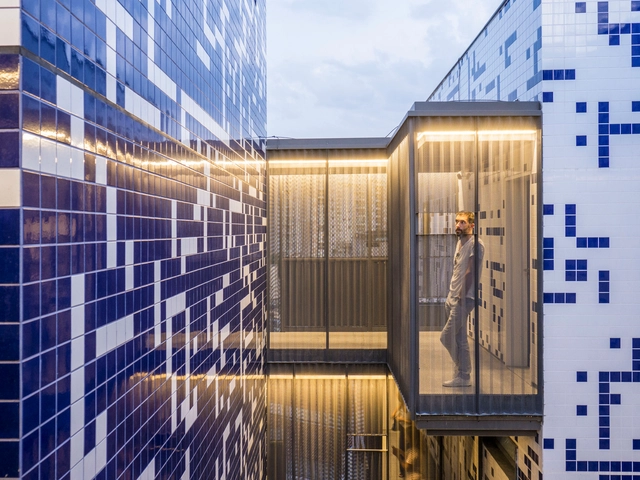
Ceramic tiles are usually used in the interior wet zones of residential and commercial projects—such as kitchens, bathrooms, and laundry rooms. However, an increasing number of architects have proven that this material has great graphic, aesthetic, and, above all, technical potential when applied to facades.

Due to its weather resistance, the material requires little to no maintenance; moreover, the variety of colors, sizes, textures, and patterns available on the market allows for countless uses and combinations.

MEXTRÓPOLI Festival 2018: Meet the Winners of the Competition for the Mextrópoli Pavilion

The Mextrópoli Architecture and City Festival will hold its fifth edition in 2018, consolidating its position as a benchmark event on Mexico City's cultural calendar and a point of global interest for specialized architecture events. Maintaining a high curatorial standard, MEXTRÓPOLI brings to the public the voices of globally recognized architects, artists, mayors, and humanists. It is a platform for experiencing the city and reflecting on its political, social, and aesthetic aspects.

For the third time, the Arquine Competition will build a pavilion in Alameda Central, serving as a playful installation to activate social relations in public space. A Brazilian team, composed of Vitor Pissaia, Thiago Benucci, Guilherme Paschoal, and Camila Farah, took second place in the competition. Additionally, more than 20 public space installations will be presented, designed by institutions such as UNAM, Ibero Puebla, Anáhuac University, Querétaro, Sci-Arc (Los Angeles), and Maristas (Mérida). 

How Terrorism Has Shaped Public Spaces

Subscriber Access | 

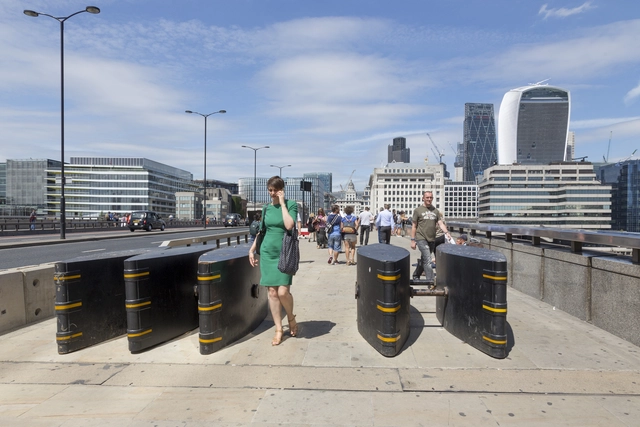
Seventeen years ago, the world witnessed one of the most tragic events in history: the "September 11, 2001 attacks," leaving approximately 3,000 dead and more than 6,000 injured. Numerous other attacks had already occurred and continue to happen in various cities around the world. Because these are surprise events, scattered across territories but typically occurring in crowded public spaces, a wide range of actions has been taken to prevent them, challenging major powers and organizations focused on security strategies.

The Best Architecture of ArchDaily Mexico 2018

Dear readers,

As the end of the year approaches, and after celebrating six years in Mexico, we would like to thank you all once again for making 2018 our best year yet. Thanks to your continued support and our close relationship with our readers, we now reach many more architects worldwide, inspiring them to create better urban environments for everyone.

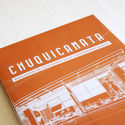
The history of the Chuquicamata camp, the world's largest open-pit mine, is presented

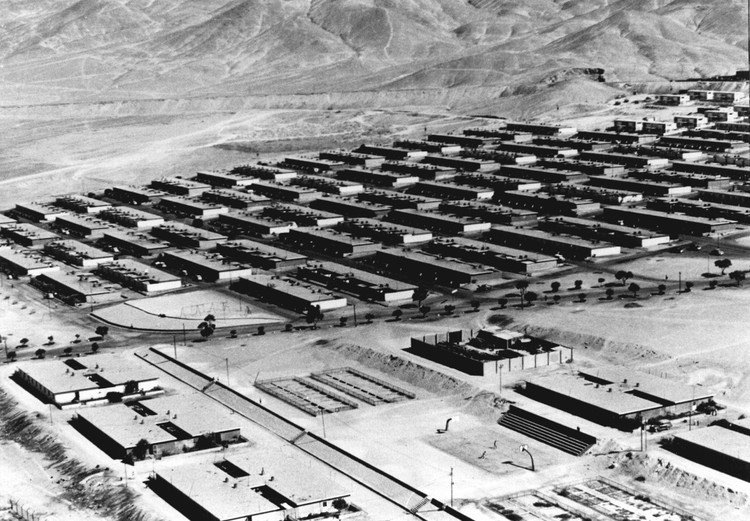
Mined since pre-Hispanic times, Chuquicamata (Chile) is currently the world's largest open-pit copper and gold mine. Industrial-scale mining began in the late 19th century, but it was not until 1916 that its dedicated mining camp opened. The camp housed hundreds of workers and their families alongside a mine that today is over a kilometer deep.

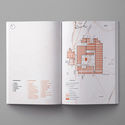
In the 1990s, environmental concerns and mine expansion plans forced the relocation of residents, leading to the camp's permanent closure in 2007. Its current state of abandonment, deterioration, and partial transformation inspired Viviana Vilches Wolf, an architect born in Chuquicamata, to compile the historical records and architectural drawings that shaped the mining settlement.

The history of the Chuquicamata camp, the world's largest open-pit mine, is presented - Image 1 of 4The history of the Chuquicamata camp, the world's largest open-pit mine, is presented - Image 7 of 4The history of the Chuquicamata camp, the world's largest open-pit mine, is presented - Image 8 of 4The history of the Chuquicamata camp, the world's largest open-pit mine, is presented - Image 9 of 4The history of the Chuquicamata camp, the world's largest open-pit mine, is presented - More Images+ 5

Todo es cancha, one of the 10 winners of the 2018 Arquitectura Caliente Competition for thesis projects

Subscriber Access | 

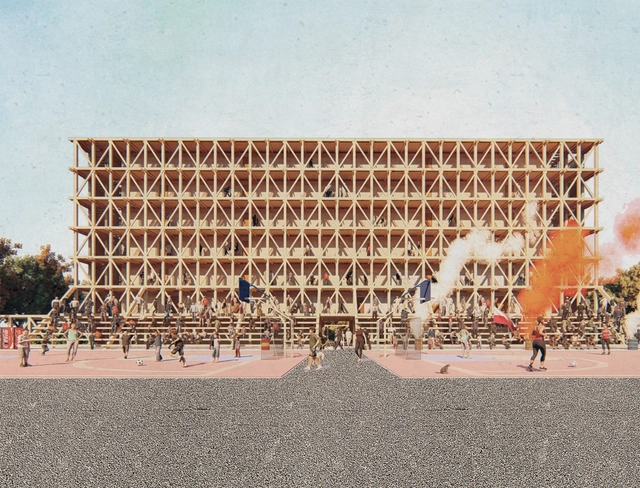
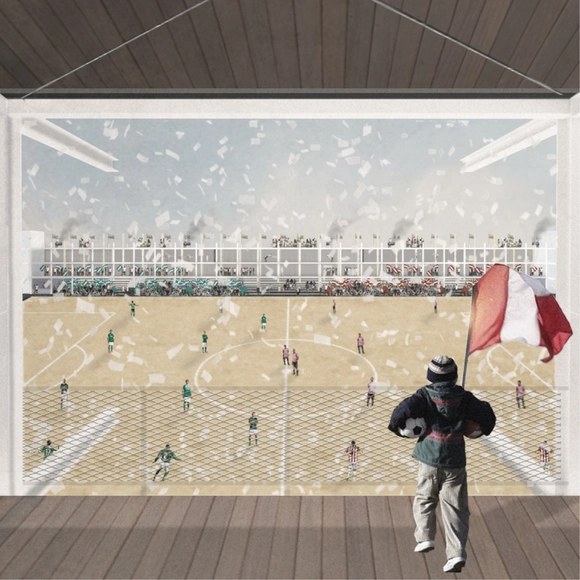
Designed by Sebastián Simonetti, the project Todo es cancha was chosen as one of the 10 winners in the Thesis Projects category of the Concurso Arquitectura Caliente 2018 (CAC 2018), a Chilean competition organized by Grupo Arquitectura Caliente and funded by the Ministry of Cultures, Arts, and Heritage.

Amateur soccer, through the architectural typology of the neighborhood pitch, serves as a means of social organization and local identity. Its significance lies in the edge of the field, where the entire neighborhood surrounding this public space expresses its identity.

Some of Santiago's 207 pitches are currently falling into neglect, turning into neighborhood liabilities. They have been enclosed along their perimeters with impenetrable walls, squandering their programmatic potential. The Todo es Cancha concept critiques this potential public space and proposes combining the soccer field with architectural interventions that transform these typologies into permanently active spaces.

Vote 'disagree'! Bill aims to strip CAU of its decision-making power over the fields of architectural practice.

A bill introduced in late March of this year aims to repeal two paragraphs of Law 12,378 of December 31, July 2010, which regulates the professional practice of architecture and urbanism. The bill PL 9818/2018, proposed by Representative Ricardo Izar (PP/SP), repeals the prerogative of the Council of Architecture and Urbanism (CAU) to define exclusive fields of practice for architects and urbanists, as well as shared fields of practice.

In general terms, the bill strips CAU/BR of the power to define what only architects can do. The bill repeals paragraphs 1 and 2 of article three of the 2010 law, which read as follows:

Brazilian student wins international competition proposing a library without a collection

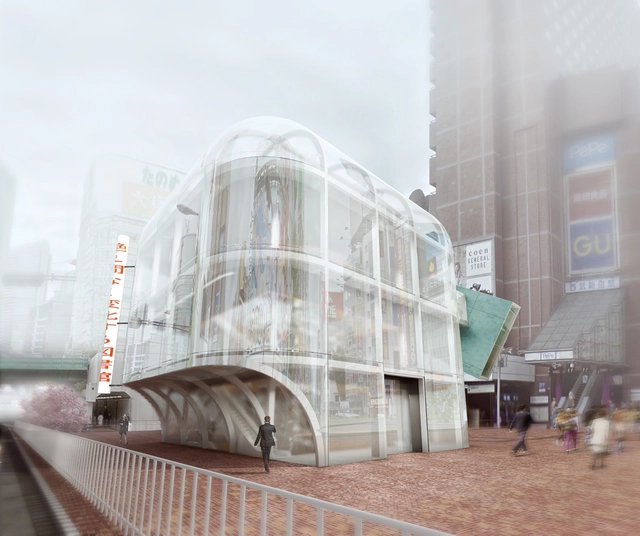
The competition aimed to design an iconic 21st-century "public library" in Tokyo, Japan, and debate its role in the "digital age." Proposals were expected to address the library's frequently questioned vitality, enhancing and transforming its capabilities into a "knowledge-sharing prototype" to serve as a model for future libraries worldwide. Brazilian student Alexandre R. Biselli won first place with the proposal Ever-Fleeting Library.

Energy-generating pavement begins testing on Curitiba bike path

Known for its public transit system, Curitiba is taking an interesting step toward active mobility. Since last week, the capital of Paraná has been testing a type of pavement that generates electricity from the vibrations created along its bike paths.

Installed on the Belém River bridge near the Palácio 29 de Março in the city's Civic Center, the pavement captures vibrations from bicycles and pedestrians, converting them into enough electricity to power signal lights along the path. 

Professional Practice Commission reviews regulations governing the practice of architecture

The Professional Practice Commission (CEP) of CAU/BR will review the four main regulations governing the professional practice of architects and urban planners throughout Brazil. These are CAU/BR Resolutions No. 10 (Occupational Safety Engineering), No. 18 (Professional Registration with CAU); No. 22 (Inspection of Architecture and Urbanism); and No. 28 (Corporate Registration with CAU). “These four resolutions define the daily routine of architects and urban planners,” says coordinator Lana Jubé (GO). “The goal is to approve new resolutions on these matters by the end of 2018.”

Stay at Casa Rosa designed by Mezzo Atelier in the Azores

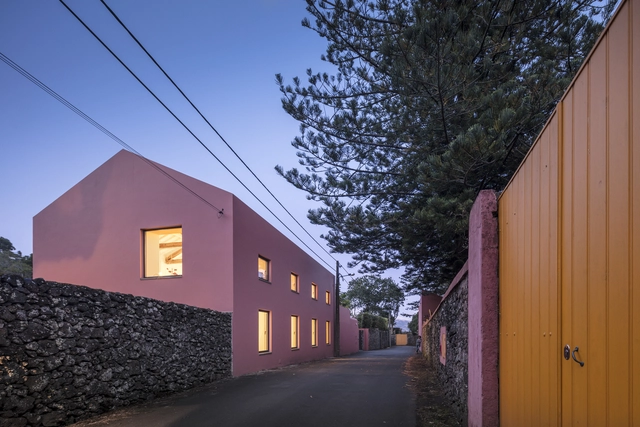
Architecture enthusiasts now have another reason to visit the Azores, in Portugal, as the Pink House, designed by Mezzo Atelier, is now available for short-term rental on the Boutique Homes website. Formerly a stable converted into two residences, the project has attracted international media attention for presenting a rehabilitation solution where, according to the architects, "history and contemporaneity coexist in balance."

Some considerations if you are thinking of developing your own project

Subscriber Access | 

Building your own home. This is perhaps one of the greatest aspirations for many people—not only architects, but anyone who wants to see the vision of their dream home come to life. Others, however, approach it from a perspective more focused on legacy: sentiments like “my great-grandfather built this house” serve as their driving force. It is about preserving memory in the form of a building.

Nevertheless, one must consider the challenges of being your own developer, of not relying on a real estate agency. It is a difficult path. Consequently, many people abandon this dream to avoid the complications, ultimately opting to buy an apartment or a house. 

You've started following your first account!

Did you know?

You'll now receive updates based on what you follow! Personalize your stream and start following your favorite authors, offices and users.