1. ArchDaily
  2. United States

United States

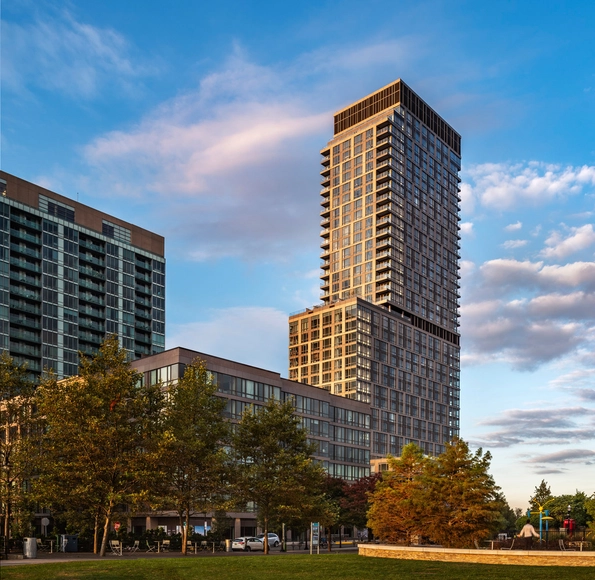
Park and Shore Apartments / Woods Bagot

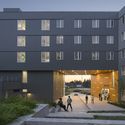
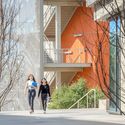
Park and Shore Apartments / Woods Bagot - Interior Photography, Retail , Lighting, Chair, CountertopPark and Shore Apartments / Woods Bagot - Exterior Photography, Retail , FacadePark and Shore Apartments / Woods Bagot - Exterior Photography, Retail , FacadePark and Shore Apartments / Woods Bagot - Exterior Photography, Retail Park and Shore Apartments / Woods Bagot - More Images+ 22

  • Architects: Woods Bagot
  • Area Area of this architecture project Area:  600000 ft²
  • Year Completion year of this architecture project Year:  2019
  • Manufacturers Brands with products used in this architecture project
    Manufacturers:  Duravit, Kohler, Toto, Interface, Benjamin Moore, +4

Garden House / ANX / Aaron Neubert Architects

Garden House / ANX / Aaron Neubert Architects - Interior Photography, Landscape, TableGarden House / ANX / Aaron Neubert Architects - Interior Photography, Landscape, FacadeGarden House / ANX / Aaron Neubert Architects - Interior Photography, Landscape, TableGarden House / ANX / Aaron Neubert Architects - Exterior Photography, Landscape, FacadeGarden House / ANX / Aaron Neubert Architects - More Images+ 28

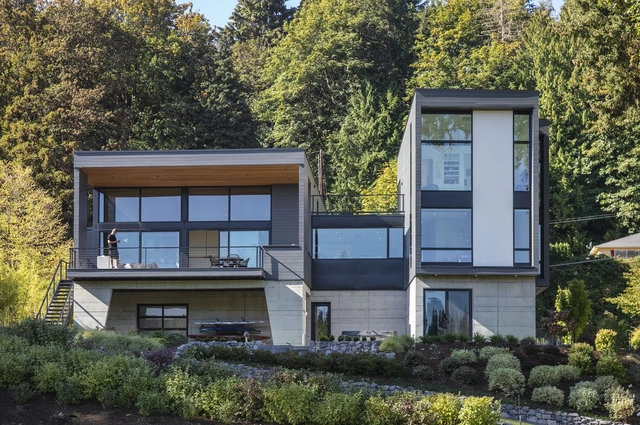
Mountain Wood House / Walker Warner Architects

Mountain Wood House  / Walker Warner Architects - Interior Photography, Houses, Table, Chair, LightingMountain Wood House  / Walker Warner Architects - Interior Photography, Houses, Kitchen, Beam, Table, Countertop, SinkMountain Wood House  / Walker Warner Architects - Exterior Photography, Houses, Garden, DoorMountain Wood House  / Walker Warner Architects - Exterior Photography, Houses, FacadeMountain Wood House  / Walker Warner Architects - More Images+ 19

Woodside, United States
  • Area Area of this architecture project Area:  5100 ft²
  • Year Completion year of this architecture project Year:  2010
  • Manufacturers Brands with products used in this architecture project
    Manufacturers:  Northstar Woodworks, Walker Zanger

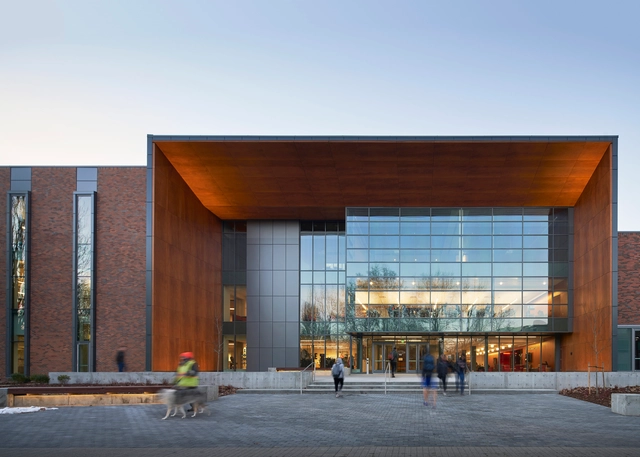
Pence Union Building Renovation / Perkins&Will

Pence Union Building Renovation / Perkins&Will - Interior Photography, Adaptive Reuse, FacadePence Union Building Renovation / Perkins&Will - Interior Photography, Adaptive Reuse, Stairs, Facade, HandrailPence Union Building Renovation / Perkins&Will - Interior Photography, Adaptive Reuse, Stairs, TablePence Union Building Renovation / Perkins&Will - Interior Photography, Adaptive Reuse, FacadePence Union Building Renovation / Perkins&Will - More Images+ 12

  • Architects: Perkins&Will
  • Area Area of this architecture project Area:  123000 ft²
  • Year Completion year of this architecture project Year:  2018
  • Manufacturers Brands with products used in this architecture project
    Manufacturers:  Parklex Prodema, Skyfold, Vitro®, Interface, 9Wood, +25

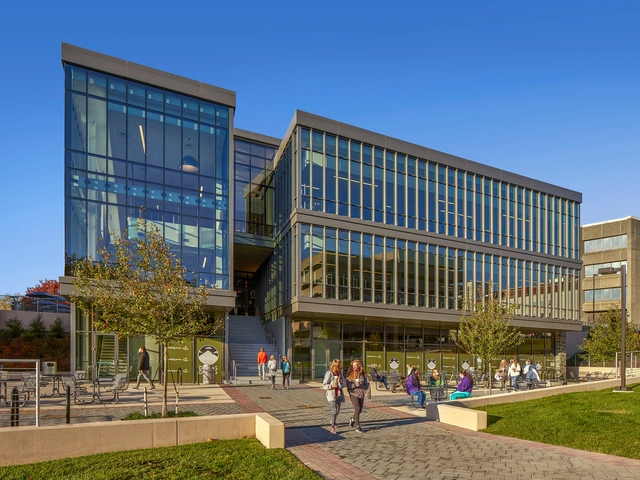
James Madison University, Dukes Dining Hall / Perkins&Will

James Madison University, Dukes Dining Hall / Perkins&Will - Exterior Photography, University, FacadeJames Madison University, Dukes Dining Hall / Perkins&Will - Interior Photography, University, StairsJames Madison University, Dukes Dining Hall / Perkins&Will - Interior Photography, University, Facade, Table, ChairJames Madison University, Dukes Dining Hall / Perkins&Will - Exterior Photography, University, Garden, StairsJames Madison University, Dukes Dining Hall / Perkins&Will - More Images+ 10

Harrisonburg, United States
  • Architects: Perkins&Will
  • Area Area of this architecture project Area:  38170 ft²
  • Year Completion year of this architecture project Year:  2020
  • Manufacturers Brands with products used in this architecture project
    Manufacturers:  Alucabond, Centria, Solarban

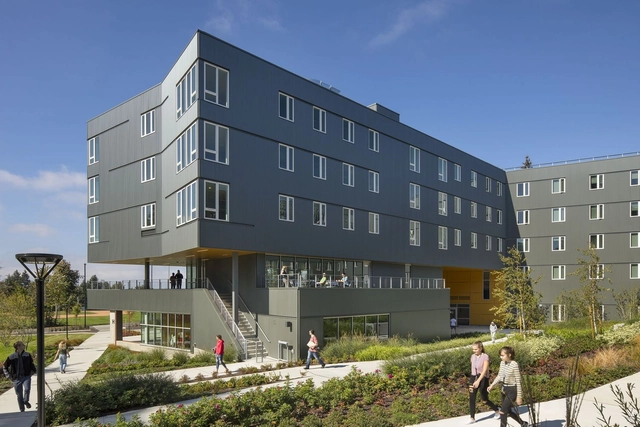
Bellevue College Residential Hall / NAC Architecture

Bellevue College Residential Hall / NAC Architecture - Interior Photography, Student HallBellevue College Residential Hall / NAC Architecture - Exterior Photography, Student Hall, FacadeBellevue College Residential Hall / NAC Architecture - Interior Photography, Student Hall, Stairs, HandrailBellevue College Residential Hall / NAC Architecture - Exterior Photography, Student Hall, FacadeBellevue College Residential Hall / NAC Architecture - More Images+ 15

  • Architects: NAC Architecture
  • Area Area of this architecture project Area:  135000 ft²
  • Year Completion year of this architecture project Year:  2018
  • Manufacturers Brands with products used in this architecture project
    Manufacturers:  AEP Span, Fundermax, Milliken, Mohawk Group

Cedar Island Residence / Scott | Edwards Architecture

Cedar Island Residence / Scott | Edwards Architecture - Interior Photography, Houses, Facade, Table, ChairCedar Island Residence / Scott | Edwards Architecture - Interior Photography, Houses, Kitchen, Table, Countertop, Lighting, ChairCedar Island Residence / Scott | Edwards Architecture - Exterior Photography, Houses, Facade, StairsCedar Island Residence / Scott | Edwards Architecture - Exterior Photography, Houses, GardenCedar Island Residence / Scott | Edwards Architecture - More Images+ 23

West Linn, United States
  • Area Area of this architecture project Area:  4200
  • Year Completion year of this architecture project Year:  2018
  • Manufacturers Brands with products used in this architecture project
    Manufacturers:  ETHNICRAFT, Miele, Antrim, Arteriors, Blue Star, +13

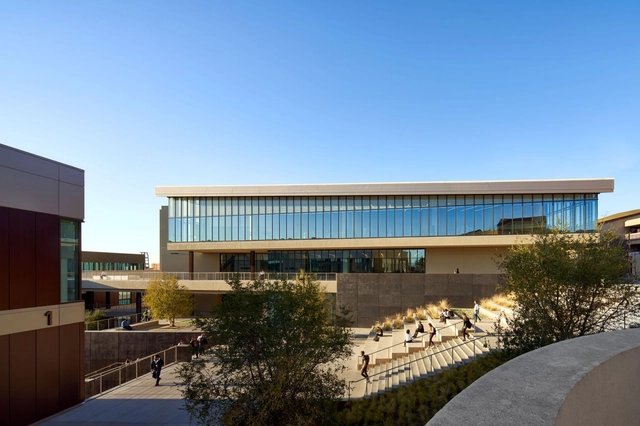
Ohlone College Academic Core Buildings / CannonDesign + Anderson Brule Architects

Ohlone College Academic Core Buildings / CannonDesign	 + Anderson Brule Architects - Exterior Photography, University, FacadeOhlone College Academic Core Buildings / CannonDesign	 + Anderson Brule Architects - Interior Photography, University, Lighting, ChairOhlone College Academic Core Buildings / CannonDesign	 + Anderson Brule Architects - Interior Photography, University, FacadeOhlone College Academic Core Buildings / CannonDesign	 + Anderson Brule Architects - Exterior Photography, University, Facade, StairsOhlone College Academic Core Buildings / CannonDesign	 + Anderson Brule Architects - More Images+ 16

  • Area Area of this architecture project Area:  190000 ft²
  • Year Completion year of this architecture project Year:  2020
  • Manufacturers Brands with products used in this architecture project
    Manufacturers:  AutoDesk, Seating and Tables, Specialty Casework, Wall Panels

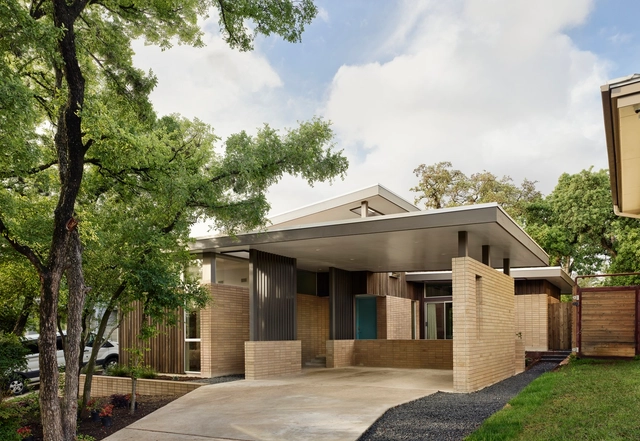
Box Factory House / hb+a Architects

Box Factory House / hb+a Architects - Exterior Photography, Houses, Facade, DoorBox Factory House / hb+a Architects - Exterior Photography, Houses, FacadeBox Factory House / hb+a Architects - Exterior Photography, Houses, FacadeBox Factory House / hb+a Architects - Exterior Photography, Houses, FacadeBox Factory House / hb+a Architects - More Images+ 26

  • Architects: hb+a Architects
  • Area Area of this architecture project Area:  1750 ft²
  • Year Completion year of this architecture project Year:  2019
  • Manufacturers Brands with products used in this architecture project
    Manufacturers:  AutoDesk
  • Professionals: Box Lab

New Conceptions of Sustainable Organic Architecture

Using Frank Lloyd Wright’s philosophy of organic architecture as a starting point for contemporary discussions, this 90-minute virtual mini-symposium seeks to explore sustainability through the lens of what might be considered organic. By bringing together leading practitioners, educators, scholars, and students, we hope to advance more comprehensive and affective theories and practices that will secure an enduring future for the planet while envisioning a built environment that nurtures and ennobles the human condition.

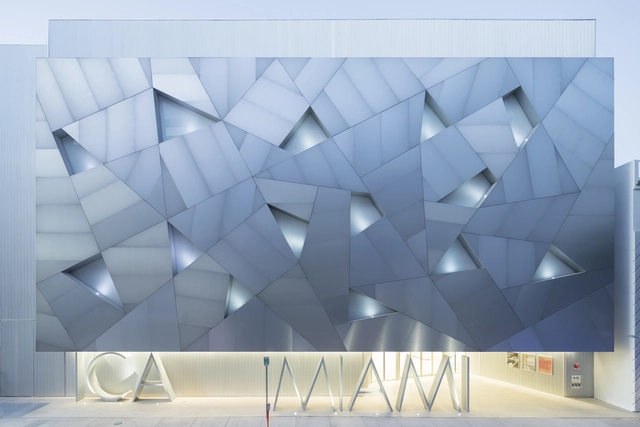
ICA Miami Museum / Aranguren&Gallegos Arquitectos

ICA Miami Museum / Aranguren&Gallegos Arquitectos - Museum, Stairs, Facade, Handrail, Lighting, TableICA Miami Museum / Aranguren&Gallegos Arquitectos - MuseumICA Miami Museum / Aranguren&Gallegos Arquitectos - Museum, Facade, BenchICA Miami Museum / Aranguren&Gallegos Arquitectos - Museum, FacadeICA Miami Museum / Aranguren&Gallegos Arquitectos - More Images+ 17

  • Area Area of this architecture project Area:  3450
  • Year Completion year of this architecture project Year:  2017
  • Manufacturers Brands with products used in this architecture project
    Manufacturers:  Alu-Stock, Armstrong Ceilings, Cree, XAL

Kalihiwai Pavilion / Walker Warner Architects

Kalihiwai Pavilion  / Walker Warner Architects - Interior Photography, Houses, Beam, Table, ChairKalihiwai Pavilion  / Walker Warner Architects - Exterior Photography, Houses, ColumnKalihiwai Pavilion  / Walker Warner Architects - Interior Photography, Houses, Beam, FacadeKalihiwai Pavilion  / Walker Warner Architects - Exterior Photography, Houses, Beam, ColumnKalihiwai Pavilion  / Walker Warner Architects - More Images+ 25

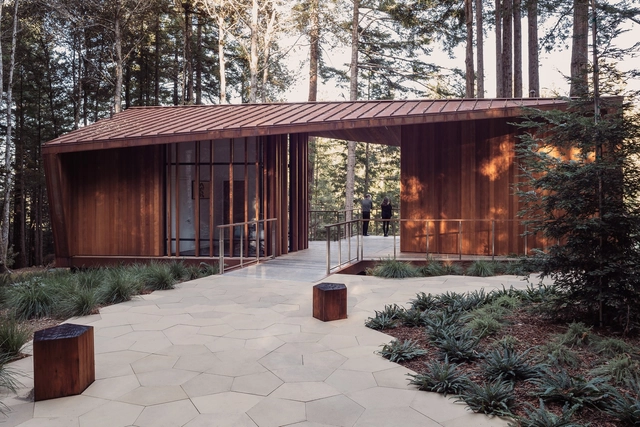
Better Place Forests Memorial / OpenScope Studio + Fletcher Studio

Better Place Forests Memorial / OpenScope Studio + Fletcher Studio - Exterior Photography, Memorial Center, GardenBetter Place Forests Memorial / OpenScope Studio + Fletcher Studio - Exterior Photography, Memorial CenterBetter Place Forests Memorial / OpenScope Studio + Fletcher Studio - Exterior Photography, Memorial CenterBetter Place Forests Memorial / OpenScope Studio + Fletcher Studio - Exterior Photography, Memorial CenterBetter Place Forests Memorial / OpenScope Studio + Fletcher Studio - More Images+ 12

Lazy Eye Studio / Wick Architecture & Design + LAND Design Studio

Lazy Eye Studio  / Wick Architecture & Design + LAND Design Studio - Interior Photography, Offices Interiors, Kitchen, BeamLazy Eye Studio  / Wick Architecture & Design + LAND Design Studio - Interior Photography, Offices Interiors, Kitchen, DoorLazy Eye Studio  / Wick Architecture & Design + LAND Design Studio - Interior Photography, Offices Interiors, BeamLazy Eye Studio  / Wick Architecture & Design + LAND Design Studio - Interior Photography, Offices InteriorsLazy Eye Studio  / Wick Architecture & Design + LAND Design Studio - More Images+ 11

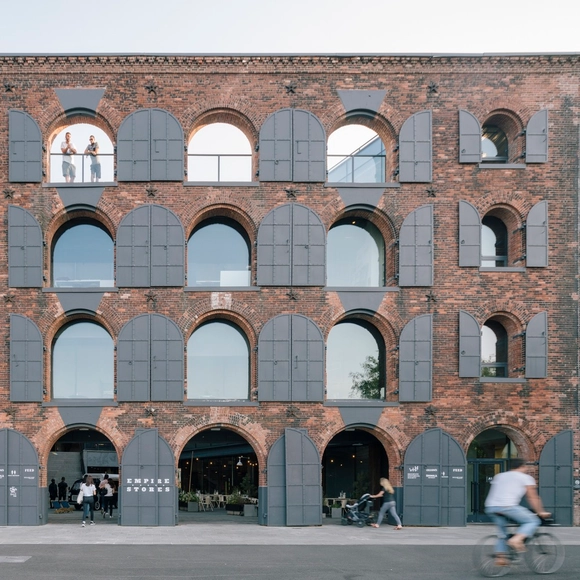
Empire Stores / S9 Architecture

Empire Stores / S9 Architecture - Services , Cityscape, CoastEmpire Stores / S9 Architecture - Services , FacadeEmpire Stores / S9 Architecture - Services , Stairs, Facade, Handrail, BeamEmpire Stores / S9 Architecture - Services , Facade, Arch, ArcadeEmpire Stores / S9 Architecture - More Images+ 7

Inglewood Courtyard House / Cline, formerly Mark Odom Studio

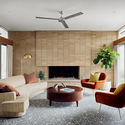
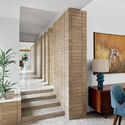
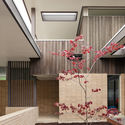
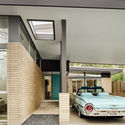
Inglewood Courtyard House / Cline, formerly Mark Odom Studio - Interior Photography, House Interiors, Lighting, TableInglewood Courtyard House / Cline, formerly Mark Odom Studio - Interior Photography, House Interiors, Stairs, Facade, LightingInglewood Courtyard House / Cline, formerly Mark Odom Studio - Interior Photography, House Interiors, FacadeInglewood Courtyard House / Cline, formerly Mark Odom Studio - Interior Photography, House Interiors, Door, FacadeInglewood Courtyard House / Cline, formerly Mark Odom Studio - More Images+ 12

  • Year Completion year of this architecture project Year:  2020
  • Manufacturers Brands with products used in this architecture project
    Manufacturers:  Ceasar Stone, Ferguston plumbing gixtures

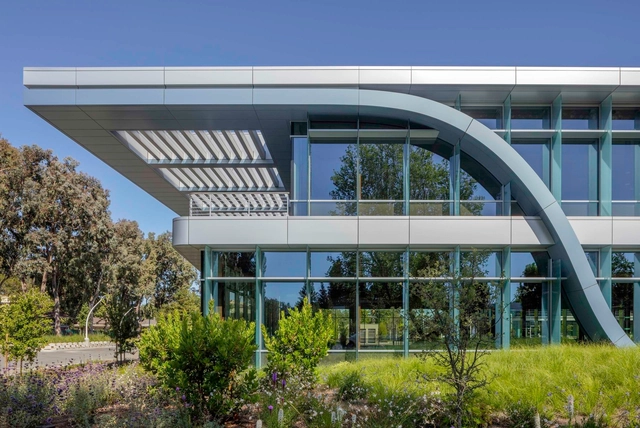
Innovation Curve Technology Park at Stanford Research Park / Form4 Architecture

Innovation Curve Technology Park at Stanford Research Park / Form4 Architecture - Exterior Photography, Offices, FacadeInnovation Curve Technology Park at Stanford Research Park / Form4 Architecture - Exterior Photography, Offices, FacadeInnovation Curve Technology Park at Stanford Research Park / Form4 Architecture - Interior Photography, Offices, Facade, Arch, DoorInnovation Curve Technology Park at Stanford Research Park / Form4 Architecture - Interior Photography, Offices, Stairs, HandrailInnovation Curve Technology Park at Stanford Research Park / Form4 Architecture - More Images+ 20

  • Architects: Form4 Architecture
  • Area Area of this architecture project Area:  26756
  • Year Completion year of this architecture project Year:  2020
  • Manufacturers Brands with products used in this architecture project
    Manufacturers:  Vanceva, Alu-Skin, Bobrick Washroom Equipment, Carlisle SynTec, Geometrix, +6

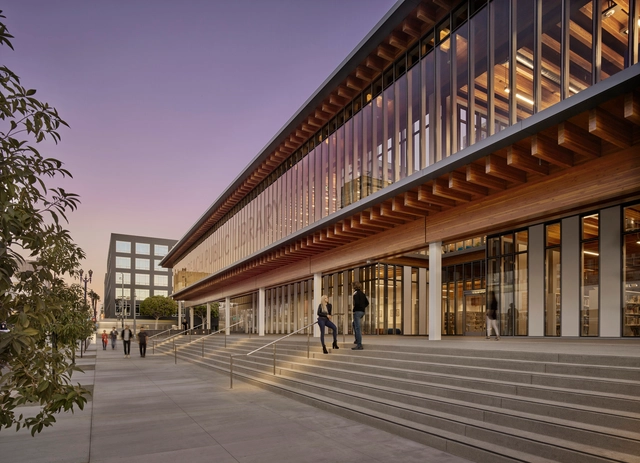
Billie Jean King Main Library / Skidmore, Owings & Merrill

Billie Jean King Main Library / Skidmore, Owings & Merrill - Interior Photography, LibraryBillie Jean King Main Library / Skidmore, Owings & Merrill - Interior Photography, Library, BeamBillie Jean King Main Library / Skidmore, Owings & Merrill - Interior Photography, Library, Table, ChairBillie Jean King Main Library / Skidmore, Owings & Merrill - Interior Photography, Library, Beam, StairsBillie Jean King Main Library / Skidmore, Owings & Merrill - More Images+ 13

Long Beach, United States