

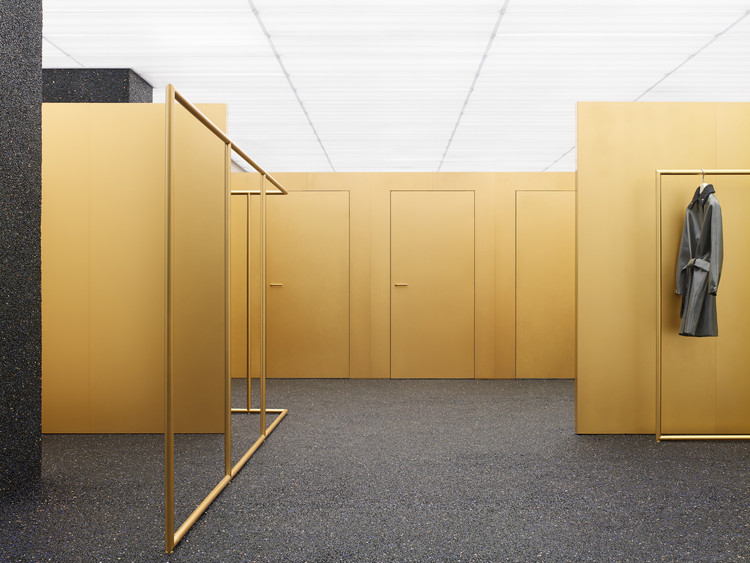
-
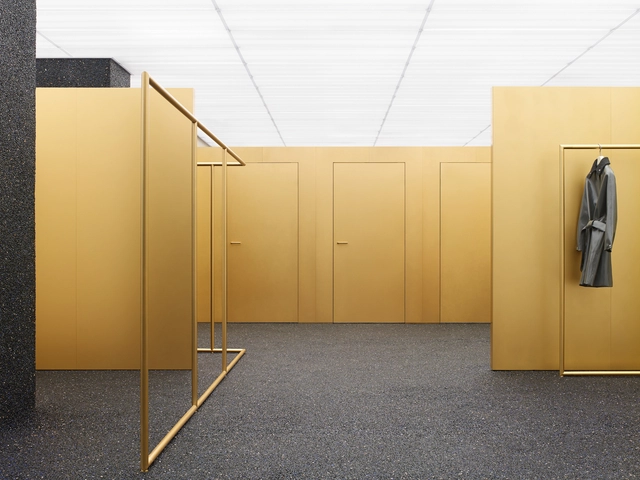
Architects: Acne Studios, Max Lamb
- Area: 230 m²
- Year: 2016

Transnational projects for resource extraction have motivated the development of massive infrastructural corridors. The strategic siting of mining towns, petrochemical encampments, and industrial developments aims to integrate vast geographical and political entities. These experiments promise to advance economic development on a national scale, but their influence on regional and urban constructs tests the agency of architecture and planning at smaller scales.

The International Mass Timber Conference is a leading conference and expo on the use of cross-laminated timber (CLT) and other mass timber in global design and construction and is one of the largest gatherings of CLT and mass timber experts in the world. The 2016 event drew 519 industry thought leaders and executives from 11 countries, and 56 exhibitors and 48 international speakers. Interest is high and the conference is expected to be even bigger in 2017.

Socrates Sculpture Park and The Architectural League invite designers and architects to help shape the physical setting in which the park fulfills its mission as a venue for art, creative expression, public programming, and education.
Socrates Sculpture Park, located in Long Island City, Queens, is one of the most distinctive cultural organizations in the country with its combination of waterfront setting, accessibility, and community-based programming. As a venue for the presentation of public art, a New York City park, and an active social space, Socrates has for 30 years harnessed the power of creative minds to transform the urban landscape.
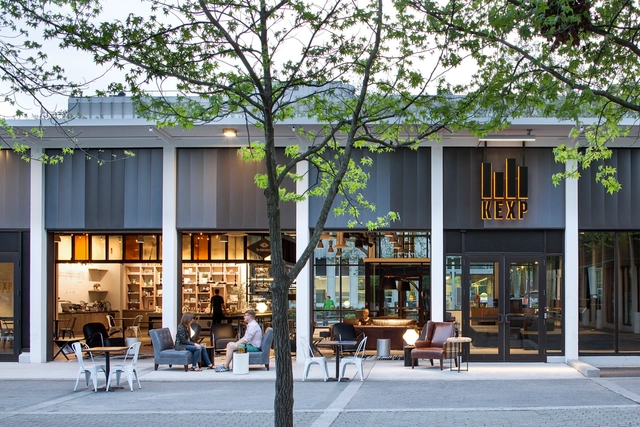
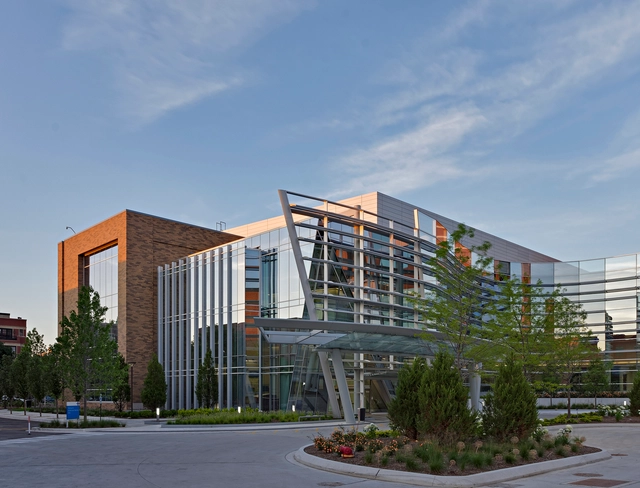
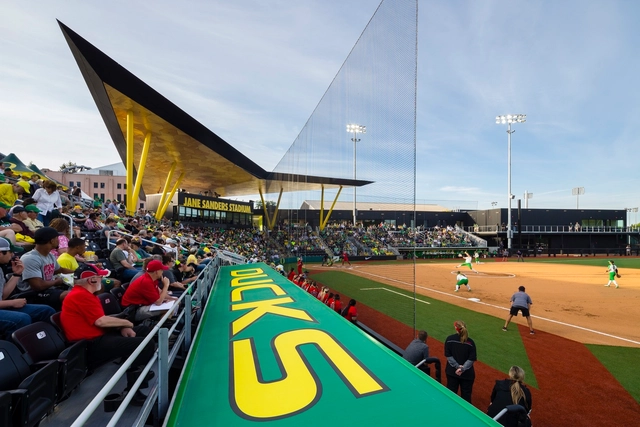

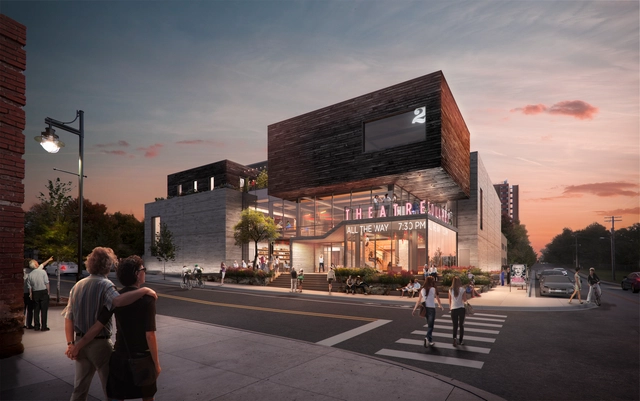
On November 3, TheatreSquared Executive Director Martin Miller and Artistic Director Robert Ford unveiled the completed plans for the company’s new permanent home, a 50,000 square-foot building in Fayetteville, Arkansas designed by London-based theater planners Charcoalblue and New York–based Marvel Architects. The new building will include two theaters, a rehearsal space, staff offices, design workshops, a community space, a 24-hour cafe/bar, three levels of outdoor public space, and a separate building housing eight guest artist apartments.
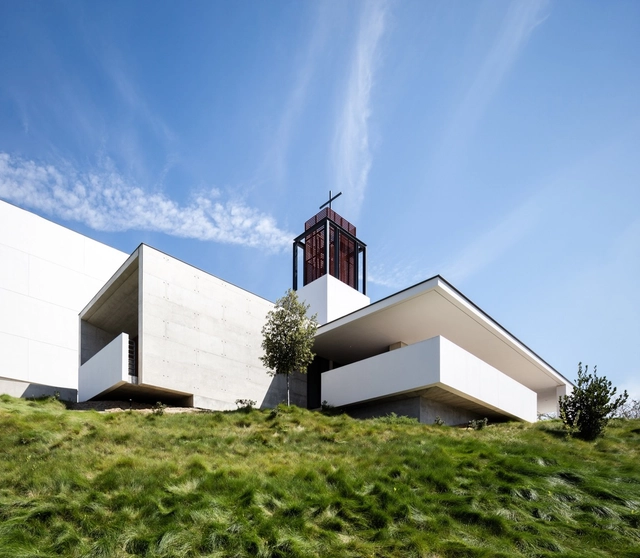
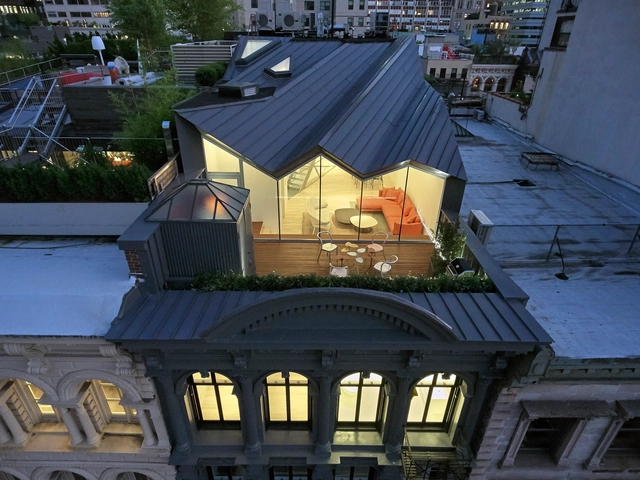
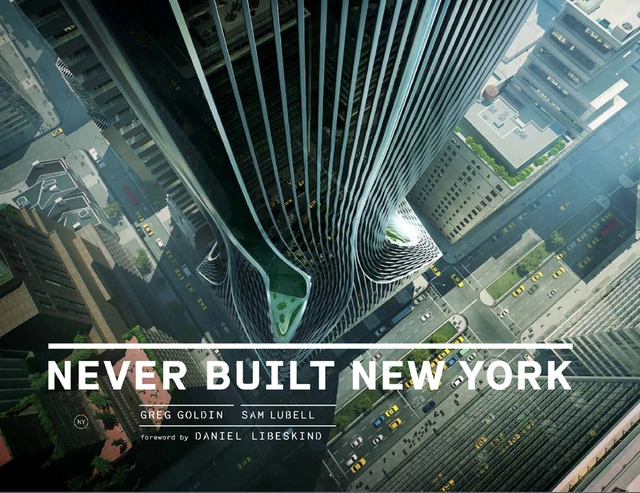
Metropolis Books, LIVE from the NYPL + ARTBOOK | D.A.P. invite you to celebrate the publication of Never Built New York with a conversation between Daniel Libeskind, Elizabeth Diller, Steven Holl and Sam Lubell, moderated by Paul Holdengräber.

Richard Meier & Partners has revealed the design of 685 First Avenue, a new 42-story residential tower to be located just south of the United Nations Headquarters along the East River in Manhattan. The 460-foot-tall building, Meier’s tallest in New York City, will be primarily constructed of black glass and metal panels, marking a surprising departure away from Meier’s signature all-white aesthetic.