1. ArchDaily
  2. United Kingdom

United Kingdom

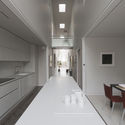
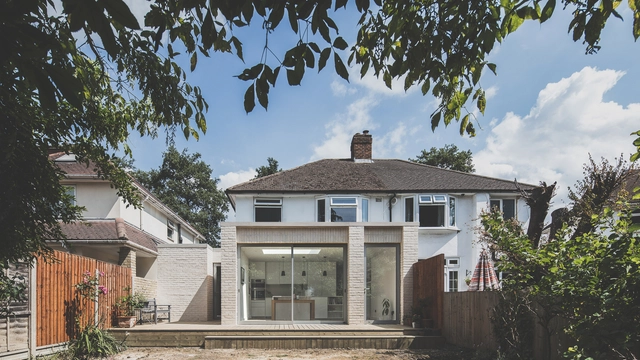
Old Shed New House / Tonkin Liu

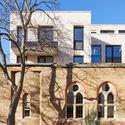
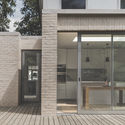
Old Shed New House / Tonkin Liu - Houses Interiors, FacadeOld Shed New House / Tonkin Liu - Houses Interiors, Garden, FacadeOld Shed New House / Tonkin Liu - Houses Interiors, Door, BenchOld Shed New House / Tonkin Liu - Houses Interiors, Kitchen, Door, Table, Lighting, Countertop, ChairOld Shed New House / Tonkin Liu - More Images+ 21

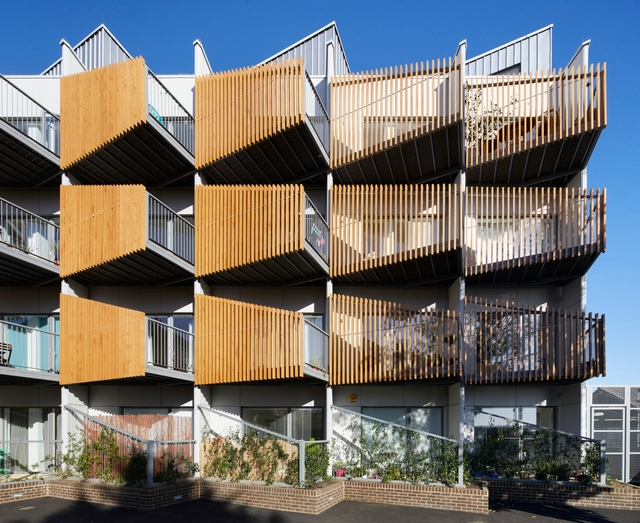
Paxton House / alma-nac

Paxton House / alma-nac - Apartment InteriorsPaxton House / alma-nac - Exterior Photography, Apartment Interiors, FacadePaxton House / alma-nac - Interior Photography, Apartment Interiors, Bedroom, Lighting, BedPaxton House / alma-nac - Exterior Photography, Apartment Interiors, CityscapePaxton House / alma-nac - More Images+ 14

Paul Street / Stiff + Trevillion

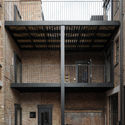
Paul Street / Stiff + Trevillion - Renovation, Facade, DoorPaul Street / Stiff + Trevillion - Renovation, Courtyard, Stairs, Facade, Arch, Arcade, HandrailPaul Street / Stiff + Trevillion - Renovation, Facade, CityscapePaul Street / Stiff + Trevillion - Renovation, Facade, ArchPaul Street / Stiff + Trevillion - More Images+ 16

  • Architects: Stiff + Trevillion
  • Area Area of this architecture project Area:  4028 m²
  • Year Completion year of this architecture project Year:  2017

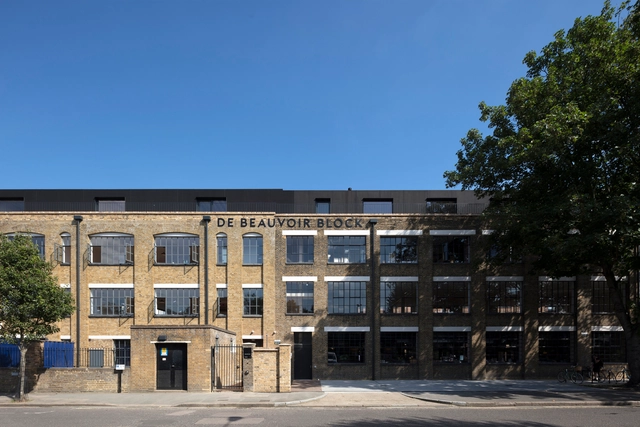
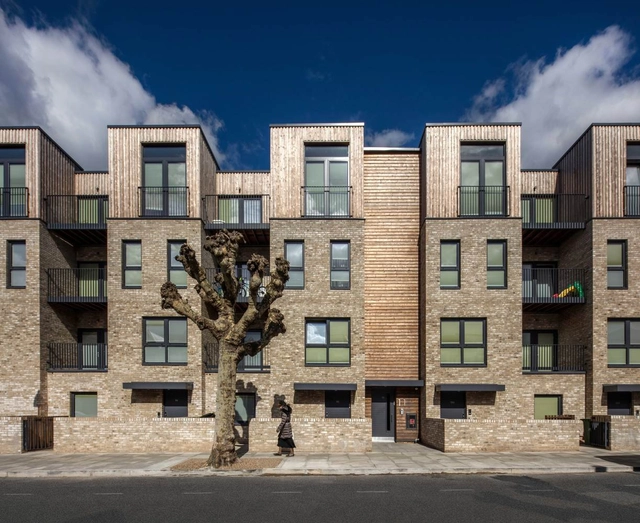
De Beauvoir Block / Henley Halebrown

De Beauvoir Block / Henley Halebrown - Exterior Photography, Refurbishment, FacadeDe Beauvoir Block / Henley Halebrown - Interior Photography, Refurbishment, FacadeDe Beauvoir Block / Henley Halebrown - Exterior Photography, Refurbishment, FacadeDe Beauvoir Block / Henley Halebrown - RefurbishmentDe Beauvoir Block / Henley Halebrown - More Images+ 14

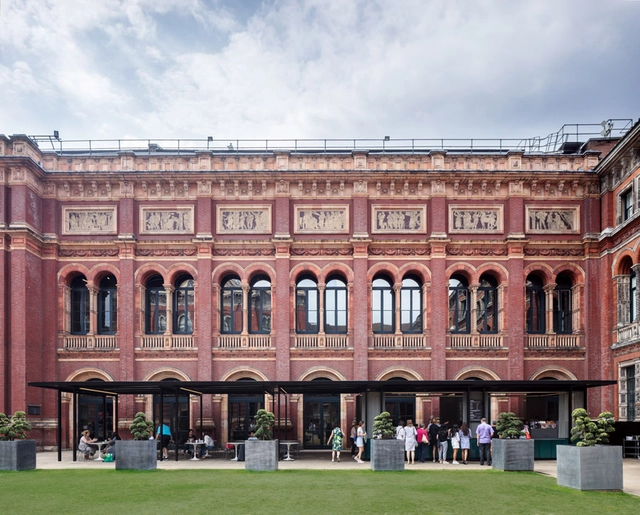
V&A Garden Cafe / Reed Watts Architects

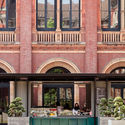
V&A Garden Cafe / Reed Watts Architects - Pavilion, Column, Facade, Arch, ArcadeV&A Garden Cafe / Reed Watts Architects - Pavilion, Facade, Door, ArcadeV&A Garden Cafe / Reed Watts Architects - Pavilion, Beam, Facade, Column, DoorV&A Garden Cafe / Reed Watts Architects - Pavilion, Courtyard, Facade, Column, Arch, Arcade, BalconyV&A Garden Cafe / Reed Watts Architects - More Images+ 14

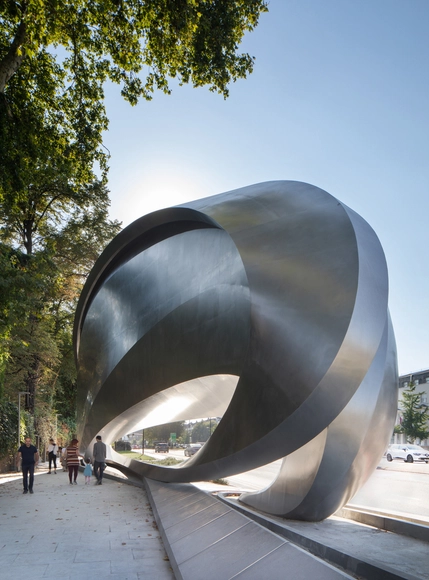
Writ in Water / Studio Octopi

Writ in Water / Studio Octopi - MonumentsWrit in Water / Studio Octopi - MonumentsWrit in Water / Studio Octopi - MonumentsWrit in Water / Studio Octopi - MonumentsWrit in Water / Studio Octopi - More Images+ 7

•
Runnymede District, United Kingdom
  • Architects: Studio Octopi
  • Year Completion year of this architecture project Year:  2018
  • Manufacturers Brands with products used in this architecture project
    Manufacturers:  Bamber Wallis, Breedon Special Aggregate, Brett Aggregates, Cordek, Harrington Fabrications

Coombe Lane / Ampuero Yutronic

Coombe Lane / Ampuero Yutronic - Extension, Door, FacadeCoombe Lane / Ampuero Yutronic - Extension, Facade, ArchCoombe Lane / Ampuero Yutronic - Extension, Facade, DoorCoombe Lane / Ampuero Yutronic - Extension, Door, FacadeCoombe Lane / Ampuero Yutronic - More Images+ 11

•
Greater London, United Kingdom

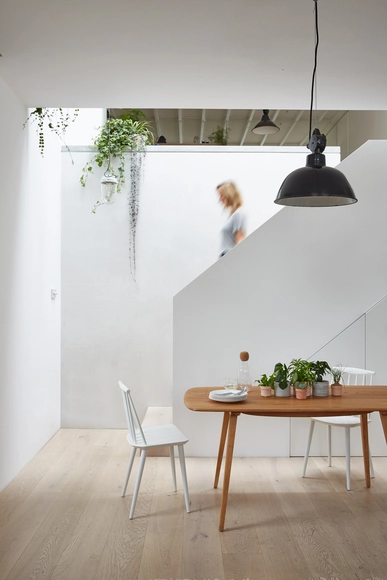
Hackney Mews House / HUTCH design

Hackney Mews House / HUTCH design - Apartment Interiors, Table, ChairHackney Mews House / HUTCH design - Apartment Interiors, Lighting, Chair, TableHackney Mews House / HUTCH design - Apartment Interiors, Kitchen, Facade, BeamHackney Mews House / HUTCH design - Apartment Interiors, Kitchen, Table, Countertop, ChairHackney Mews House / HUTCH design - More Images+ 9

Oldham Town Hall / BDP

Oldham Town Hall / BDP - Renovation, FacadeOldham Town Hall / BDP - Renovation, Stairs, Beam, Handrail, Fence, Arch, Door, LightingOldham Town Hall / BDP - Renovation, ChairOldham Town Hall / BDP - Renovation, Facade, StairsOldham Town Hall / BDP - More Images+ 10

  • Architects: BDP
  • Year Completion year of this architecture project Year:  2016

Stamford Hill / Stockwool

Stamford Hill / Stockwool - Adaptive Reuse, Facade, BalconyStamford Hill / Stockwool - Adaptive Reuse, Facade, Stairs, BalconyStamford Hill / Stockwool - Adaptive Reuse, FacadeStamford Hill / Stockwool - Adaptive Reuse, Facade, BalconyStamford Hill / Stockwool - More Images+ 16

The Kensington / Zaha Hadid Design

The Kensington / Zaha Hadid Design - Small Scale, FacadeThe Kensington / Zaha Hadid Design - Small Scale, FacadeThe Kensington / Zaha Hadid Design - Small Scale, FacadeThe Kensington / Zaha Hadid Design - Small Scale, Facade, Arch, CityscapeThe Kensington / Zaha Hadid Design - More Images+ 7

•
Greater London, United Kingdom
  • Architects: Zaha Hadid Architects; Zaha Hadid with Patrik Schumacher
  • Year Completion year of this architecture project Year:  2018
  • Manufacturers Brands with products used in this architecture project
    Manufacturers:  CIG Architecture, Daktronics, S.McConnell and Sons

University of Oxford Beecroft Building / Hawkins\Brown

University of Oxford Beecroft Building / Hawkins\Brown - University, Stairs, Handrail, FacadeUniversity of Oxford Beecroft Building / Hawkins\Brown - University, Fence, Handrail, Stairs, BalconyUniversity of Oxford Beecroft Building / Hawkins\Brown - University, FacadeUniversity of Oxford Beecroft Building / Hawkins\Brown - University, Stairs, HandrailUniversity of Oxford Beecroft Building / Hawkins\Brown - More Images+ 19

•
Oxfordshire, United Kingdom

Benbow Yard / FORMstudio

Benbow Yard / FORMstudio - HousesBenbow Yard / FORMstudio - HousesBenbow Yard / FORMstudio - HousesBenbow Yard / FORMstudio - HousesBenbow Yard / FORMstudio - More Images+ 12

V&A Dundee / Kengo Kuma & Associates

V&A Dundee / Kengo Kuma & Associates - Interior Photography, Museum, Facade
© Hufton+Crow

V&A Dundee / Kengo Kuma & Associates - Exterior Photography, Museum, FacadeV&A Dundee / Kengo Kuma & Associates - MuseumV&A Dundee / Kengo Kuma & Associates - MuseumV&A Dundee / Kengo Kuma & Associates - Exterior Photography, Museum, FacadeV&A Dundee / Kengo Kuma & Associates - More Images+ 60

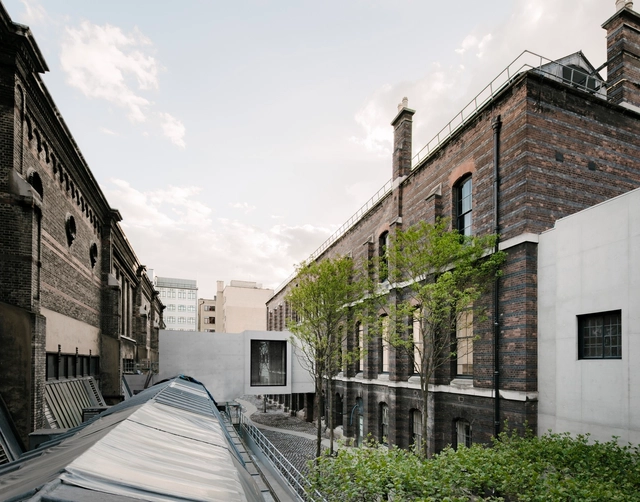
Royal Academy of Arts Masterplan / David Chipperfield Architects

Royal Academy of Arts Masterplan / David Chipperfield Architects - RenovationRoyal Academy of Arts Masterplan / David Chipperfield Architects - RenovationRoyal Academy of Arts Masterplan / David Chipperfield Architects - RenovationRoyal Academy of Arts Masterplan / David Chipperfield Architects - RenovationRoyal Academy of Arts Masterplan / David Chipperfield Architects - More Images+ 8

Sandringham Primary School / Walters & Cohen Architects

Sandringham Primary School / Walters & Cohen Architects - ExtensionSandringham Primary School / Walters & Cohen Architects - ExtensionSandringham Primary School / Walters & Cohen Architects - ExtensionSandringham Primary School / Walters & Cohen Architects - ExtensionSandringham Primary School / Walters & Cohen Architects - More Images+ 13

  • Area Area of this architecture project Area:  690 m²
  • Year Completion year of this architecture project Year:  2017
  • Manufacturers Brands with products used in this architecture project
    Manufacturers:  Apex Steel Structures, NR Taylor Bricks, Petal, Senior Architectural Systems, Street Structures, +2

Temperate House / Donald Insall Associates

Temperate House  / Donald Insall Associates - Historic Preservation, Garden, Facade, DoorTemperate House  / Donald Insall Associates - Historic Preservation, Facade, Column, ArchTemperate House  / Donald Insall Associates - Historic Preservation, Garden, Beam, ForestTemperate House  / Donald Insall Associates - Historic Preservation, Garden, Facade, DoorTemperate House  / Donald Insall Associates - More Images+ 18

•
London Borough of Richmond upon Thames, United Kingdom

Bushey Cemetery / Waugh Thistleton Architects

Bushey Cemetery / Waugh Thistleton Architects -         CemeteryBushey Cemetery / Waugh Thistleton Architects -         CemeteryBushey Cemetery / Waugh Thistleton Architects - Interior Photography,         Cemetery, FacadeBushey Cemetery / Waugh Thistleton Architects -         CemeteryBushey Cemetery / Waugh Thistleton Architects - More Images+ 18

•
Hertfordshire, United Kingdom