1. ArchDaily
  2. United Kingdom

United Kingdom

The Houl / Simon Winstanley Architects

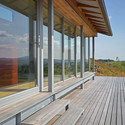
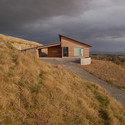
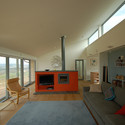
The Houl / Simon Winstanley Architects - Houses, ForestThe Houl / Simon Winstanley Architects - Houses, Deck, Facade, Beam, Handrail, BenchThe Houl / Simon Winstanley Architects - HousesThe Houl / Simon Winstanley Architects - Houses, Door, FacadeThe Houl / Simon Winstanley Architects - More Images+ 22
Timber Fin House / Neil Dusheiko Architects

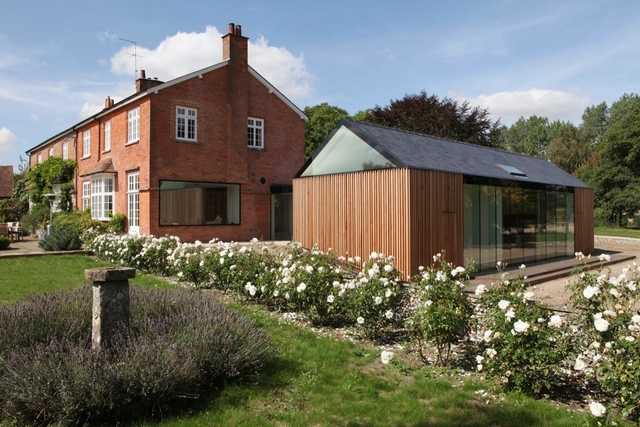
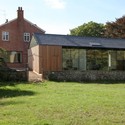
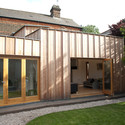
Timber Fin House / Neil Dusheiko Architects - Refurbishment, Garden, FacadeTimber Fin House / Neil Dusheiko Architects - RefurbishmentTimber Fin House / Neil Dusheiko Architects - RefurbishmentTimber Fin House / Neil Dusheiko Architects - RefurbishmentTimber Fin House / Neil Dusheiko Architects - More Images+ 24
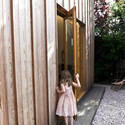
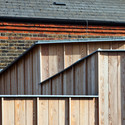
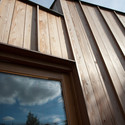
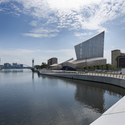
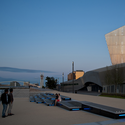
Trafford Wharf Promenade / FoRM Associates
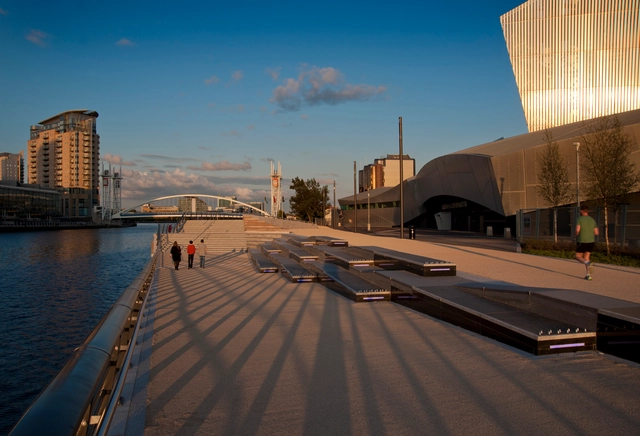
Trafford Wharf Promenade / FoRM Associates - Public Space, CityscapeTrafford Wharf Promenade / FoRM Associates - Public Space, FacadeTrafford Wharf Promenade / FoRM Associates - Public Space, Facade, CityscapeTrafford Wharf Promenade / FoRM Associates - Public Space, Facade, BenchTrafford Wharf Promenade / FoRM Associates - More Images+ 8

National Museum of Scotland / Gareth Hoskins Architects
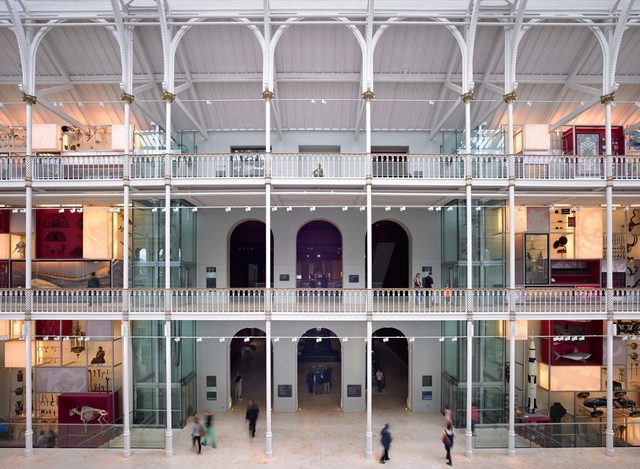
National Museum of Scotland / Gareth Hoskins Architects - Museum, LightingNational Museum of Scotland / Gareth Hoskins Architects - Museum, LightingNational Museum of Scotland / Gareth Hoskins Architects - Museum, Stairs, HandrailNational Museum of Scotland / Gareth Hoskins Architects - MuseumNational Museum of Scotland / Gareth Hoskins Architects - More Images+ 11
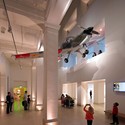

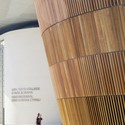
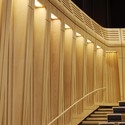
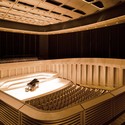
Royal Welsh College of Music & Drama / BFLS

Royal Welsh College of Music & Drama / BFLS - Higher Education, Facade, Column, LightingRoyal Welsh College of Music & Drama / BFLS - Higher Education, FacadeRoyal Welsh College of Music & Drama / BFLS - Higher Education, Stairs, Facade, Handrail, Door, ColumnRoyal Welsh College of Music & Drama / BFLS - Higher EducationRoyal Welsh College of Music & Drama / BFLS - More Images+ 26
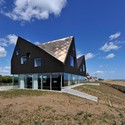
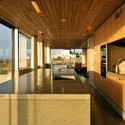
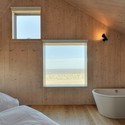
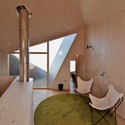
Dune House / JVA

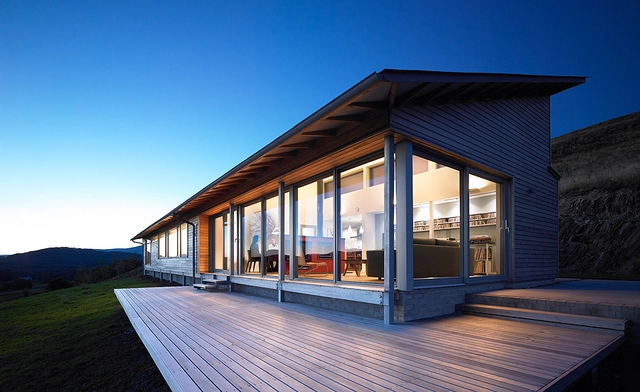
Dune House / JVA - Houses, Facade, CoastDune House / JVA - Houses, Deck, Facade, Beam, Door, Chair, TableDune House / JVA - Houses, Bathroom, Beam, BedDune House / JVA - Houses, Bedroom, Beam, ChairDune House / JVA - More Images+ 31

  • Architects: JVA
    : Jarmund / Vigsnæs AS Arkitekter MNAL / Einar Jarmund, Håkon Vigsnæs, Alessandra Kosberg, Anders Granli
  • Area Area of this architecture project Area:  250
  • Year Completion year of this architecture project Year:  2010
  • Manufacturers Brands with products used in this architecture project
    Manufacturers:  Fineline Aluminium

Moonshine / Mitchell Taylor Workshop

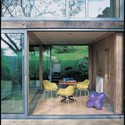
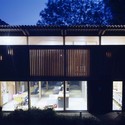
Moonshine / Mitchell Taylor Workshop - Renovation, Facade, ForestMoonshine / Mitchell Taylor Workshop - Renovation, Bedroom, Facade, BedMoonshine / Mitchell Taylor Workshop - Renovation, Deck, Door, Facade, Table, ChairMoonshine / Mitchell Taylor Workshop - Renovation, Facade, Beam, LightingMoonshine / Mitchell Taylor Workshop - More Images+ 17
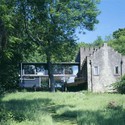
Kings College Library / Mitchell Taylor Workshop
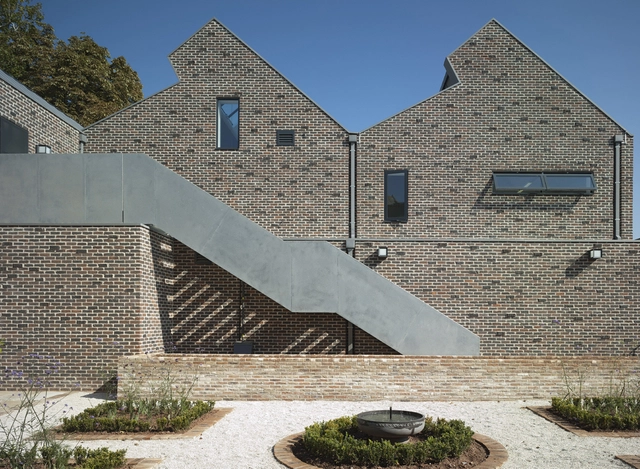
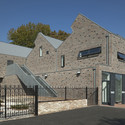
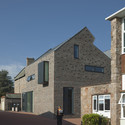
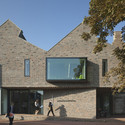

Kings College Library / Mitchell Taylor Workshop - Library, Facade, HandrailKings College Library / Mitchell Taylor Workshop - Library, Facade, Fence, DoorKings College Library / Mitchell Taylor Workshop - Library, Facade, DoorKings College Library / Mitchell Taylor Workshop - Library, FacadeKings College Library / Mitchell Taylor Workshop - More Images+ 19
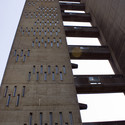
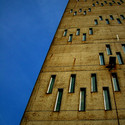
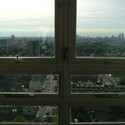
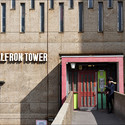
AD Classics: AD Classics: Balfron Tower / Erno Goldfinger

AD Classics: AD Classics: Balfron Tower / Erno Goldfinger - Apartments, FacadeAD Classics: AD Classics: Balfron Tower / Erno Goldfinger - Apartments, FacadeAD Classics: AD Classics: Balfron Tower / Erno Goldfinger - Apartments, Facade, CityscapeAD Classics: AD Classics: Balfron Tower / Erno Goldfinger - Apartments, Facade, Door, ArchAD Classics: AD Classics: Balfron Tower / Erno Goldfinger - More Images+ 14
28 Church Street / S. Porobic Associates
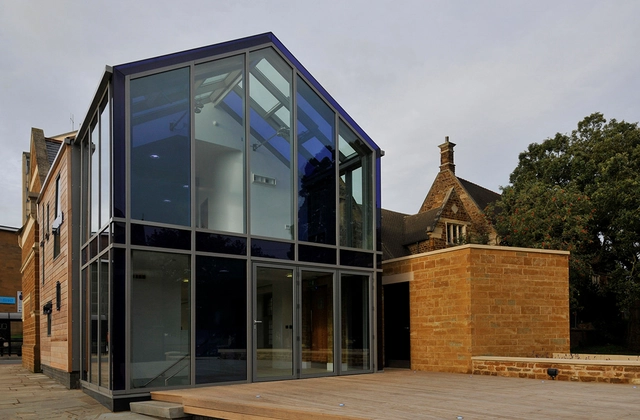
28 Church Street / S. Porobic Associates -          Churches, Facade, Door28 Church Street / S. Porobic Associates -          Churches, Facade, Beam, Door28 Church Street / S. Porobic Associates -          Churches, Kitchen, Handrail, Countertop, Sink28 Church Street / S. Porobic Associates -          Churches, Handrail28 Church Street / S. Porobic Associates - More Images+ 8
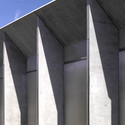
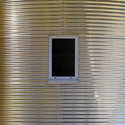
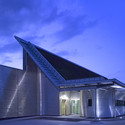
BFI Acetate & Nitrate Film Stores / Edward Cullinan Architects
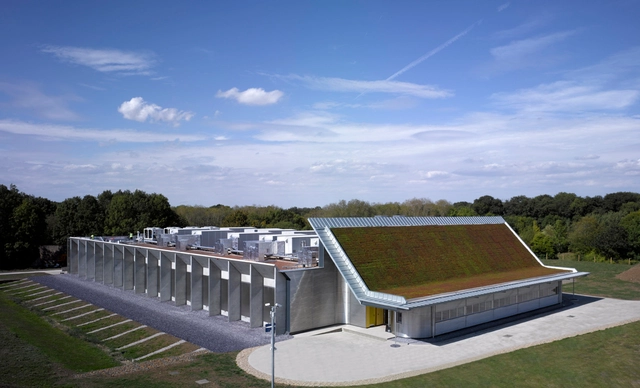
BFI Acetate & Nitrate Film Stores / Edward Cullinan Architects - Industrial ArchitectureBFI Acetate & Nitrate Film Stores / Edward Cullinan Architects - Industrial Architecture, Facade, ColumnBFI Acetate & Nitrate Film Stores / Edward Cullinan Architects - Industrial Architecture, FacadeBFI Acetate & Nitrate Film Stores / Edward Cullinan Architects - Industrial Architecture, Facade, DoorBFI Acetate & Nitrate Film Stores / Edward Cullinan Architects - More Images+ 9
AD Classics: De La Warr Pavilion / Erich Mendelsohn and Serge Chermayeff

AD Classics: Florey Building / James Stirling
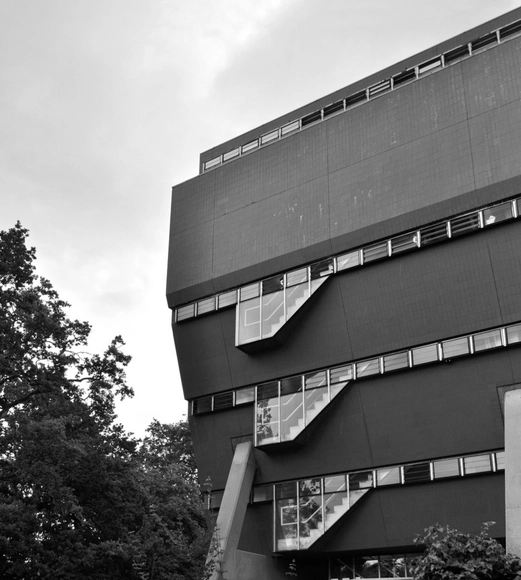
AD Classics: Florey Building / James Stirling - University, Facade, HandrailAD Classics: Florey Building / James Stirling - University, FacadeAD Classics: Florey Building / James Stirling - University, Facade, LightingAD Classics: Florey Building / James Stirling - University, FacadeAD Classics: Florey Building / James Stirling - More Images+ 5

The Queen's College Florey building is the third and last building of  “The Red Trilogy” (the Leicester Engineering Faculty building and the Cambridge History Faculty building being the first two) designed by James Stirling, solidifying him as an irreplaceable facet in modern Architecture.

Sandal Magna Community Primary School / Sarah Wigglesworth Architects

Sandal Magna Community Primary School / Sarah Wigglesworth Architects - Elementary & Middle School, Facade, DoorSandal Magna Community Primary School / Sarah Wigglesworth Architects - Elementary & Middle School, Facade, DoorSandal Magna Community Primary School / Sarah Wigglesworth Architects - Elementary & Middle School, FacadeSandal Magna Community Primary School / Sarah Wigglesworth Architects - Elementary & Middle School, Facade, Handrail, Beam, ChairSandal Magna Community Primary School / Sarah Wigglesworth Architects - More Images+ 24
The Alsop High School / 2020 Liverpool

The Alsop High School / 2020 Liverpool - High School, Facade, LightingThe Alsop High School / 2020 Liverpool - High School, Facade, DoorThe Alsop High School / 2020 Liverpool - High School, Facade, DoorThe Alsop High School / 2020 Liverpool - High School, Facade, DoorThe Alsop High School / 2020 Liverpool - More Images+ 25



De La Beche Manor / VW+BS

De La Beche Manor / VW+BS - Houses, Facade, DoorDe La Beche Manor / VW+BS - Houses, Door, FacadeDe La Beche Manor / VW+BS - Houses, Garden, FacadeDe La Beche Manor / VW+BS - Houses, Facade, Door, ColumnDe La Beche Manor / VW+BS - More Images+ 12

Atrium / Studio RHE

Atrium / Studio RHE - Store, ChairAtrium / Studio RHE - StoreAtrium / Studio RHE - Store, FacadeAtrium / Studio RHE - Store, FacadeAtrium / Studio RHE - More Images+ 21

  • Architects: Studio RHE
  • Year Completion year of this architecture project Year:  2010

London Aquatics Centre for 2012 Summer Olympics / Zaha Hadid Architects
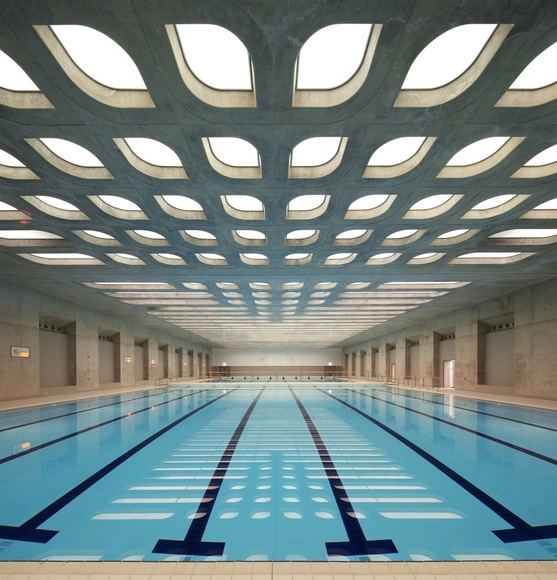
London Aquatics Centre for 2012 Summer Olympics / Zaha Hadid Architects - Swimming PoolLondon Aquatics Centre for 2012 Summer Olympics / Zaha Hadid Architects - Swimming PoolLondon Aquatics Centre for 2012 Summer Olympics / Zaha Hadid Architects - Swimming PoolLondon Aquatics Centre for 2012 Summer Olympics / Zaha Hadid Architects - Swimming PoolLondon Aquatics Centre for 2012 Summer Olympics / Zaha Hadid Architects - More Images+ 56
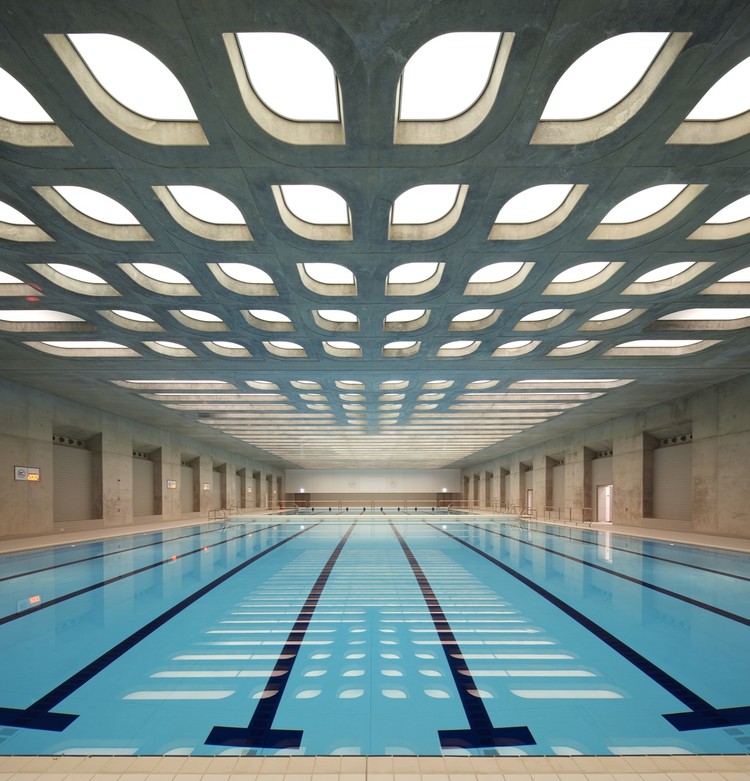
  • Architects: Zaha Hadid Architects
  • Area Area of this architecture project Area:  15950
  • Year Completion year of this architecture project Year:  2011
  • Manufacturers Brands with products used in this architecture project
    Manufacturers:  KEIM, Kingspan Insulated Panels, Serge Ferrari
  • Professionals: Balfour Beatty