1. ArchDaily
  2. South Africa

South Africa

Pool Penthouse / Jenny Mills Architects

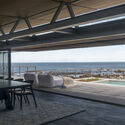
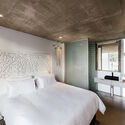
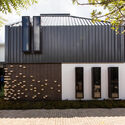
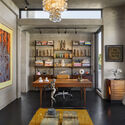
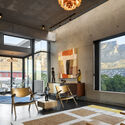
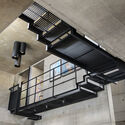
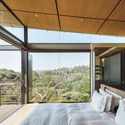
Pool Penthouse / Jenny Mills Architects - Exterior Photography, Apartment InteriorsPool Penthouse / Jenny Mills Architects - Interior Photography, Apartment Interiors, BedroomPool Penthouse / Jenny Mills Architects - Interior Photography, Apartment InteriorsPool Penthouse / Jenny Mills Architects - Interior Photography, Apartment Interiors, TablePool Penthouse / Jenny Mills Architects - More Images+ 19

Beachside Retreat / Jenny Mills Architects

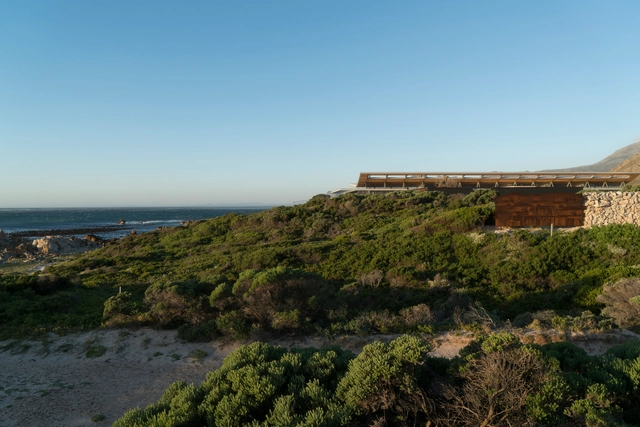
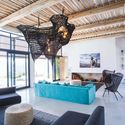
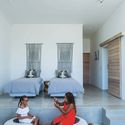
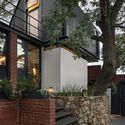
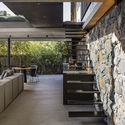
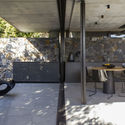
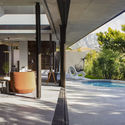
Beachside Retreat / Jenny Mills Architects - Interior Photography, House Interiors, BeamBeachside Retreat / Jenny Mills Architects - Interior Photography, House Interiors, Table, LightingBeachside Retreat / Jenny Mills Architects - Interior Photography, House Interiors, Beam, Table, ChairBeachside Retreat / Jenny Mills Architects - Exterior Photography, House InteriorsBeachside Retreat / Jenny Mills Architects - More Images+ 27

  • Area Area of this architecture project Area:  484 m²
  • Year Completion year of this architecture project Year:  2018
  • Manufacturers Brands with products used in this architecture project
    Manufacturers:  Cover Framless Glass, Decks and Deck Furniture, Earthfire Rike, Genuis Concpets, Macsteel, +4
  • Professionals: Radical Systems

Avenue Fresnaye Villa / Jenny Mills Architects

Avenue Fresnaye Villa / Jenny Mills Architects - Exterior Photography, House InteriorsAvenue Fresnaye Villa / Jenny Mills Architects - Exterior Photography, House InteriorsAvenue Fresnaye Villa / Jenny Mills Architects - Interior Photography, House Interiors, BathroomAvenue Fresnaye Villa / Jenny Mills Architects - Exterior Photography, House InteriorsAvenue Fresnaye Villa / Jenny Mills Architects - More Images+ 27

Midlands Pavilion / Nadine Engelbrecht Architect

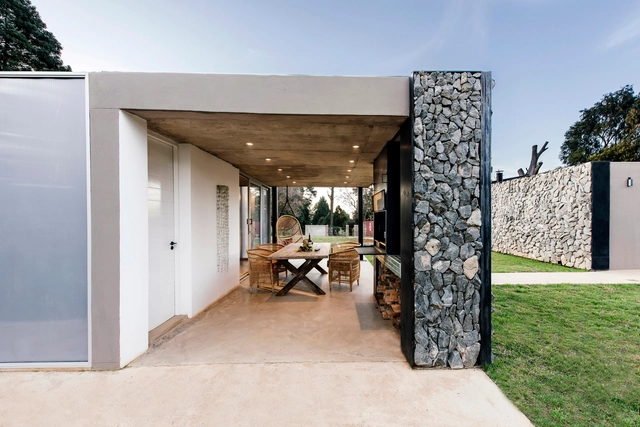
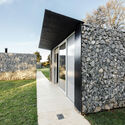
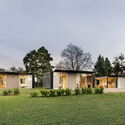
Midlands Pavilion / Nadine Engelbrecht Architect - Exterior Photography, Houses, Garden, Door, FacadeMidlands Pavilion / Nadine Engelbrecht Architect - Exterior Photography, Houses, Garden, FacadeMidlands Pavilion / Nadine Engelbrecht Architect - Interior Photography, Houses, Bedroom, Door, Lighting, BedMidlands Pavilion / Nadine Engelbrecht Architect - Exterior Photography, Houses, Garden, FacadeMidlands Pavilion / Nadine Engelbrecht Architect - More Images+ 36

  • Area Area of this architecture project Area:  383 m²
  • Year Completion year of this architecture project Year:  2020
  • Manufacturers Brands with products used in this architecture project
    Manufacturers:  Alucoil, Palram, Spazio, Studio 19, Wolkberg Casting Studios
  • Professionals: Micon

House Elliott / Paul Elliott Architects

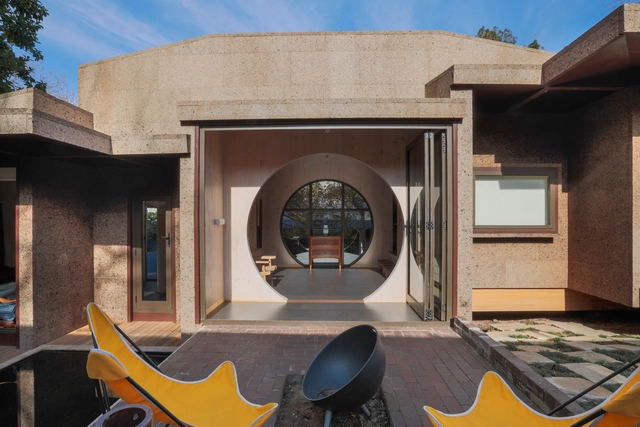
House Elliott / Paul Elliott Architects - Exterior Photography, HousesHouse Elliott / Paul Elliott Architects - Interior Photography, Houses, ChairHouse Elliott / Paul Elliott Architects - Interior Photography, Houses, BedroomHouse Elliott / Paul Elliott Architects - Interior Photography, Houses, Door, Facade, ArchHouse Elliott / Paul Elliott Architects - More Images+ 13

•
Cape Town, South Africa
  • Area Area of this architecture project Area:  90 m²
  • Year Completion year of this architecture project Year:  2021
  • Manufacturers Brands with products used in this architecture project
    Manufacturers:  Amorim, Xlam
  • Professionals: Mitchell du Plessis, WSP

Cottage Rock / Nadine Engelbrecht Architect

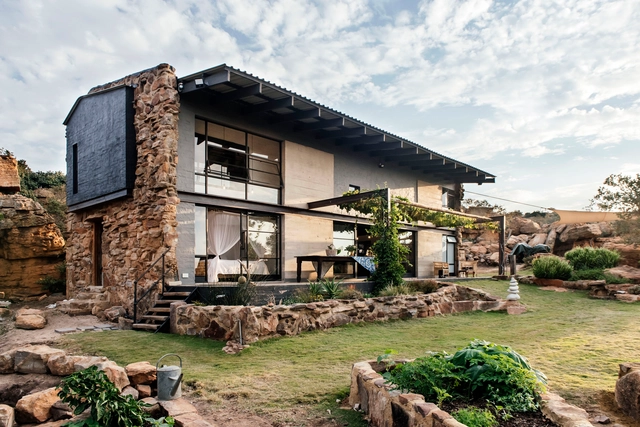
Cottage Rock / Nadine Engelbrecht Architect - Interior Photography, Sustainability & Green Design, Stairs, Table, ChairCottage Rock / Nadine Engelbrecht Architect - Interior Photography, Sustainability & Green Design, Bedroom, Lighting, BedCottage Rock / Nadine Engelbrecht Architect - Interior Photography, Sustainability & Green Design, Beam, TableCottage Rock / Nadine Engelbrecht Architect - Exterior Photography, Sustainability & Green DesignCottage Rock / Nadine Engelbrecht Architect - More Images+ 34

  • Area Area of this architecture project Area:  120 m²
  • Year Completion year of this architecture project Year:  2020
  • Manufacturers Brands with products used in this architecture project
    Manufacturers:  Global Roofing Solutions, Icon, Isoboard, Mosaic Arts
  • Professionals: Yacula and Jones, Homeworx

Salvazione Christian School / Local Studio

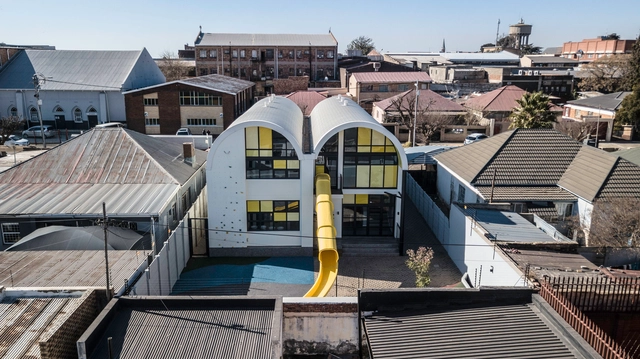
Salvazione Christian School / Local Studio - Interior Photography, Elementary & Middle School, Facade, ArchSalvazione Christian School / Local Studio - Interior Photography, Elementary & Middle School, Stairs, Facade, Arch, Table, Chair, BenchSalvazione Christian School / Local Studio - Interior Photography, Elementary & Middle School, StairsSalvazione Christian School / Local Studio - Exterior Photography, Elementary & Middle School, FacadeSalvazione Christian School / Local Studio - More Images+ 29

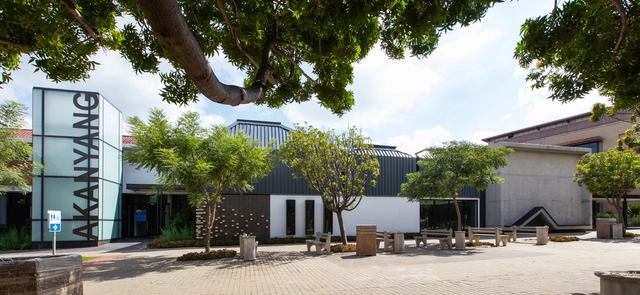
University of Pretoria - Akanyang / Two Five Five Architects

University of Pretoria - Akanyang / Two Five Five Architects - Interior Photography, University, Stairs, HandrailUniversity of Pretoria - Akanyang / Two Five Five Architects - Exterior Photography, UniversityUniversity of Pretoria - Akanyang / Two Five Five Architects - Interior Photography, University, ChairUniversity of Pretoria - Akanyang / Two Five Five Architects - Exterior Photography, University, FacadeUniversity of Pretoria - Akanyang / Two Five Five Architects - More Images+ 41

Garden Cafe / Steyn Studio + Meyer & Associates Architects + Square One Landscape Architects

Garden Cafe / Steyn Studio + Meyer & Associates Architects + Square One Landscape Architects - Exterior Photography, Landscape ArchitectureGarden Cafe / Steyn Studio + Meyer & Associates Architects + Square One Landscape Architects - Interior Photography, Landscape ArchitectureGarden Cafe / Steyn Studio + Meyer & Associates Architects + Square One Landscape Architects - Exterior Photography, Landscape ArchitectureGarden Cafe / Steyn Studio + Meyer & Associates Architects + Square One Landscape Architects - Exterior Photography, Landscape ArchitectureGarden Cafe / Steyn Studio + Meyer & Associates Architects + Square One Landscape Architects - More Images+ 25

236 Buitengracht Street / Team Architects

236 Buitengracht Street / Team Architects - Interior Photography, Apartments, Stairs, Chair236 Buitengracht Street / Team Architects - Interior Photography, Apartments, Table, Lighting, Chair236 Buitengracht Street / Team Architects - Interior Photography, Apartments, Lighting, Table, Chair236 Buitengracht Street / Team Architects - Interior Photography, Apartments, Stairs, Beam, Facade236 Buitengracht Street / Team Architects - More Images+ 24

Imbizo House / KSR Architects and Interior Designers

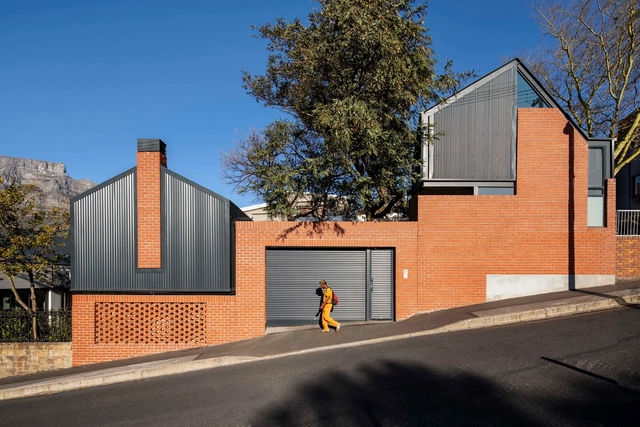
Imbizo House / KSR Architects and Interior Designers - Exterior Photography, HousesImbizo House / KSR Architects and Interior Designers - Interior Photography, Houses, BeamImbizo House / KSR Architects and Interior Designers - Interior Photography, Houses, Bedroom, ChairImbizo House / KSR Architects and Interior Designers - Exterior Photography, HousesImbizo House / KSR Architects and Interior Designers - More Images+ 12

  • Area Area of this architecture project Area:  500 m²
  • Year Completion year of this architecture project Year:  2019
  • Manufacturers Brands with products used in this architecture project
    Manufacturers:  Angus Taylor, Ashlee Lloyd Studio, Bok van der Merwe, D'art Milan, Dado, +7

Botha's Halte Primary School / Meyer & Associates Architects

Botha's Halte Primary School / Meyer & Associates Architects - Exterior Photography, Elementary & Middle SchoolBotha's Halte Primary School / Meyer & Associates Architects - Interior Photography, Elementary & Middle SchoolBotha's Halte Primary School / Meyer & Associates Architects - Interior Photography, Elementary & Middle SchoolBotha's Halte Primary School / Meyer & Associates Architects - Interior Photography, Elementary & Middle SchoolBotha's Halte Primary School / Meyer & Associates Architects - More Images+ 51

House M / Elphick Proome Architects

House M / Elphick Proome Architects  - Interior Photography, Houses, Table, Chair, LightingHouse M / Elphick Proome Architects  - Interior Photography, Houses, Bedroom, Facade, BeamHouse M / Elphick Proome Architects  - Interior Photography, Houses, FacadeHouse M / Elphick Proome Architects  - Exterior Photography, Houses, FacadeHouse M / Elphick Proome Architects  - More Images+ 19

•
Westville, South Africa

35 Lower Long Building / dhk Architects

35 Lower Long Building / dhk Architects - Exterior Photography, Office Buildings, Facade, Cityscape
© Adam Letch

35 Lower Long Building / dhk Architects - Exterior Photography, Office Buildings, Facade, Cityscape35 Lower Long Building / dhk Architects - Exterior Photography, Office Buildings, Facade35 Lower Long Building / dhk Architects - Exterior Photography, Office Buildings, Facade, Stairs, Cityscape35 Lower Long Building / dhk Architects - Exterior Photography, Office Buildings, Facade, Cityscape35 Lower Long Building / dhk Architects - More Images+ 24

  • Architects: dhk Architects
  • Area Area of this architecture project Area:  14000 m²
  • Year Completion year of this architecture project Year:  2020

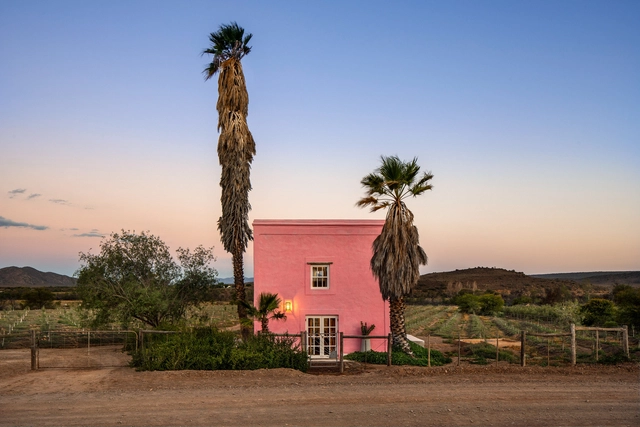
Buffelsdrift Farm / SAOTA + Jaco Booyens Architect

Buffelsdrift Farm / SAOTA + Jaco Booyens Architect  - Exterior Photography, Restoration, FacadeBuffelsdrift Farm / SAOTA + Jaco Booyens Architect  - Interior Photography, Restoration, Beam, Table, ChairBuffelsdrift Farm / SAOTA + Jaco Booyens Architect  - Interior Photography, Restoration, DoorBuffelsdrift Farm / SAOTA + Jaco Booyens Architect  - Exterior Photography, Restoration, Facade, DoorBuffelsdrift Farm / SAOTA + Jaco Booyens Architect  - More Images+ 29

  • Area Area of this architecture project Area:  140000 m²
  • Year Completion year of this architecture project Year:  2020
  • Manufacturers Brands with products used in this architecture project
    Manufacturers:  Bronpi, Cannata, Gluex, Glutone, Rubio Monocaot, +1

250 Buitengracht House / Team Architects

250 Buitengracht House / Team Architects - Exterior Photography, Houses, Facade250 Buitengracht House / Team Architects - Exterior Photography, Houses, Garden, Facade, Stairs, Door250 Buitengracht House / Team Architects - Exterior Photography, Houses, Courtyard, Door, Facade, Lighting250 Buitengracht House / Team Architects - Exterior Photography, Houses, Courtyard, Stairs, Facade, Handrail250 Buitengracht House / Team Architects - More Images+ 8

•
Cape Town, South Africa
  • Architects: Team Architects
  • Area Area of this architecture project Area:  439 m²
  • Year Completion year of this architecture project Year:  2018
  • Manufacturers Brands with products used in this architecture project
    Manufacturers:  AutoDesk

Cranberry Pavilion / Wright Architects

Cranberry Pavilion / Wright Architects - Interior Photography, House Interiors, Beam, StairsCranberry Pavilion / Wright Architects - Interior Photography, House Interiors, Kitchen, BeamCranberry Pavilion / Wright Architects - Interior Photography, House InteriorsCranberry Pavilion / Wright Architects - Interior Photography, House Interiors, BathroomCranberry Pavilion / Wright Architects - More Images+ 16

  • Architects: Wright Architects
  • Area Area of this architecture project Area:  164 m²
  • Year Completion year of this architecture project Year:  2020
  • Manufacturers Brands with products used in this architecture project
    Manufacturers:  Neolith, Arpa Fenix , Dulux, Interpon

Lim'uhphile Co-op / Collectif saga

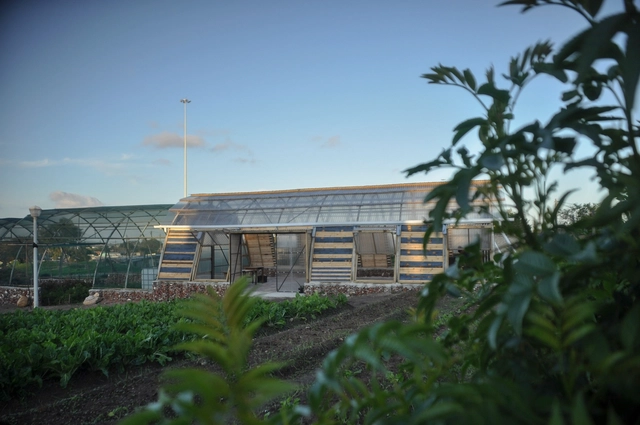
Lim'uhphile Co-op / Collectif saga - Exterior Photography, Community Lim'uhphile Co-op / Collectif saga - Exterior Photography, Community , DoorLim'uhphile Co-op / Collectif saga - Exterior Photography, Community Lim'uhphile Co-op / Collectif saga - Exterior Photography, Community , BeamLim'uhphile Co-op / Collectif saga - More Images+ 31

  • Architects: Collectif saga
  • Area Area of this architecture project Area:  274 m²
  • Year Completion year of this architecture project Year:  2020
  • Manufacturers Brands with products used in this architecture project
    Manufacturers:  Acht Farming, Chep, Chris Howes Construction, Coca Cola Sabco, Howeden Donkin Fans