1. ArchDaily
  2. France

France

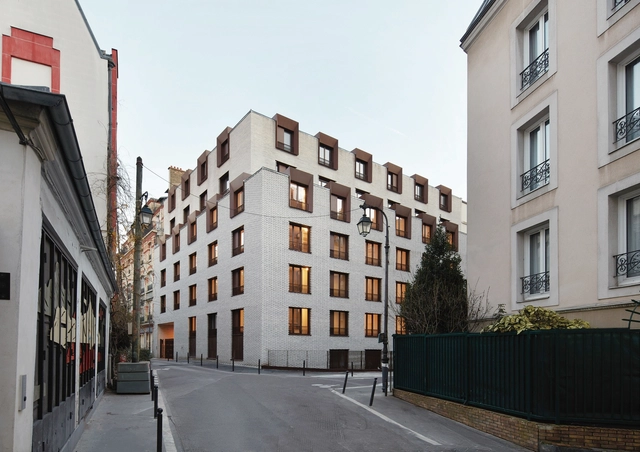
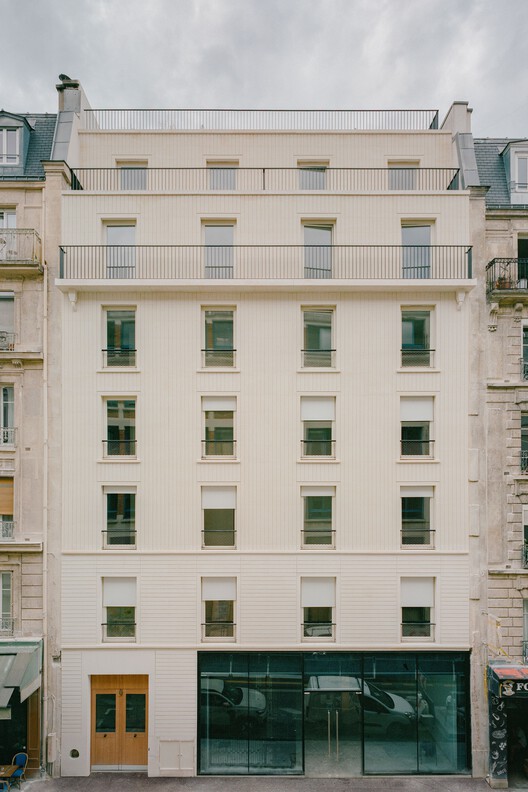
Emmaüs Clignancourt / SOA Architectes

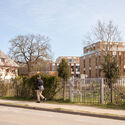
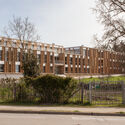
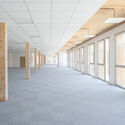
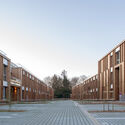
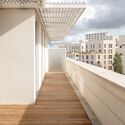
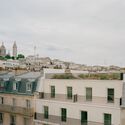
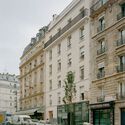
Emmaüs Clignancourt / SOA Architectes - Exterior Photography, Renovation, Balcony, CityscapeEmmaüs Clignancourt / SOA Architectes - Exterior Photography, Renovation, FacadeEmmaüs Clignancourt / SOA Architectes - Interior Photography, Renovation, DoorEmmaüs Clignancourt / SOA Architectes - RenovationEmmaüs Clignancourt / SOA Architectes - More Images+ 17

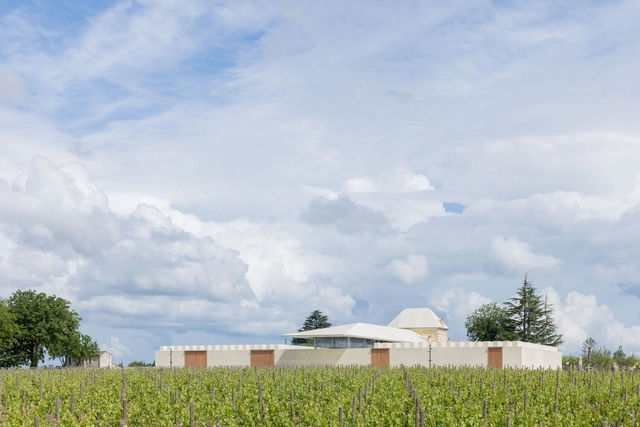
Winery Bélair-Monange / Herzog & de Meuron

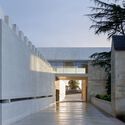
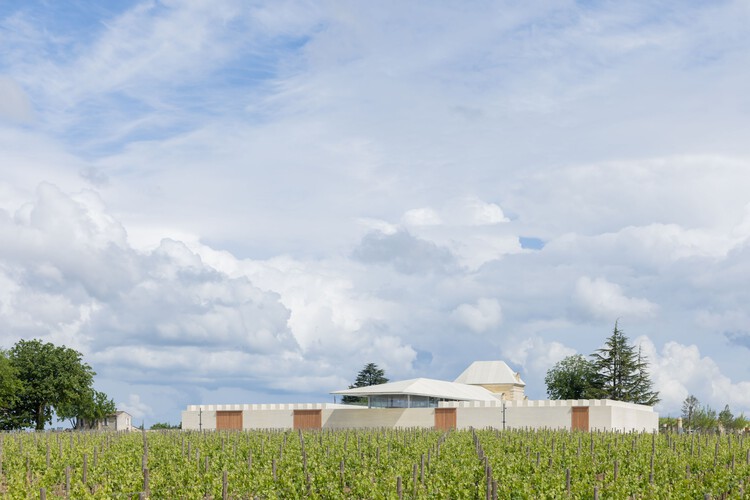
Winery Bélair-Monange / Herzog & de Meuron - SustainabilityWinery Bélair-Monange / Herzog & de Meuron - SustainabilityWinery Bélair-Monange / Herzog & de Meuron - Interior Photography, Sustainability, LightingWinery Bélair-Monange / Herzog & de Meuron - Exterior Photography, SustainabilityWinery Bélair-Monange / Herzog & de Meuron - More Images+ 19

Saint-Émilion, France

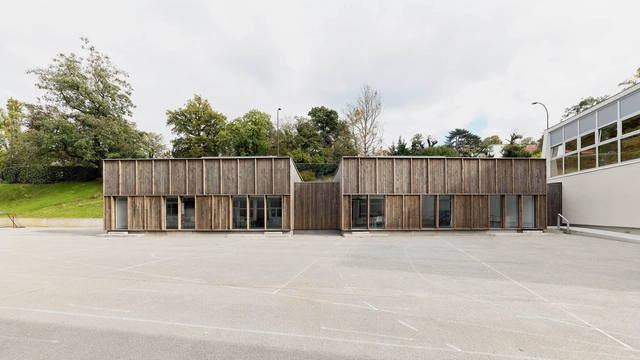
Recreation Center Morel de Vindé / SCHÉMAA

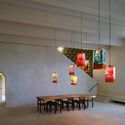
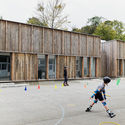
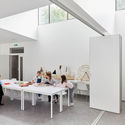
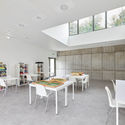
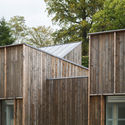
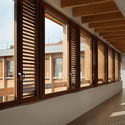
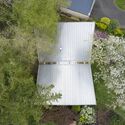
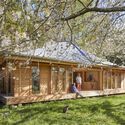
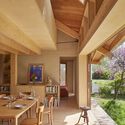
Recreation Center Morel de Vindé / SCHÉMAA - Exterior Photography, Other FacilitiesRecreation Center Morel de Vindé / SCHÉMAA - Interior Photography, Other Facilities, Facade, Table, ChairRecreation Center Morel de Vindé / SCHÉMAA - Interior Photography, Other Facilities, Table, ChairRecreation Center Morel de Vindé / SCHÉMAA - Exterior Photography, Other FacilitiesRecreation Center Morel de Vindé / SCHÉMAA - More Images+ 19

  • Architects: SCHÉMAA
  • Area Area of this architecture project Area:  350
  • Year Completion year of this architecture project Year:  2020
  • Manufacturers Brands with products used in this architecture project
    Manufacturers:  Assa Abloy, Gerflor, Saint-Gobain, Technal, ACOPLAN, +3

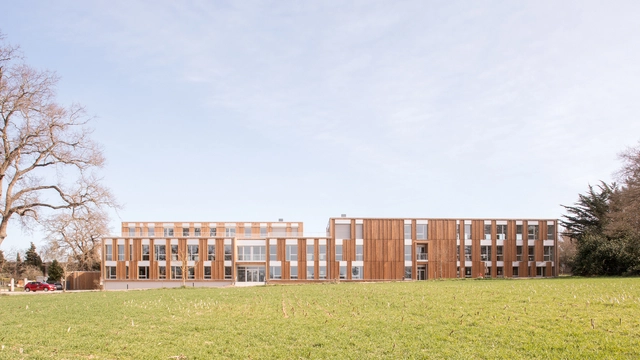
A New College in a French Village / CoCo architecture + Jean de Giacinto Architecture Composite

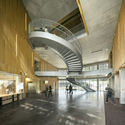
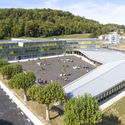
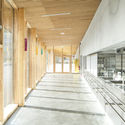
A New College in a French Village / CoCo architecture + Jean de Giacinto Architecture Composite - Interior Photography, Elementary & Middle School, StairsA New College in a French Village / CoCo architecture + Jean de Giacinto Architecture Composite - Exterior Photography, Elementary & Middle School, FacadeA New College in a French Village / CoCo architecture + Jean de Giacinto Architecture Composite - Exterior Photography, Elementary & Middle SchoolA New College in a French Village / CoCo architecture + Jean de Giacinto Architecture Composite - Interior Photography, Elementary & Middle SchoolA New College in a French Village / CoCo architecture + Jean de Giacinto Architecture Composite - More Images+ 20

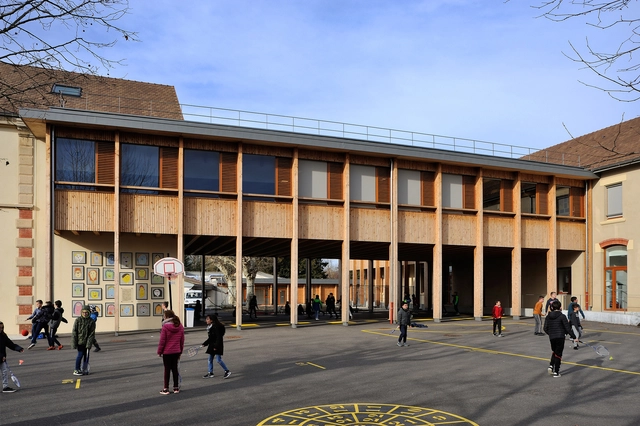
Elementary school at Le Grand Lemps France / Brenas Doucerain Architectes

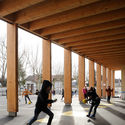
Elementary school at Le Grand Lemps France / Brenas Doucerain Architectes - Interior Photography, Elementary & Middle School, BeamElementary school at Le Grand Lemps France / Brenas Doucerain Architectes - Exterior Photography, Elementary & Middle School, Facade, ColumnElementary school at Le Grand Lemps France / Brenas Doucerain Architectes - Interior Photography, Elementary & Middle SchoolElementary school at Le Grand Lemps France / Brenas Doucerain Architectes - Interior Photography, Elementary & Middle School, FacadeElementary school at Le Grand Lemps France / Brenas Doucerain Architectes - More Images+ 7

19 Collective Housing Units / Atelier 56S

19 Collective Housing Units / Atelier 56S - Exterior Photography, Residential Architecture, Facade19 Collective Housing Units / Atelier 56S - Exterior Photography, Residential Architecture, Facade19 Collective Housing Units / Atelier 56S - Interior Photography, Residential Architecture, Chair, Table, Lighting19 Collective Housing Units / Atelier 56S - Exterior Photography, Residential Architecture, Courtyard, Balcony19 Collective Housing Units / Atelier 56S - More Images+ 24

  • Architects: Atelier 56S
  • Area Area of this architecture project Area:  2086
  • Year Completion year of this architecture project Year:  2025
  • Manufacturers Brands with products used in this architecture project
    Manufacturers:  Saint-Gobain, Belle Epoque, Casamance, LedsC4, Norlys, +1

The Kiosque House / arba

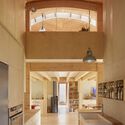
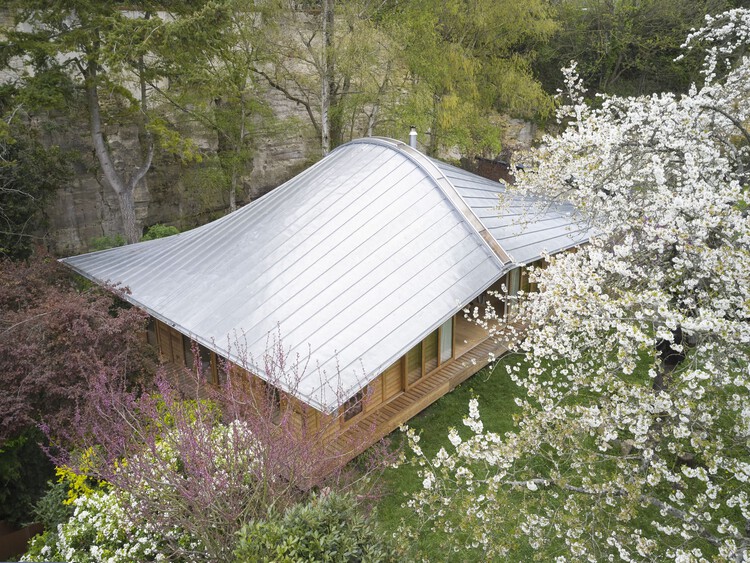
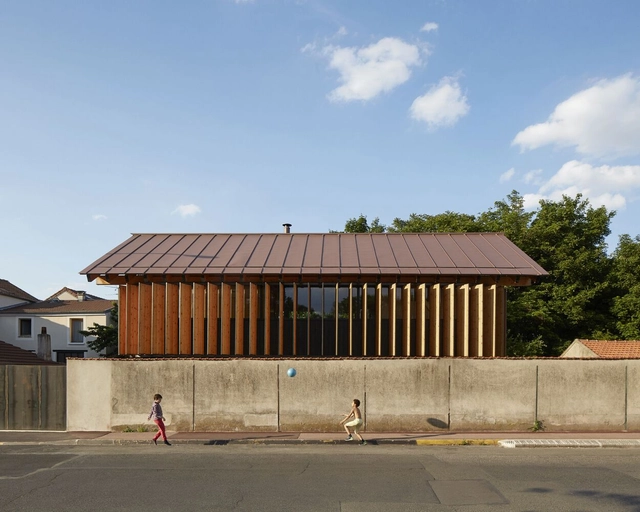
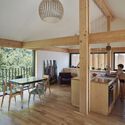
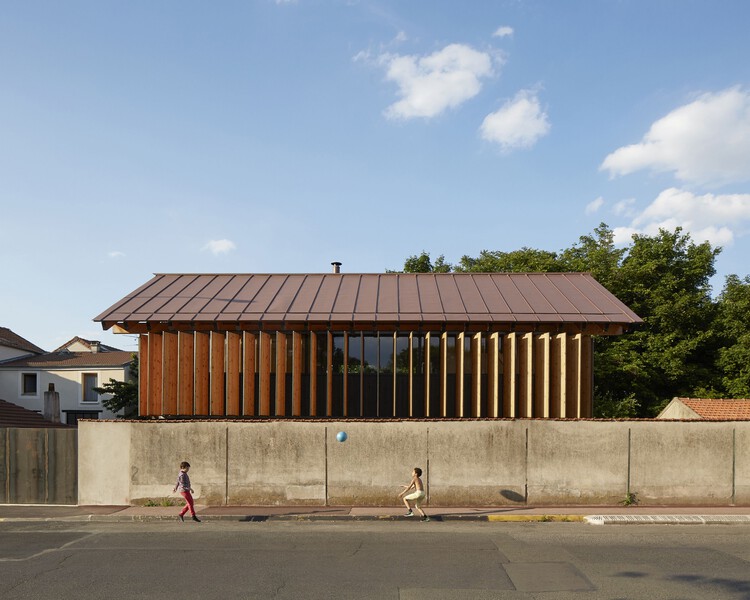
The Kiosque House / arba - HousesThe Kiosque House / arba - Exterior Photography, Houses, DoorThe Kiosque House / arba - Interior Photography, Houses, Beam, ChairThe Kiosque House / arba - Interior Photography, Houses, Kitchen, BeamThe Kiosque House / arba - More Images+ 10

Caen, France
  • Architects: arba
  • Area Area of this architecture project Area:  110
  • Year Completion year of this architecture project Year:  2024

Maison SurLeMur / arba

Maison SurLeMur / arba - Interior Photography, Houses, Beam, Lighting, ChairMaison SurLeMur / arba - Interior Photography, Houses, Stairs, HandrailMaison SurLeMur / arba - Interior Photography, Houses, ChairMaison SurLeMur / arba - Interior Photography, Houses, BeamMaison SurLeMur / arba - More Images+ 15

Fontenay-sous-Bois, France
  • Architects: arba
  • Area Area of this architecture project Area:  132
  • Year Completion year of this architecture project Year:  2022

Un Toit - Parisian Residence / Atelier du Pont

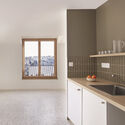
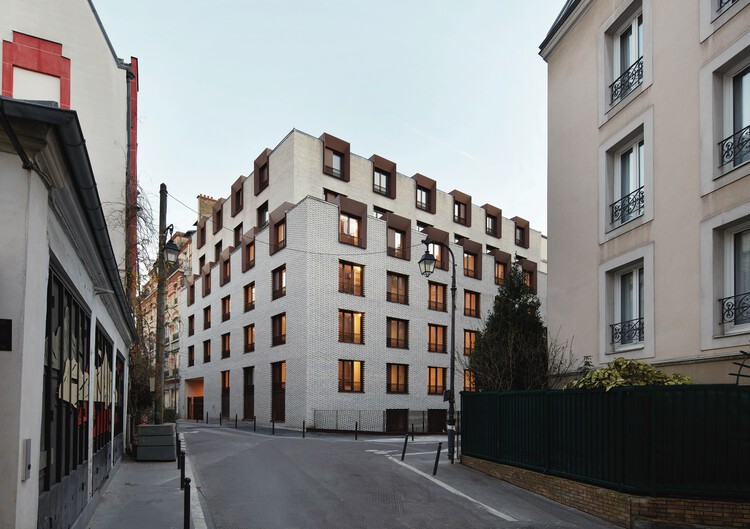
Un Toit - Parisian Residence / Atelier du Pont - Exterior Photography, Residential, FacadeUn Toit - Parisian Residence / Atelier du Pont - Exterior Photography, Residential, BalconyUn Toit - Parisian Residence / Atelier du Pont - Exterior Photography, ResidentialUn Toit - Parisian Residence / Atelier du Pont - Interior Photography, Residential, Kitchen, CountertopUn Toit - Parisian Residence / Atelier du Pont - More Images+ 15

Regional Theater of Beauvaisis / atelier AJC

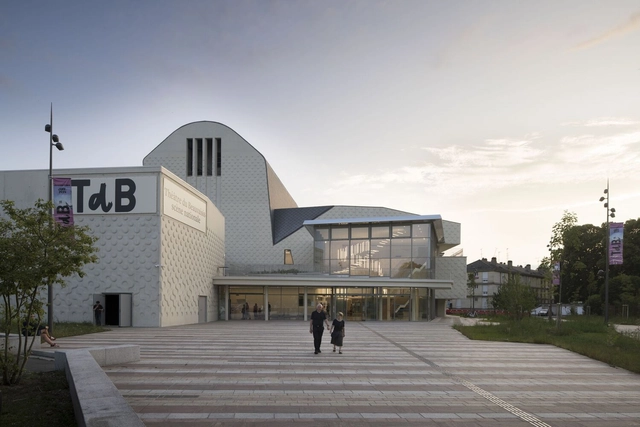
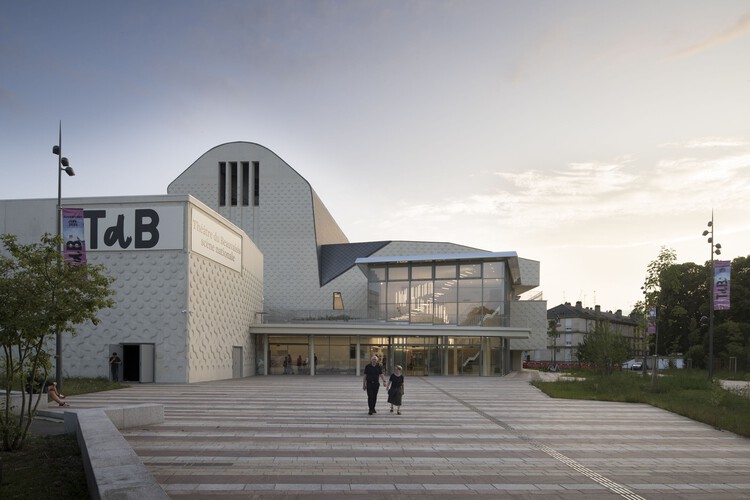
Regional Theater of Beauvaisis / atelier AJC - Exterior Photography, Theater, CityscapeRegional Theater of Beauvaisis / atelier AJC - Exterior Photography, TheaterRegional Theater of Beauvaisis / atelier AJC - TheaterRegional Theater of Beauvaisis / atelier AJC - Exterior Photography, Theater, FacadeRegional Theater of Beauvaisis / atelier AJC - More Images+ 40

Beauvais, France
  • Architects: atelier AJC
  • Area Area of this architecture project Area:  6032
  • Year Completion year of this architecture project Year:  2025

Presque Demain

Intersect is a collective of artist-designers from the design academy Eindhoven, united by the belief that visual arts should be accessible, inclusive and transdisciplinary. We advocate for a form of creation that is grounded in materials and gestures, that acknowledges the value of craft, and create space for plural narratives. Presque Demain was born from a desire to explore our near future through the materiality of the present. By playing with the ambiguity suggested by "almost", the exhibition embraces uncertainty as fertile ground for new imaginaries. Rather than grouping works by discipline or typology, it favor their overlap and challenges established formats. Thought its composition, the exhibition creates spaces where the various elements come together to speak and weave share narratives. Between dreamscape and fragments of reality, these dialogues open the door to new forms of collective practices.
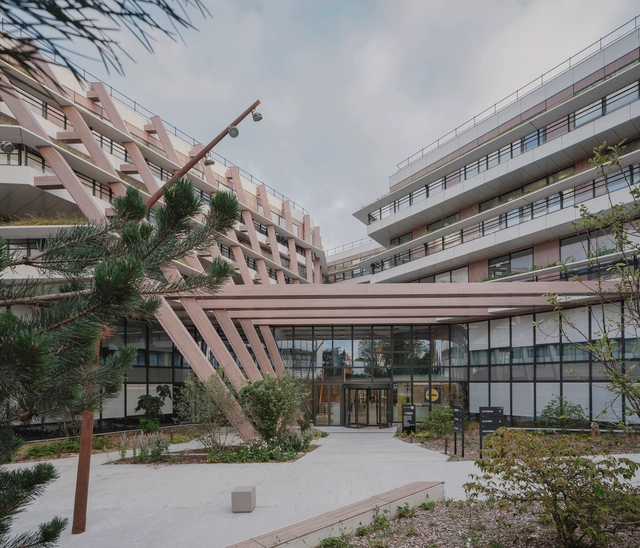
Campus LIDL France / Atelier M3 architectes

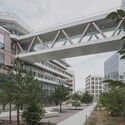
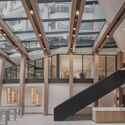
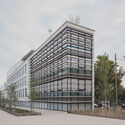
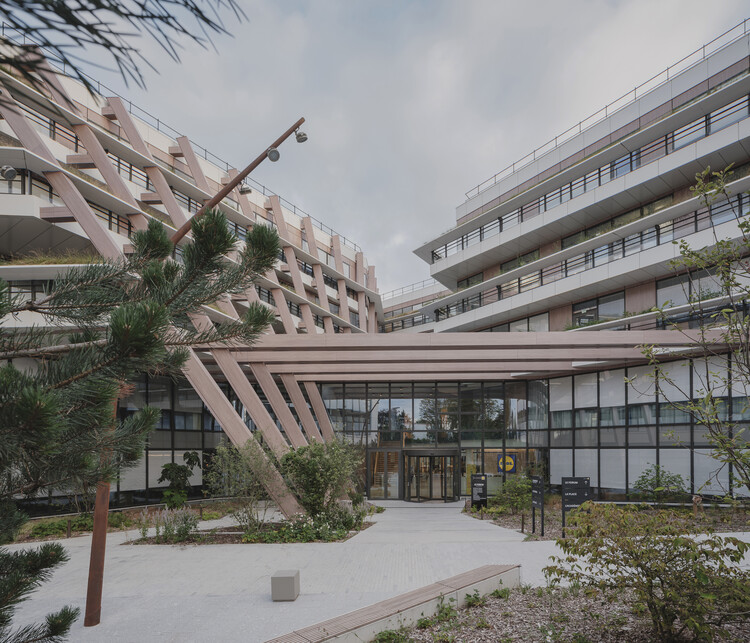
Campus LIDL France / Atelier M3 architectes - Office BuildingsCampus LIDL France / Atelier M3 architectes - Exterior Photography, Office BuildingsCampus LIDL France / Atelier M3 architectes - Office BuildingsCampus LIDL France / Atelier M3 architectes - Exterior Photography, Office BuildingsCampus LIDL France / Atelier M3 architectes - More Images+ 9

Châtenay-Malabry, France

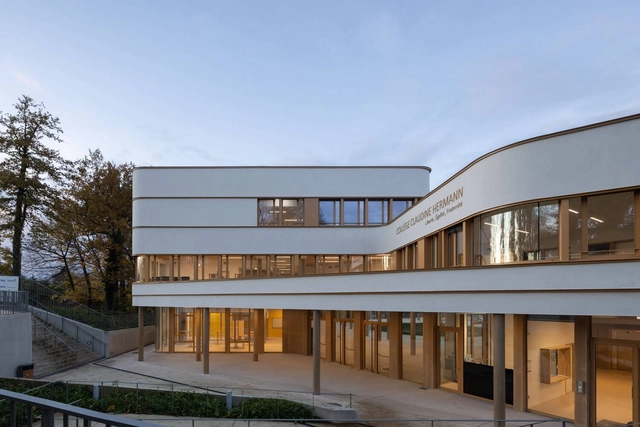
Claudine Hermann Secondary School / Ameller Dubois

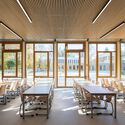

Claudine Hermann Secondary School / Ameller Dubois - Exterior Photography, Schools Claudine Hermann Secondary School / Ameller Dubois - Exterior Photography, Schools Claudine Hermann Secondary School / Ameller Dubois - Interior Photography, Schools Claudine Hermann Secondary School / Ameller Dubois - Interior Photography, Schools , CourtyardClaudine Hermann Secondary School / Ameller Dubois - More Images+ 13

  • Architects: Ameller Dubois
  • Area Area of this architecture project Area:  7200
  • Year Completion year of this architecture project Year:  2024
  • Manufacturers Brands with products used in this architecture project
    Manufacturers:  KEIM, Sto, Formica, Gerflor, POLYREY, +2

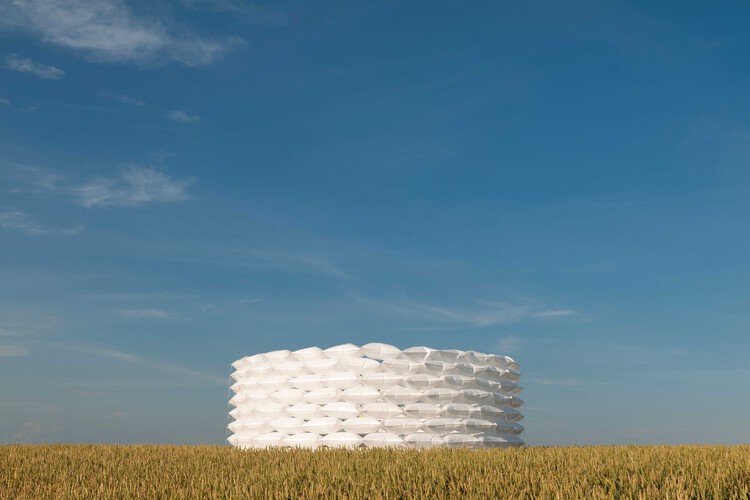
SoftPower Installation / Gregory Orekhov

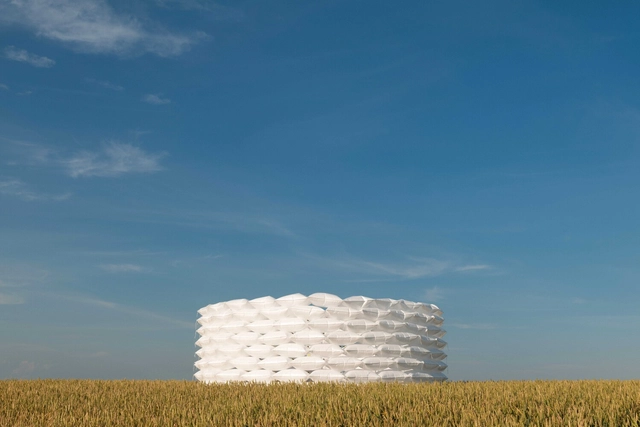
SoftPower Installation / Gregory Orekhov - Installations & StructuresSoftPower Installation / Gregory Orekhov - Exterior Photography, Installations & StructuresSoftPower Installation / Gregory Orekhov - Installations & StructuresSoftPower Installation / Gregory Orekhov - Exterior Photography, Installations & StructuresSoftPower Installation / Gregory Orekhov - More Images+ 9

Bois Harel Tertiary Complex / ALTA

Bois Harel Tertiary Complex / ALTA - Exterior Photography, Office BuildingsBois Harel Tertiary Complex / ALTA - Exterior Photography, Office BuildingsBois Harel Tertiary Complex / ALTA - Office BuildingsBois Harel Tertiary Complex / ALTA - Exterior Photography, Office BuildingsBois Harel Tertiary Complex / ALTA - More Images+ 36

Saint-Jacques-de-la-Lande, France

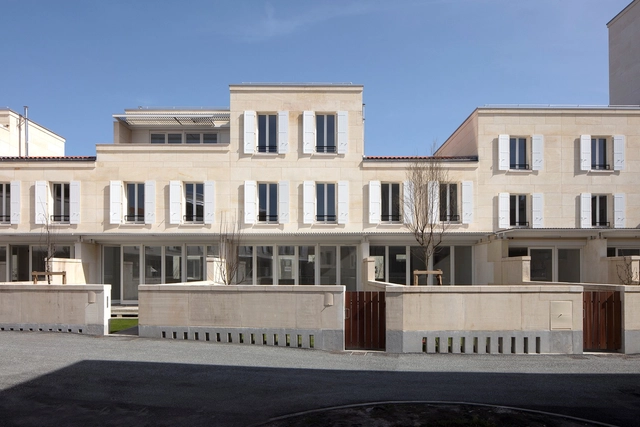
Les Échoppes Bastide Housing / eliet&lehmann architectes

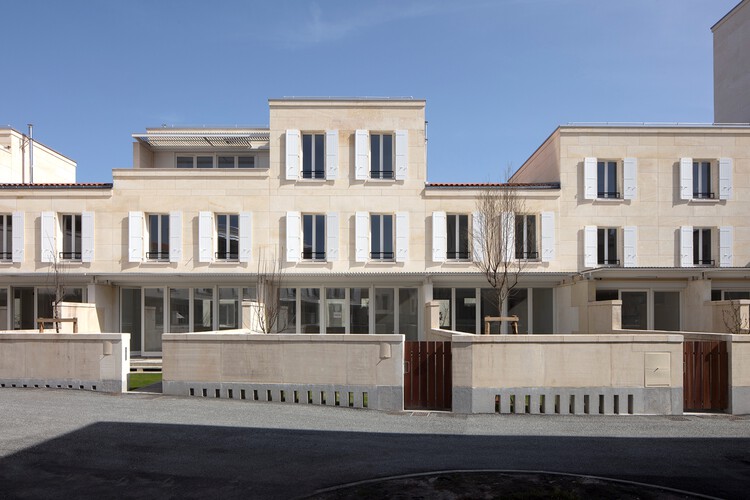
Les Échoppes Bastide Housing / eliet&lehmann architectes - Exterior Photography, Apartments, Garden, Door, Column, BalconyLes Échoppes Bastide Housing / eliet&lehmann architectes - Exterior Photography, Apartments, Facade, BalconyLes Échoppes Bastide Housing / eliet&lehmann architectes - Exterior Photography, Apartments, Facade, BalconyLes Échoppes Bastide Housing / eliet&lehmann architectes - ApartmentsLes Échoppes Bastide Housing / eliet&lehmann architectes - More Images+ 36

Bordeaux, France
  • Area Area of this architecture project Area:  6537
  • Year Completion year of this architecture project Year:  2025
  • Manufacturers Brands with products used in this architecture project
    Manufacturers:  ENERGY MENUSERIES, Fontvieille and Estaillades quarries, Lorillard

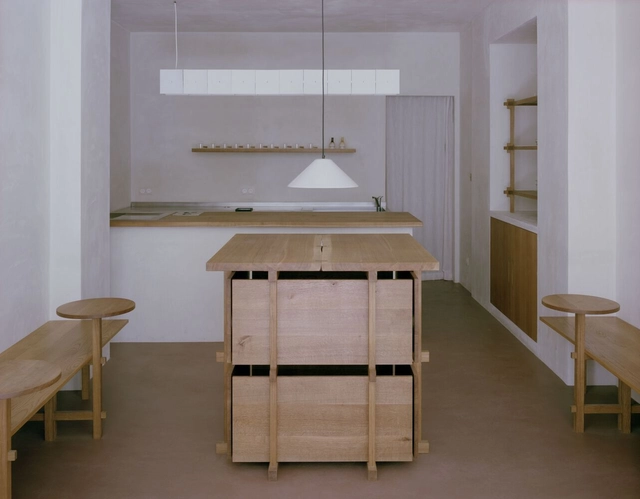
KURA-GE Coffee Shop / Remy Aznar + Moyésoa

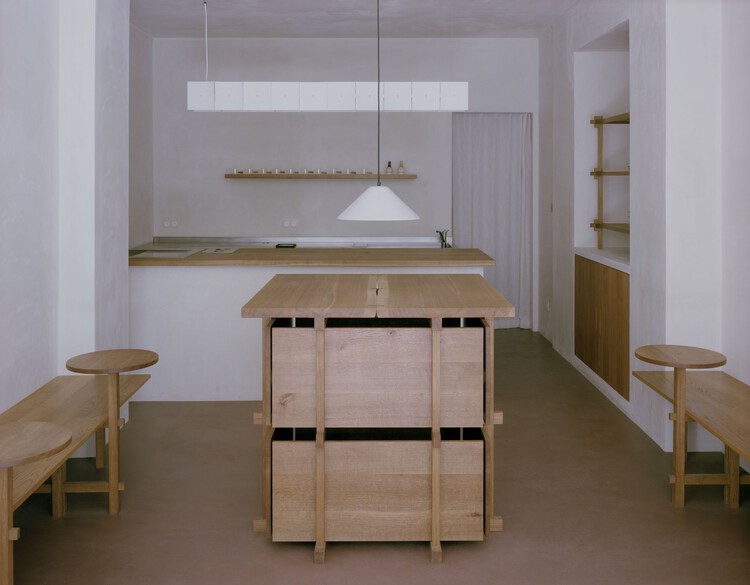
KURA-GE Coffee Shop / Remy Aznar + Moyésoa - Coffee Shop InteriorsKURA-GE Coffee Shop / Remy Aznar + Moyésoa - Coffee Shop InteriorsKURA-GE Coffee Shop / Remy Aznar + Moyésoa - Coffee Shop InteriorsKURA-GE Coffee Shop / Remy Aznar + Moyésoa - Coffee Shop InteriorsKURA-GE Coffee Shop / Remy Aznar + Moyésoa - More Images+ 6

  • Architects: Moyésoa, Remy Aznar
  • Area Area of this architecture project Area:  60
  • Year Completion year of this architecture project Year:  2025

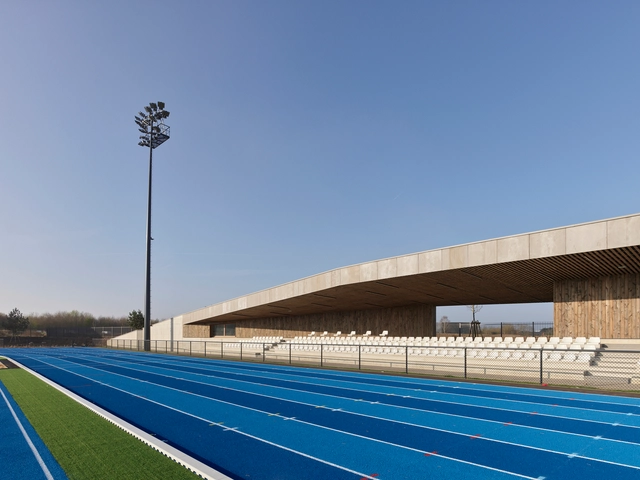
Montévrain Stadium / Olgga Architects

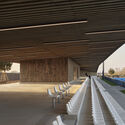
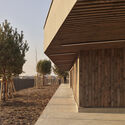
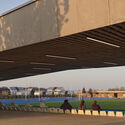
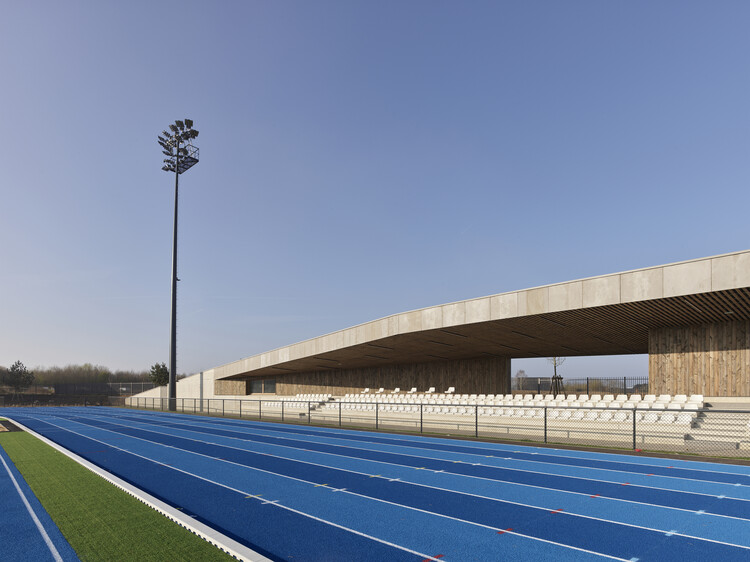
Montévrain Stadium / Olgga Architects - Exterior Photography, StadiumsMontévrain Stadium / Olgga Architects - Interior Photography, StadiumsMontévrain Stadium / Olgga Architects - StadiumsMontévrain Stadium / Olgga Architects - Exterior Photography, StadiumsMontévrain Stadium / Olgga Architects - More Images+ 13

  • Architects: Olgga Architects
  • Area Area of this architecture project Area:  1252
  • Year Completion year of this architecture project Year:  2025