1. ArchDaily
  2. France

France

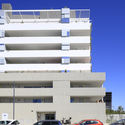
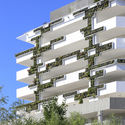
Apartments on Ave. Maréchal Fayolle / SANAA

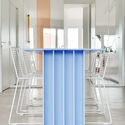
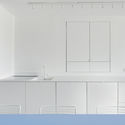
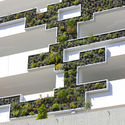
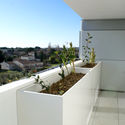
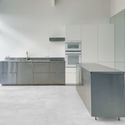
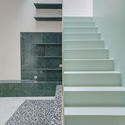
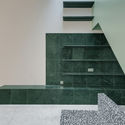
Apartments on Ave. Maréchal Fayolle / SANAA - Exterior Photography, Social Housing, FacadeApartments on Ave. Maréchal Fayolle / SANAA - Interior Photography, Social Housing, FacadeApartments on Ave. Maréchal Fayolle / SANAA - Exterior Photography, Social Housing, FacadeApartments on Ave. Maréchal Fayolle / SANAA - Exterior Photography, Social HousingApartments on Ave. Maréchal Fayolle / SANAA - More Images+ 15

Mix of Commercial Activities Binet / ECDM

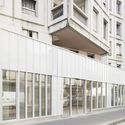
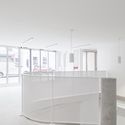
Mix of Commercial Activities Binet / ECDM - Exterior Photography, Commercial ArchitectureMix of Commercial Activities Binet / ECDM - Exterior Photography, Commercial Architecture, FacadeMix of Commercial Activities Binet / ECDM - Exterior Photography, Commercial Architecture, FacadeMix of Commercial Activities Binet / ECDM - Interior Photography, Commercial Architecture, Table, ChairMix of Commercial Activities Binet / ECDM - More Images+ 7

Villa Maillard / D'HOUNDT+BAJART Architectes&associés

Villa Maillard / D'HOUNDT+BAJART Architectes&associés - Exterior Photography, Social Housing
© Philippe Braquenie

Villa Maillard / D'HOUNDT+BAJART Architectes&associés - Exterior Photography, Social Housing, FacadeVilla Maillard / D'HOUNDT+BAJART Architectes&associés - Exterior Photography, Social HousingVilla Maillard / D'HOUNDT+BAJART Architectes&associés - Interior Photography, Social HousingVilla Maillard / D'HOUNDT+BAJART Architectes&associés - Interior Photography, Social HousingVilla Maillard / D'HOUNDT+BAJART Architectes&associés - More Images+ 44

Tourcoing, France

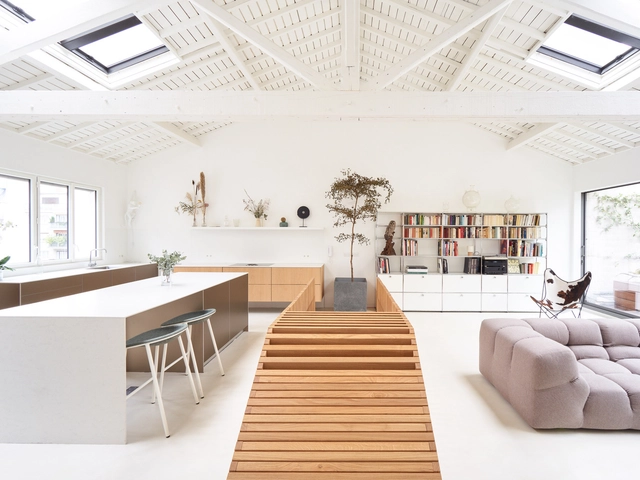
Attic Reform in Paris / 05 AM Arquitectura

Attic Reform in Paris / 05 AM Arquitectura - Interior Photography, Apartment Interiors, Kitchen, Lighting, TableAttic Reform in Paris / 05 AM Arquitectura - Interior Photography, Apartment Interiors, Table, ChairAttic Reform in Paris / 05 AM Arquitectura - Interior Photography, Apartment Interiors, BeamAttic Reform in Paris / 05 AM Arquitectura - Interior Photography, Apartment Interiors, Kitchen, TableAttic Reform in Paris / 05 AM Arquitectura - More Images+ 16

  • Architects: 05 AM Arquitectura
  • Area Area of this architecture project Area:  172
  • Year Completion year of this architecture project Year:  2018
  • Manufacturers Brands with products used in this architecture project
    Manufacturers:  AutoDesk, Focus, B&B Italia, AA by AIRBORNE, Atelier FEVRIER, +5

18 Juillet Apartment / Ubalt architectes

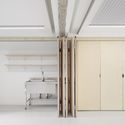
18 Juillet Apartment / Ubalt architectes - Interior Photography, Apartment Interiors18 Juillet Apartment / Ubalt architectes - Interior Photography, Apartment Interiors, Door, Table, Chair18 Juillet Apartment / Ubalt architectes - Interior Photography, Apartment Interiors, Facade, Chair18 Juillet Apartment / Ubalt architectes - Interior Photography, Apartment Interiors, Kitchen, Countertop18 Juillet Apartment / Ubalt architectes - More Images+ 15

  • Architects: Ubalt architectes
  • Area Area of this architecture project Area:  62
  • Year Completion year of this architecture project Year:  2019
  • Manufacturers Brands with products used in this architecture project
    Manufacturers:  AutoDesk, DCW EDITIONS, DuPont, Abvent, Biny bedside, +7

Wooden Nursery / Djuric Tardio Architectes

Wooden Nursery / Djuric Tardio Architectes - Exterior Photography, Elementary & Middle School, Stairs, Handrail, DoorWooden Nursery / Djuric Tardio Architectes - Exterior Photography, Elementary & Middle SchoolWooden Nursery / Djuric Tardio Architectes - Exterior Photography, Elementary & Middle SchoolWooden Nursery / Djuric Tardio Architectes - Interior Photography, Elementary & Middle School, DoorWooden Nursery / Djuric Tardio Architectes - More Images+ 22

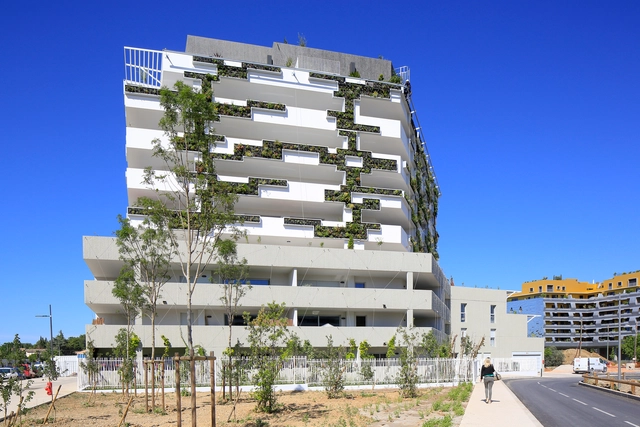
I Park Apartments / NBJ Architectes

I Park Apartments / NBJ Architectes - Exterior Photography, Residential, FacadeI Park Apartments / NBJ Architectes - Exterior Photography, ResidentialI Park Apartments / NBJ Architectes - Exterior Photography, Residential, FacadeI Park Apartments / NBJ Architectes - Exterior Photography, Residential, FacadeI Park Apartments / NBJ Architectes - More Images+ 9

Montpellier, France

Recreation Center / graal architecture

Recreation Center  / graal architecture - Interior Photography, Community Center, Fence, ColumnRecreation Center  / graal architecture - Interior Photography, Community Center, Bedroom, FacadeRecreation Center  / graal architecture - Interior Photography, Community Center, TableRecreation Center  / graal architecture - Exterior Photography, Community CenterRecreation Center  / graal architecture - More Images+ 17

Athis-Mons, France

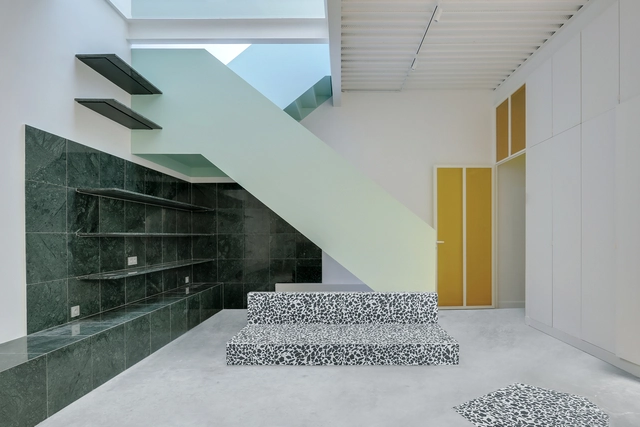
Moulin Loft / Ubalt architectes

Moulin Loft / Ubalt architectes - Drawings, LoftMoulin Loft / Ubalt architectes - Interior Photography, Loft, Kitchen, Facade, CountertopMoulin Loft / Ubalt architectes - Interior Photography, Loft, StairsMoulin Loft / Ubalt architectes - Interior Photography, LoftMoulin Loft / Ubalt architectes - More Images+ 15

Montreuil, France
  • Architects: Ubalt architectes
  • Area Area of this architecture project Area:  110
  • Year Completion year of this architecture project Year:  2019
  • Manufacturers Brands with products used in this architecture project
    Manufacturers:  AutoDesk, Grohe, Villeroy & Boch, Florim, Ikea, +1

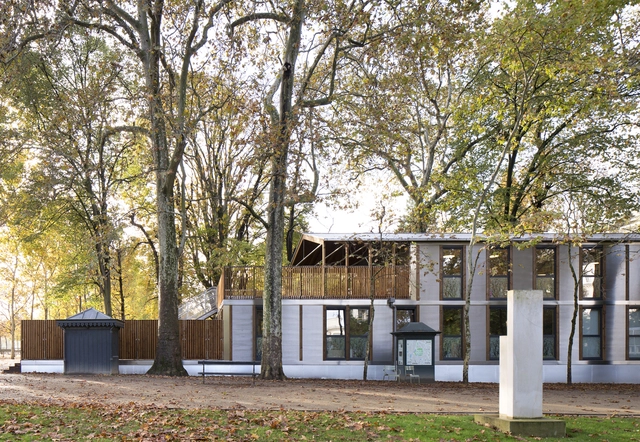
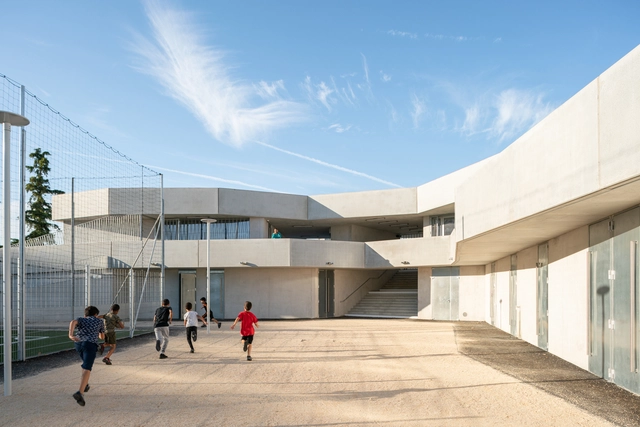
René Cassin School Complex / Agence MW

René Cassin School Complex / Agence MW - Interior Photography, Sustainability, StairsRené Cassin School Complex / Agence MW - Interior Photography, SustainabilityRené Cassin School Complex / Agence MW - Interior Photography, SustainabilityRené Cassin School Complex / Agence MW - Exterior Photography, SustainabilityRené Cassin School Complex / Agence MW - More Images+ 22

  • Architects: Agence MW
  • Area Area of this architecture project Area:  840
  • Year Completion year of this architecture project Year:  2018
  • Manufacturers Brands with products used in this architecture project
    Manufacturers:  AutoDesk, Adobe Systems Incorporated, Trimble Navigation, VMZINC

Canaux’s Circular Shade House / WAO

Canaux’s Circular Shade House / WAO - Interior Photography, Community , Beam, ChairCanaux’s Circular Shade House / WAO - Exterior Photography, Community Canaux’s Circular Shade House / WAO - Exterior Photography, Community Canaux’s Circular Shade House / WAO - Exterior Photography, Community Canaux’s Circular Shade House / WAO - More Images+ 12

Paris, France
  • Architects: WAO
  • Area Area of this architecture project Area:  175
  • Year Completion year of this architecture project Year:  2019
  • Manufacturers Brands with products used in this architecture project
    Manufacturers:  AutoDesk, Actlab/Bellastock, La Réserve des Arts, Le Bon Coin, Mada, +4
  • Professionals: RBS, Super Cube, R-Use, WAO

Archipélia Social Center / SEPTEMBRE

Archipélia Social Center / SEPTEMBRE - Exterior Photography, Community Center, FacadeArchipélia Social Center / SEPTEMBRE - Interior Photography, Community Center, FacadeArchipélia Social Center / SEPTEMBRE - Interior Photography, Community Center, Door, ChairArchipélia Social Center / SEPTEMBRE - Interior Photography, Community Center, Kitchen, HandrailArchipélia Social Center / SEPTEMBRE - More Images+ 14

  • Architects: SEPTEMBRE
  • Area Area of this architecture project Area:  680
  • Year Completion year of this architecture project Year:  2019
  • Professionals: GRAFILLE, NOX

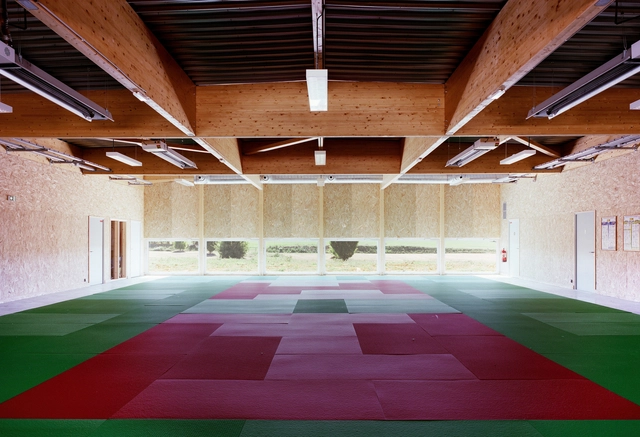
Sonzay’s Sports Dojo / Bauchet de La Bouvrie Architects

Sonzay’s Sports Dojo / Bauchet de La Bouvrie Architects - Exterior Photography, Sports FieldSonzay’s Sports Dojo / Bauchet de La Bouvrie Architects - Exterior Photography, Sports FieldSonzay’s Sports Dojo / Bauchet de La Bouvrie Architects - Interior Photography, Sports Field, Door, FacadeSonzay’s Sports Dojo / Bauchet de La Bouvrie Architects - Interior Photography, Sports Field, Beam, FacadeSonzay’s Sports Dojo / Bauchet de La Bouvrie Architects - More Images+ 11

  • Area Area of this architecture project Area:  382
  • Year Completion year of this architecture project Year:  2019
  • Manufacturers Brands with products used in this architecture project
    Manufacturers:  Saint-Gobain, Atlantic, BEG Luxomat, Copper Safety, Cosylva, +10

Malpasse Stadium / Guillaume Pepin architect + Fabrice Giraud architect

Malpasse Stadium / Guillaume Pepin architect + Fabrice Giraud architect - Exterior Photography, Soccer StadiumMalpasse Stadium / Guillaume Pepin architect + Fabrice Giraud architect - Exterior Photography, Soccer StadiumMalpasse Stadium / Guillaume Pepin architect + Fabrice Giraud architect - Exterior Photography, Soccer Stadium, FenceMalpasse Stadium / Guillaume Pepin architect + Fabrice Giraud architect - Exterior Photography, Soccer StadiumMalpasse Stadium / Guillaume Pepin architect + Fabrice Giraud architect - More Images+ 25

Marseille, France

Pain Paulin Bakery / ciguë

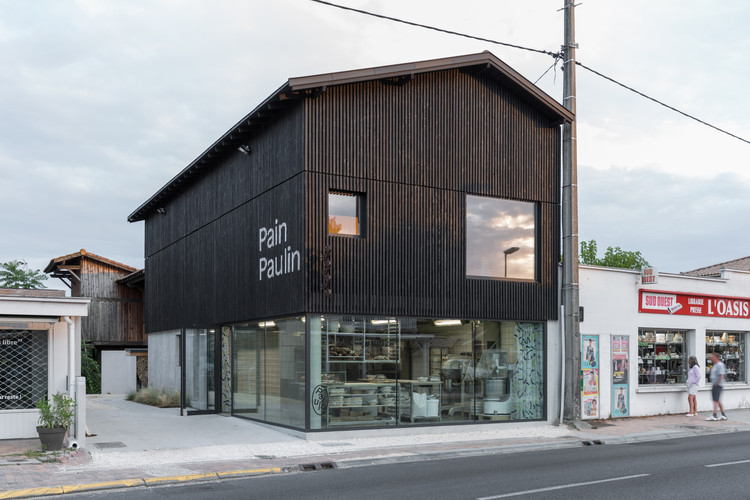
Pain Paulin Bakery / ciguë - Exterior Photography, StorePain Paulin Bakery / ciguë - Interior Photography, Store, Stairs, HandrailPain Paulin Bakery / ciguë - Interior Photography, Store, Kitchen, BeamPain Paulin Bakery / ciguë - Interior Photography, StorePain Paulin Bakery / ciguë - More Images+ 12

Lège-Cap-Ferret, France
  • Architects: ciguë
  • Area Area of this architecture project Area:  190
  • Year Completion year of this architecture project Year:  2017

A Room For Tomorrow Prototype / ciguë

A Room For Tomorrow Prototype / ciguë - Interior Photography, Temporary Installations, BeamA Room For Tomorrow Prototype / ciguë - Interior Photography, Temporary Installations, Kitchen, BeamA Room For Tomorrow Prototype / ciguë - Exterior Photography, Temporary Installations, Beam, HandrailA Room For Tomorrow Prototype / ciguë - Interior Photography, Temporary Installations, Kitchen, FenceA Room For Tomorrow Prototype / ciguë - More Images+ 26

  • Architects: ciguë
  • Area Area of this architecture project Area:  30
  • Year Completion year of this architecture project Year:  2019

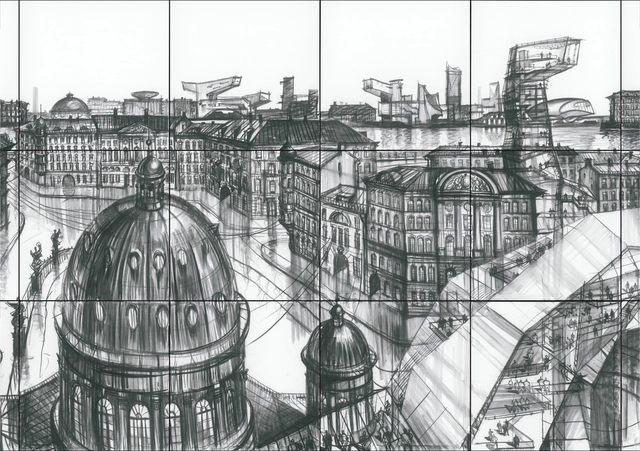
Une Ville Dessinée

The future of the European city is the central theme for Sergei Tchoban. It is evident that the language of contemporary architecture and the size of urban gestures contrast with the structure of the historical or traditional European city. Is it possible to harmonize and regulate these two positions? Is there a quality in the spontaneity or even in the chaos that can arise?

Santa Teresa House / Amelia Tavella

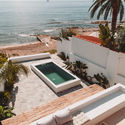
Santa Teresa House / Amelia Tavella - Interior Photography, Houses, TableSanta Teresa House / Amelia Tavella - Interior Photography, Houses, Door, Facade, Table, ChairSanta Teresa House / Amelia Tavella - Interior Photography, Houses, Table, ChairSanta Teresa House / Amelia Tavella - Exterior Photography, HousesSanta Teresa House / Amelia Tavella - More Images+ 45

Ajaccio, France
  • Architects: Amelia Tavella
  • Area Area of this architecture project Area:  400
  • Year Completion year of this architecture project Year:  2020
  • Manufacturers Brands with products used in this architecture project
    Manufacturers:  JUNG, Terreal, Saint-Gobain, DESIGN PARQUET, Marius Aurenti, +1