1. ArchDaily
  2. Brazil

Brazil

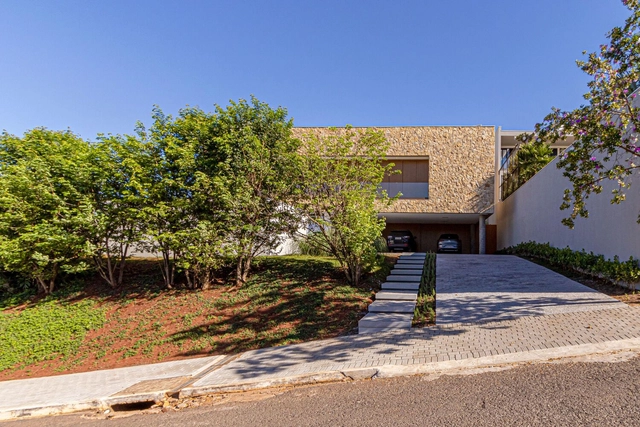
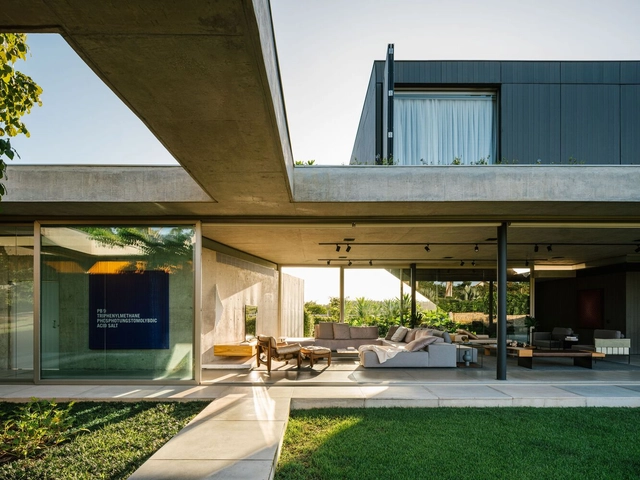
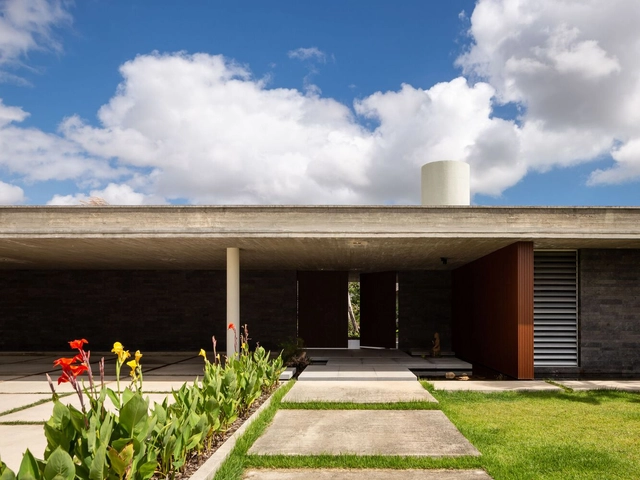
House GG / Fernandes Atem Arquitetos

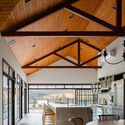
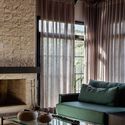
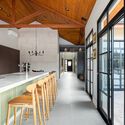
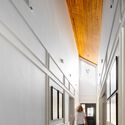
House GG / Fernandes Atem Arquitetos - Interior Photography, Houses, FacadeHouse GG / Fernandes Atem Arquitetos - Exterior Photography, Houses, Garden, FacadeHouse GG / Fernandes Atem Arquitetos - Interior Photography, Houses, Kitchen, ChairHouse GG / Fernandes Atem Arquitetos - Exterior Photography, Houses, FacadeHouse GG / Fernandes Atem Arquitetos - More Images+ 21

•
Eusébio, Brazil
  • Area Area of this architecture project Area:  1400 m²
  • Year Completion year of this architecture project Year:  2020
  • Manufacturers Brands with products used in this architecture project
    Manufacturers:  Cerâmica Portinari, Deca, Docol, Franke, Palimanan, +1

Frame House / Studio Rama

Frame House / Studio Rama - Interior Photography, Houses, Kitchen, Beam, Facade, Table, Chair, Lighting, CountertopFrame House / Studio Rama - Interior Photography, Houses, Kitchen, Door, Beam, Table, Lighting, ChairFrame House / Studio Rama - Interior Photography, Houses, Kitchen, Door, Beam, Facade, Table, ChairFrame House / Studio Rama - Interior Photography, Houses, Facade, HandrailFrame House / Studio Rama - More Images+ 13

•
Vinhedo, Brazil
  • Architects: Studio Rama
  • Area Area of this architecture project Area:  310 m²
  • Year Completion year of this architecture project Year:  2022

House MYO / Raul Gobetti Arquiteto e Associados
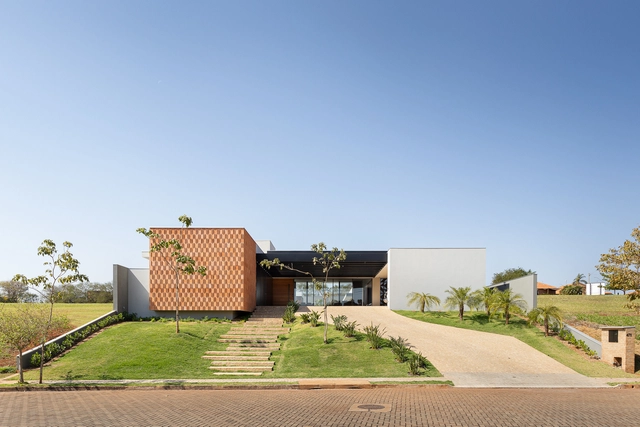
House MYO / Raul Gobetti Arquiteto e Associados - Exterior Photography, Houses, Garden, Stairs, Facade, DoorHouse MYO / Raul Gobetti Arquiteto e Associados - Interior Photography, Houses, Facade, Door, BeamHouse MYO / Raul Gobetti Arquiteto e Associados - Interior Photography, HousesHouse MYO / Raul Gobetti Arquiteto e Associados - Exterior Photography, Houses, Courtyard, FacadeHouse MYO / Raul Gobetti Arquiteto e Associados - More Images+ 21
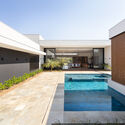
•
Ourinhos, Brazil

LR Apartment / Filipe Doria Arquitetura
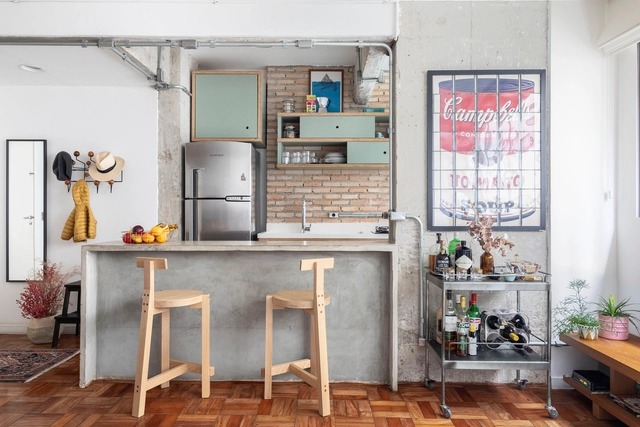
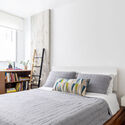
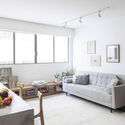
LR Apartment / Filipe Doria Arquitetura - Interior Photography, Decoration & Ornament, Kitchen, Table, ChairLR Apartment / Filipe Doria Arquitetura - Interior Photography, Decoration & Ornament, Kitchen, Door, Facade, Table, Countertop, SinkLR Apartment / Filipe Doria Arquitetura - Interior Photography, Decoration & Ornament, Bedroom, Door, Bed, ChairLR Apartment / Filipe Doria Arquitetura - Interior Photography, Decoration & Ornament, Door, Table, ChairLR Apartment / Filipe Doria Arquitetura - More Images+ 11
Ramp House / Coelho Neto Arquitetura

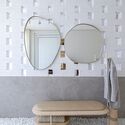
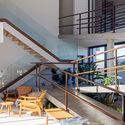
Ramp House / Coelho Neto Arquitetura - Exterior Photography, Houses, Garden, FacadeRamp House / Coelho Neto Arquitetura - Interior Photography, Houses, Table, ChairRamp House / Coelho Neto Arquitetura - Interior Photography, Houses, Bathroom, Door, Table, ChairRamp House / Coelho Neto Arquitetura - Interior Photography, Houses, Stairs, Facade, Beam, HandrailRamp House / Coelho Neto Arquitetura - More Images+ 20
•
Apucarana, Brazil

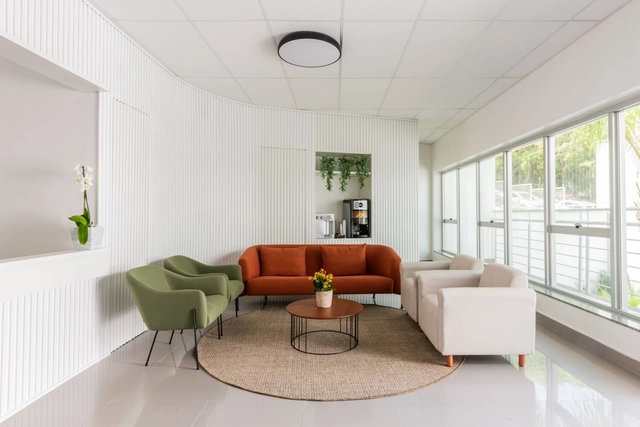
LIMANOVIS Clinic / OTP Arquitetura
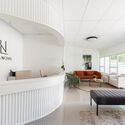
LIMANOVIS Clinic / OTP Arquitetura - Interior Photography, Clinic, Table, ChairLIMANOVIS Clinic / OTP Arquitetura - Interior Photography, Clinic, Table, ChairLIMANOVIS Clinic / OTP Arquitetura - Interior Photography, Clinic, Bedroom, Table, ChairLIMANOVIS Clinic / OTP Arquitetura - Interior Photography, Clinic, Bedroom, TableLIMANOVIS Clinic / OTP Arquitetura - More Images+ 9

•
Sorocaba, Brazil
  • Architects: OTP Arquitetura
  • Area Area of this architecture project Area:  150 m²
  • Year Completion year of this architecture project Year:  2022

FEICON, Latin America's largest construction event, opens registration

The 27th edition of FEICON will take place from April 11 to 14 at the São Paulo Expo in São Paulo. Widely considered a premier platform for business development, professional growth, and networking within the industry, the fair will feature a series of new developments and a 50% increase in the number of participating brands this year.

Guaimbê House / Schuchovski Arquitetura
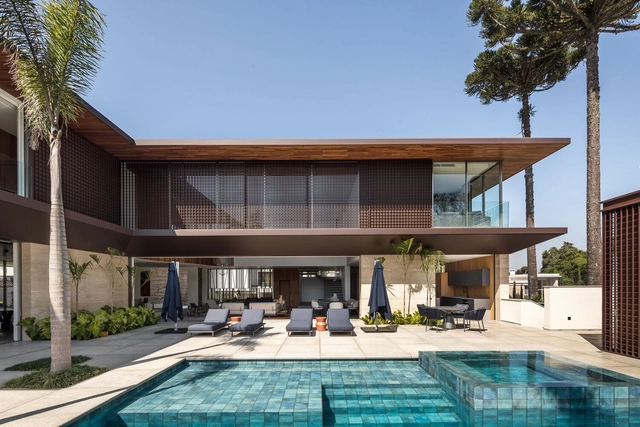
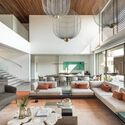
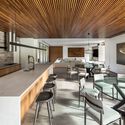
Guaimbê House / Schuchovski Arquitetura - Interior Photography, Houses, Table, ChairGuaimbê House / Schuchovski Arquitetura - Interior Photography, Houses, Table, LightingGuaimbê House / Schuchovski Arquitetura - Interior Photography, Houses, Kitchen, Table, ChairGuaimbê House / Schuchovski Arquitetura - Exterior Photography, Houses, Courtyard, Facade, ChairGuaimbê House / Schuchovski Arquitetura - More Images+ 22
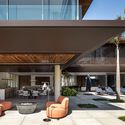
•
Curitiba, Brazil
  • Area Area of this architecture project Area:  12917 ft²
  • Year Completion year of this architecture project Year:  2022
  • Manufacturers Brands with products used in this architecture project
    Manufacturers:  Florense, Alma Light, Alubauen, Artefacto, Botteh, +9

MA Apartment / Natan Hosins design
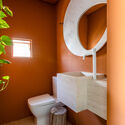
MA Apartment / Natan Hosins design - Interior Photography, Apartments, Chair, Lighting, TableMA Apartment / Natan Hosins design - Interior Photography, Apartments, Kitchen, Table, ChairMA Apartment / Natan Hosins design - Interior Photography, Apartments, Kitchen, Beam, Countertop, Sink, Table, ChairMA Apartment / Natan Hosins design - Interior Photography, Apartments, Bathroom, Toilet, LightingMA Apartment / Natan Hosins design - More Images+ 15

•
Vila Nova, Brazil
  • Area Area of this architecture project Area:  110 m²
  • Year Completion year of this architecture project Year:  2022
  • Manufacturers Brands with products used in this architecture project
    Manufacturers:  AutoDesk, Felipe Madeira, Graniblu, Hostins - Borges | Bella Itália, JADER ALMEIDA - SOLLOS, +6

AsBEA-SP Seminar: Activating the Center

On February 9, 2023, AsBEA-SP (Brazilian Association of Architectural Offices – SP), with the support of various sector entities, invites architects, urban planners, public officials, and developers to discuss the center of São Paulo at the "Acontecendo o Centro" seminar, to be held at the Fecomercio auditorium in the state capital.

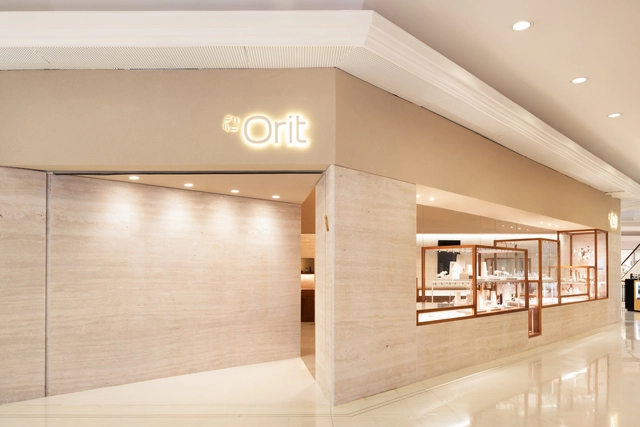
Orit Store / Alan Chu

Orit Store / Alan Chu - Interior Photography, Retail Orit Store / Alan Chu - Interior Photography, Retail , Bedroom, BedOrit Store / Alan Chu - Interior Photography, Retail , Table, ChairOrit Store / Alan Chu - Interior Photography, Retail , TableOrit Store / Alan Chu - More Images+ 17

•
São Paulo, Brazil
  • Architects: Alan Chu
  • Area Area of this architecture project Area:  140 m²
  • Year Completion year of this architecture project Year:  2022

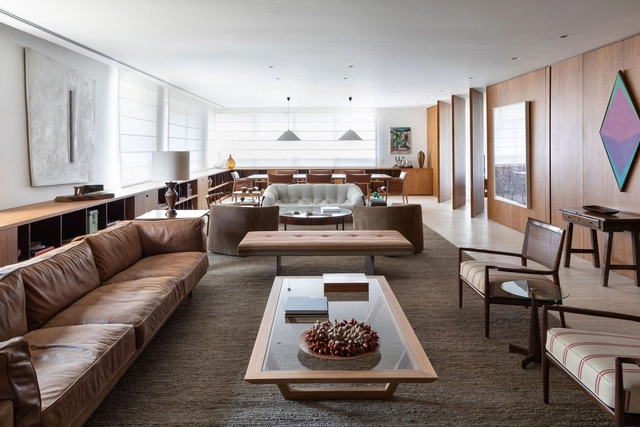
Cônego Apartment / Espacial Arquitetos
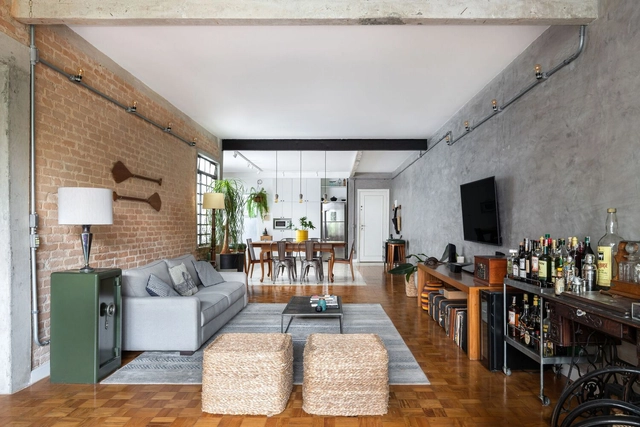
Cônego Apartment / Espacial Arquitetos - Interior Photography, Apartment Interiors, Beam, Table, ChairCônego Apartment / Espacial Arquitetos - Interior Photography, Apartment Interiors, Kitchen, Beam, Table, Chair, CountertopCônego Apartment / Espacial Arquitetos - Interior Photography, Apartment Interiors, Kitchen, Beam, Facade, Table, ChairCônego Apartment / Espacial Arquitetos - Interior Photography, Apartment Interiors, Door, Chair, TableCônego Apartment / Espacial Arquitetos - More Images+ 8
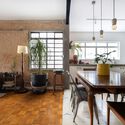
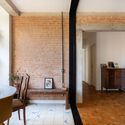
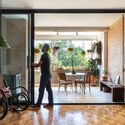
  • Area Area of this architecture project Area:  180 m²
  • Year Completion year of this architecture project Year:  2017

Yuri Mushroom Administrative Building / Ponto de Apoio
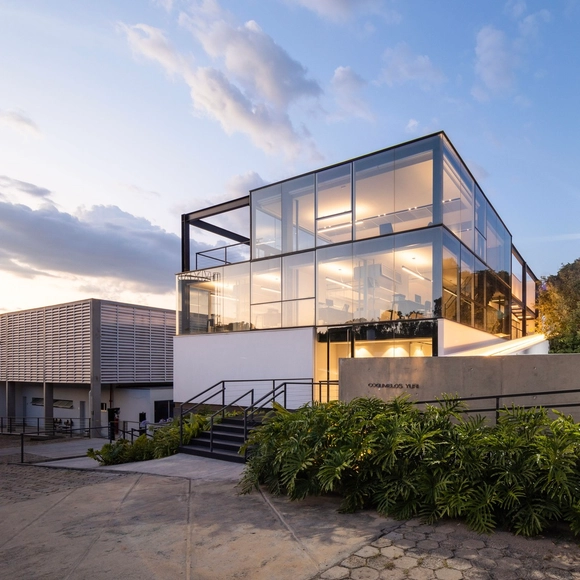
Yuri Mushroom Administrative Building   / Ponto de Apoio - Exterior Photography, Offices Interiors, Garden, FacadeYuri Mushroom Administrative Building   / Ponto de Apoio - Interior Photography, Offices Interiors, FacadeYuri Mushroom Administrative Building   / Ponto de Apoio - Interior Photography, Offices Interiors, Facade, ChairYuri Mushroom Administrative Building   / Ponto de Apoio - Interior Photography, Offices Interiors, Kitchen, Facade, Table, Chair, CountertopYuri Mushroom Administrative Building   / Ponto de Apoio - More Images+ 30

  • Architects: Ponto de Apoio
  • Area Area of this architecture project Area:  950 m²
  • Year Completion year of this architecture project Year:  2019
  • Manufacturers Brands with products used in this architecture project
    Manufacturers:  Atec, Concresteel, Fernando Jaeger, Jotum, Luxus Haus, +3

C + JP House / Solange Cálio Arquitetos

C + JP House / Solange Cálio Arquitetos - Interior Photography, Houses, Beam, Table, Lighting, ChairC + JP House / Solange Cálio Arquitetos - Interior Photography, Houses, Stairs, Facade, DoorC + JP House / Solange Cálio Arquitetos - Interior Photography, Houses, Facade, TableC + JP House / Solange Cálio Arquitetos - Interior Photography, Houses, Deck, Facade, Handrail, Fence, Beam, BalconyC + JP House / Solange Cálio Arquitetos - More Images+ 29
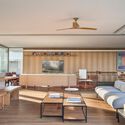

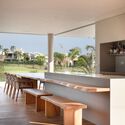
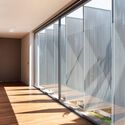
•
São José do Rio Preto, Brazil
  • Area Area of this architecture project Area:  797 m²
  • Year Completion year of this architecture project Year:  2022
  • Manufacturers Brands with products used in this architecture project
    Manufacturers:  Brasigran Marmoraria, D F Marcenaria, Excellent, Iluminação, Móveis Zimmermann, +3

NS Apartment / Bernardes Arquitetura

NS Apartment / Bernardes Arquitetura - Interior Photography, Apartment Interiors, Bedroom, Door, Table, Bed, ChairNS Apartment / Bernardes Arquitetura - Interior Photography, Apartment Interiors, Bedroom, Door, Chair, Table, BedNS Apartment / Bernardes Arquitetura - Interior Photography, Apartment Interiors, Kitchen, Beam, Table, ChairNS Apartment / Bernardes Arquitetura - Interior Photography, Apartment Interiors, Table, ChairNS Apartment / Bernardes Arquitetura - More Images+ 6
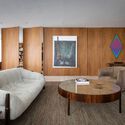
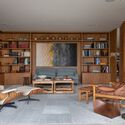
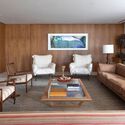
  • Area Area of this architecture project Area:  400 m²
  • Year Completion year of this architecture project Year:  2018

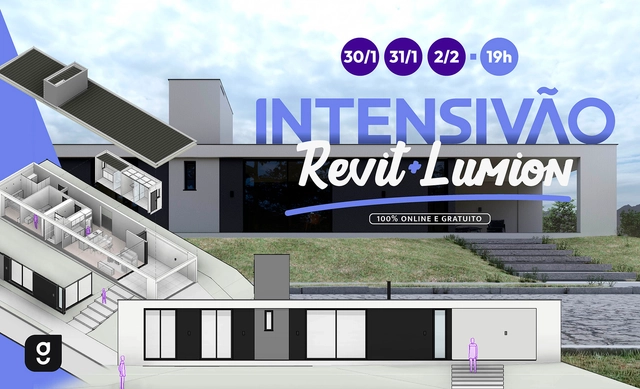
Growarq Intensive - Revit and Lumion

The Growarq Intensive is an event dedicated to architects, engineers, designers, and students looking to revolutionize their design process through a methodology that combines two software programs: Revit and Lumion. The event will take place entirely online on January 30, 31, and February 2, 2023, at 7:00 PM each day.

Tetra House / Felipe Caboclo Arquitetura
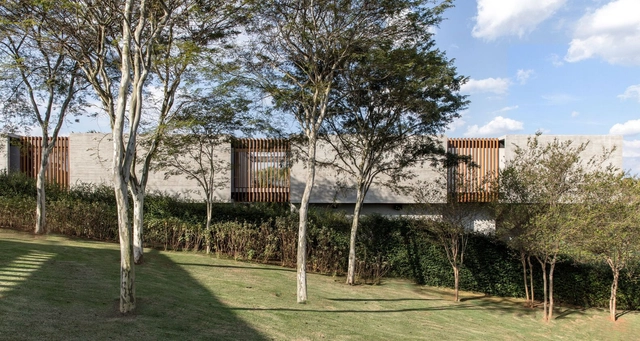
Tetra House / Felipe Caboclo Arquitetura - Exterior Photography, Houses, Garden, Facade, Handrail, StairsTetra House / Felipe Caboclo Arquitetura - Interior Photography, Houses, TableTetra House / Felipe Caboclo Arquitetura - Exterior Photography, Houses, Garden, Facade, HandrailTetra House / Felipe Caboclo Arquitetura - Interior Photography, Houses, Facade, Column, BeamTetra House / Felipe Caboclo Arquitetura - More Images+ 24

•
Fazenda Boa Vista, Brazil
  • Area Area of this architecture project Area:  24757 ft²
  • Year Completion year of this architecture project Year:  2022
  • Manufacturers Brands with products used in this architecture project
    Manufacturers:  Lightwork

Colina House / FGMF

Colina House / FGMF - Exterior Photography, Houses, FacadeColina House / FGMF - Interior Photography, Houses, Facade, LightingColina House / FGMF - Interior Photography, Houses, Kitchen, Handrail, Beam, FacadeColina House / FGMF - Exterior Photography, Houses, Garden, Facade, Fence, BenchColina House / FGMF - More Images+ 33

•
Porto Feliz, Brazil
  • Architects: FGMF
  • Area Area of this architecture project Area:  810 m²
  • Year Completion year of this architecture project Year:  2019
  • Manufacturers Brands with products used in this architecture project
    Manufacturers:  Atlas, Breton, Deca, Eternamente AR, Geamserv, +4