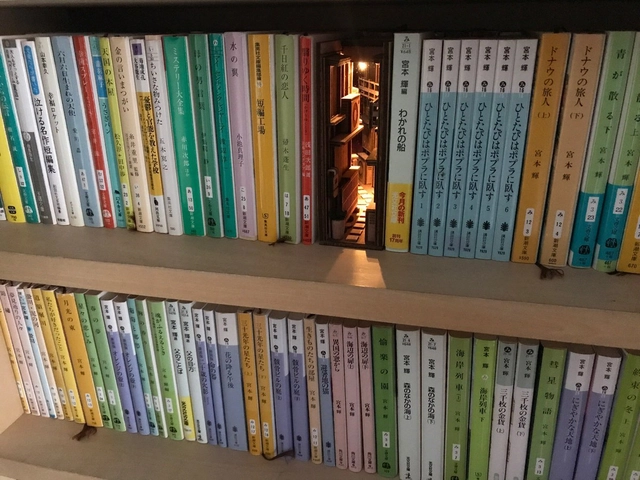
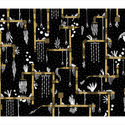
Tokyo-based designer monde has created a series of bookends inspired by the narrow back alleys of Tokyo. As described by My Modern Met, the bookends convey the “dizzying feeling of wandering the city’s back alleys” through a mixture of laser-cut wood and lighting.
The results of the two-year project were debuted at the Design Festa arts and crafts event, where they caught the eye of outlets across Japan, the United Kingdom, the United States, and Canada.
https://www.archdaily.com/907146/these-crafted-bookends-are-inspired-by-the-alleyways-of-tokyoNiall Patrick Walsh
As part of a global, interdisciplinary effort to tackle climate change, architects are devoting resources towards optimizing the energy efficiency of buildings old and new. This effort is more than justified, given that buildings account for almost 40% of UK and US emissions. As awareness of the issue of climate change becomes more apparent each year, so too do the architectural responses. 2018 was no exception.
In a year that saw wildfires rage across California, hurricanes in Florida, and mudslides in Japan, the architectural community has put forward a wealth of proposals, both large and small scale, which seek to mitigate against the role the built environment plays in inducing climate change.
Ranging from a biological curtain in Dublin to a radical masterplan for Boston, we have rounded up six developments in the architectural fight against climate change that we published throughout 2018.
https://www.archdaily.com/907140/6-architectural-responses-to-climate-change-in-2018Niall Patrick Walsh
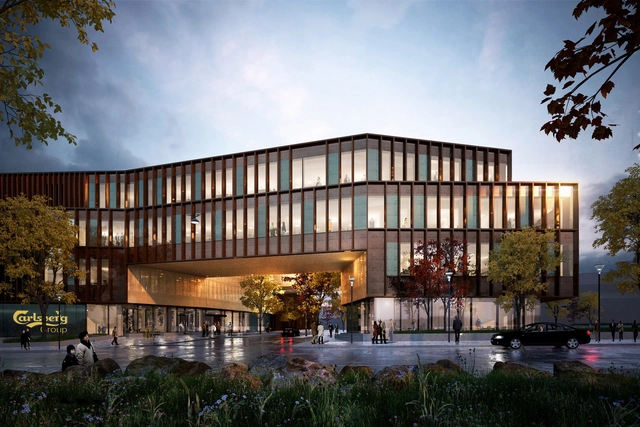
C.F. Møller Architects has unveiled new images of their proposed Carlsberg Headquarters in Copenhagen, Denmark. Construction of the scheme is well underway, with the topping out ceremony taking place in Spring 2018.
The new renders offer an insight into the scheme’s proposed external finish and interior atmosphere, including the central atrium overlooking the historic site where the famed brewery business began.
https://www.archdaily.com/907060/cf-moller-architects-unveils-images-of-new-carlsberg-headquarters-in-copenhagenNiall Patrick Walsh
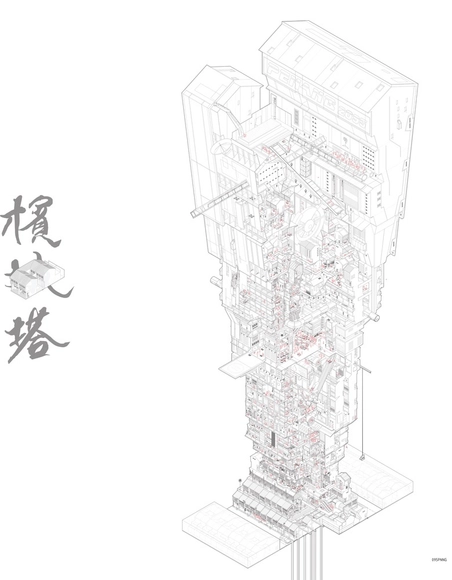
First Prize: Penang 2095 / Tianjing Lim (Malaysia) from Dessau International School of Architecture . Image via Aarhus School of Architecture
The Aarhus School of Architecture has revealed the winners of their drawing competition, Drawing of the Year 2018, which asked architecture students around the globe to submit their best digital, hand-drawn or hybrid drawings under the theme of “Shaping new Realities.”
https://www.archdaily.com/907054/the-best-student-drawings-of-2018-awarded-by-the-aarhus-school-of-architectureNiall Patrick Walsh
As 2018 draws to a close, accommodation website Airbnb has dived into their data to reveal the most creative cities and countries from the year. Based on the percentage of hosts who are in the creative industries, the list builds on a previous survey by Airbnb which found that one in 10 Airbnb hosts and one in three Experience hosts identify as members of the creative community.
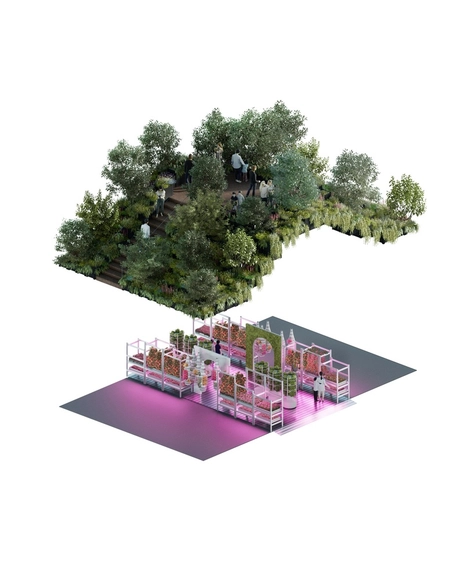
IKEA and Tom Dixon have collaborated to investigate the future of urban farming, “making homes the new farmland.” In an upcoming entry to the Chelsea Flower Show, the UK’s most popular landscape event, the team will share their first ideas on how “affordable, forward-thinking solutions can be used to grow plants and vegetables at home and beyond.”
The ethos behind the collaboration is to celebrate food as a crucial part of everyday life, and inspiring a healthier, more sustainable lifestyle. Identifying the potential savings in transport miles, water usage, and food waste, the team will use IKEA’s democratic design principles to “develop affordable, sustainable food farming and consumption within our homes and urban communities.”
https://www.archdaily.com/906853/ikea-and-tom-dixon-collaborate-to-design-products-for-urban-farmingNiall Patrick Walsh
The World Architecture Festival (WAF) has announced the ten winners of the WAFX prizes, awarded to “future projects that identify key ecological and societal challenges which architects are actively seeking to address over the next ten years.”
This year, participants tackled issues such as climate change, water waste, and aging populations, with winning proposals including river parks in Colombia, a transformed coal plant in the United States, and solar panel fields in the Netherlands.
We’ve rounded up the winners below, along with further information about the upcoming 2018 World Architecture Festival taking place in Amsterdam this November. Tickets for the festival are available online now, with a 20% discount available for ArchDaily readers who enter the code ARCHDAILY20 at checkout. Our site will also have news coverage and live-streams of festival events.
https://www.archdaily.com/902929/world-architecture-festival-unveils-wafx-2018-prize-winnersNiall Patrick Walsh
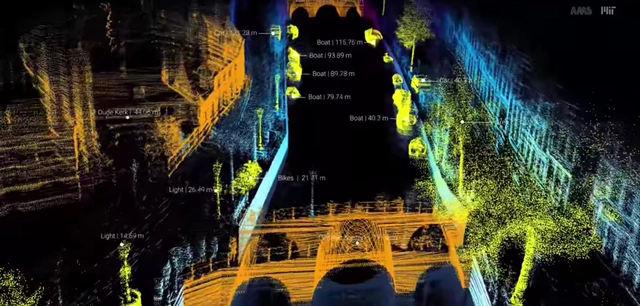
The team will investigate “how our relationship with the city might change when buildings become able to respond to our presence.” Ratti’s expertise in the area of future technology and artificial intelligence is reflected in his role within the MIT Senseable City Lab, whose experiments propagate future scenarios for the built environment.
https://www.archdaily.com/906846/carlo-ratti-to-curate-biennale-for-the-impact-of-artificial-intelligence-on-citiesNiall Patrick Walsh
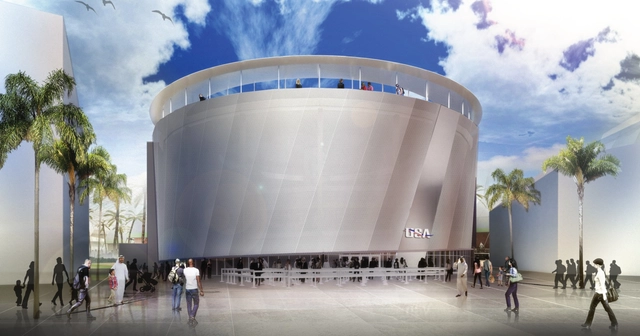
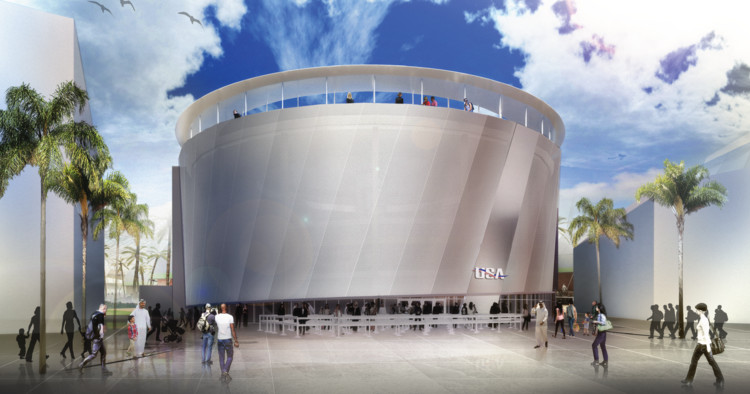
The design of the USA Pavilion for the Expo 2020 Dubai has been revealed, designed by Curtis W. Fentress and Fentress Architects. Destined to represent more than 325million Americans, the pavilion seeks to “provide a unique platform for [the United States] to come together to showcase the very best of [their] cultural and commercial achievements.”
The pavilion is to be circular in form, with “slants fashioned to project a sensation of movement, making the viewer feel like the building itself is in motion.” The pavilion’s interior will showcase American innovation and technology, including the premiere of the Virgin Hyperloop One ride experience.
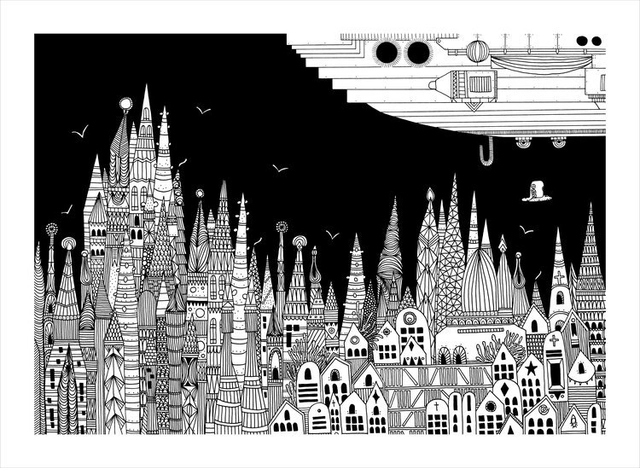
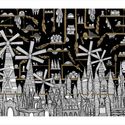
Lima-based architect Karina Puente has created a new series in her personal project: to illustrate each and every "invisible" city from Italo Calvino's 1972 novel. Her collection, which ArchDaily published in 2016, and again in 2017, consists of mixed media collages, drawn mainly using ink on paper, brings together a sequence of imagined places – each referencing a city imagined in the book.
Invisible Cities, which imagines fictional conversations between the (real-life) Venetian explorer Marco Polo and the aged Mongol ruler Kublai Khan, has been instrumental in framing approaches to urban discourse and the form of the city. According to Puente, "each illustration has a conceptual process, some of which take more time than others." Usually "I research, think, and ideate over each city for three weeks before making sketches." The final drawings and cut-outs take around a week to produce.
Puente’s work is set to go on display in the San Miguel de Allende, Mexico on the 2nd February 2019. You can learn more about the project from Puente’s official website here.
UNESCO and the International Union of Architects (UIA) have announced the launch of a “World Capitals of Architecture” initiative, seeking to create a “synergy between culture and architecture in an increasingly urbanized world.”
Cities designated as World Capitals of Architecture will become a global forum for discussion on the world’s most pressing challenges “through the prism of culture, heritage, urban planning, and architecture.” UNESCO and UIA will collaborate with local city organizations to organize activities and events promoting buildings, architects, planners, and related sectors.
https://www.archdaily.com/906675/unesco-and-uia-to-begin-designating-cities-as-world-capitals-of-architectureNiall Patrick Walsh
New photography by Hervé Hôte has been released, showcasing the Frank Gehry-designed Luma Arles complex as construction continues in the French town of Arles. The arts center, situated on a former SNCF rail yard, will offer exhibition, research, education, and archive space within a 46-meter-tall, aluminum tile-clad tower.
Constructed from a concrete core and steel frame, the scheme emerges from a circular glass atrium echoing the town’s Roman amphitheater. The distinctive jagged form above the atrium echoes the region’s rugged mountain ranges, with glass boxes extruding from reflective aluminum panels.
https://www.archdaily.com/906664/frank-gehrys-jagged-aluminum-luma-arles-takes-shape-in-franceNiall Patrick Walsh
With the exhibition closed, the organizers behind the Venice Biennale have released an impressive roundup of statistics related to the event, demonstrating the Biennale’s role as one of the most influential events in the architectural calendar.
https://www.archdaily.com/906536/half-of-the-visitors-were-under-26-the-numbers-behind-the-2018-venice-biennaleNiall Patrick Walsh
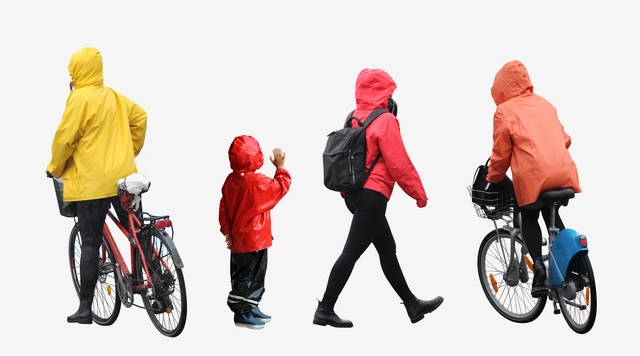
In celebration of the launch, the studio is offering a new mixed pack of 50 diverse, high resolution cuts outs for free, normally priced at £100. Users can gain access to the offer using the discount code “BFARCHDAILY” on the cutout shop here during the purchasing process.
You can check out a selection of the cutout products below, or on the official website here.
https://www.archdaily.com/906206/a-library-of-high-resolution-cutouts-free-with-archdaily-discount-codeNiall Patrick Walsh
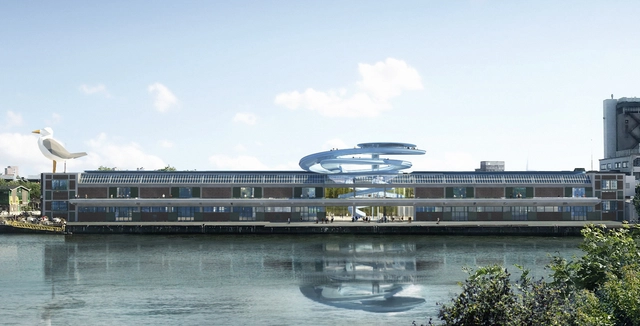
MAD Architects has unveiled images of their proposed panoramic viewpoint for the Fenix Warehouse in Rotterdam, commissioned by the Droom en Daad Foundation. The scheme represents MAD’s first public cultural project in Europe, which sees them tasked with uncovering the forgotten history of what was once one of the biggest warehouses in the world.
The viewpoint is to form part of a restoration project of the historic warehouse itself, to be led by Rotterdam-based Bureau Polderman. The scheme is situated on the site of one of the oldest Chinatowns in Europe, on the southern banks of the port of Rotterdam.
https://www.archdaily.com/906500/mad-architects-design-panoramic-viewpoint-for-historic-warehouse-in-rotterdamNiall Patrick Walsh
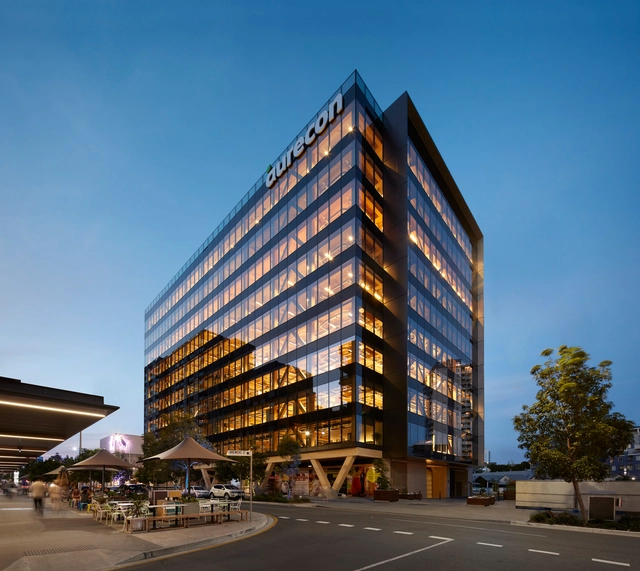
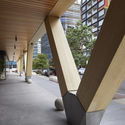
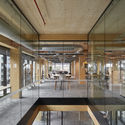
Australia’s largest engineered timber commercial building has opened in Brisbane, designed by Bates Smart. At 10 stories, and 45 meters in height, the “25 King” open plan office complex is the tallest timber structure in Australia, and “establishes new frontiers in the design of commercial buildings.
The scheme’s aesthetic is centered on the goal of “bringing a clear expression of its exposed timber structure to the building’s transparent envelope and promoting a warmer, more natural workplace environment of the future.”
Grimshaw has unveiled its vision for the Eden Project North, following on from its acclaimed domed megastructure in Cornwall, England. The new scheme is to be located in Morecambe, Lancashire, featuring “a series of pavilions inspired by mussels, which could house a variety of environments.”
Eden Project North seeks to combine indoor and outdoor experiences in a “seaside resort for the twenty-first century,” with lidos, gardens, performance spaces, and immersive experiences and observatories.
https://www.archdaily.com/906439/a-first-look-at-grimshaws-next-eden-projectNiall Patrick Walsh







.jpg?1543322326&format=webp&width=640&height=580)


.jpg?1542902655&format=webp&width=640&height=580)