Yongjoon Choi

BROWSE ALL FROM THIS PHOTOGRAPHER HERE

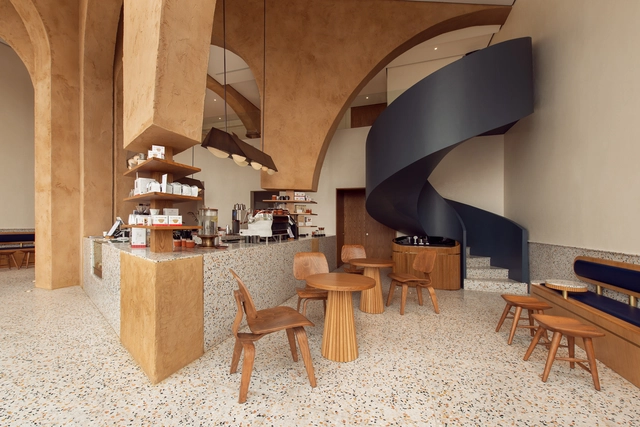
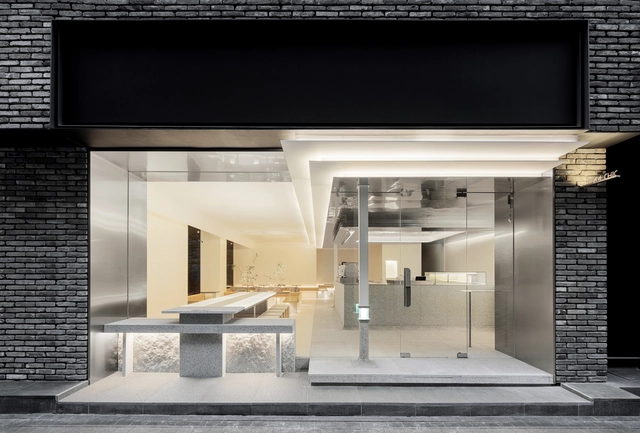
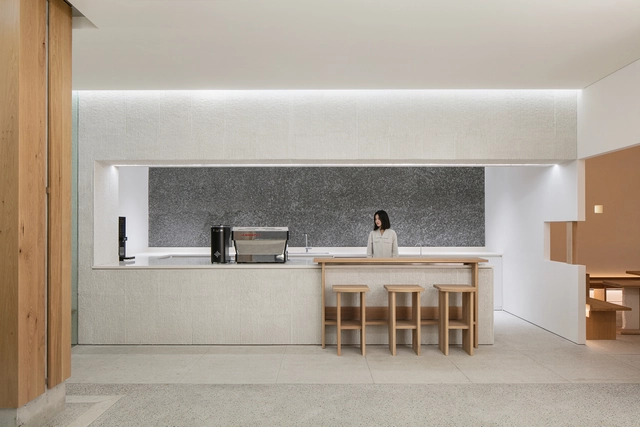
off.o Café / mttb

off.o Café / mttb - More Images+ 11

  • Architects: mttb
  • Area Area of this architecture project Area:  588
  • Year Completion year of this architecture project Year:  2022
  • Professionals: mttb, Design Bono

Beans and Beams: 17 Projects that Explore the Design Elements of Coffee Shops

Subscriber Access | 

Coffee shops have always been popular gathering spaces among coffee lovers, but with the rise of remote working, especially post-pandemic, they have become a hotspot for remote workers and students as well. One of the many reasons why they are such a popular hangout spot, other than the fact that they serve one of the most globally-adored drinks, is because of their well-designed interior spaces that promote comfort, relaxation, and productivity simultaneously. After all, it's always been said that architects and coffee go hand in hand. In this interior focus, we explore how different design elements shape the user experience of a coffee shop, and look at how architects have employed them through 17 examples.

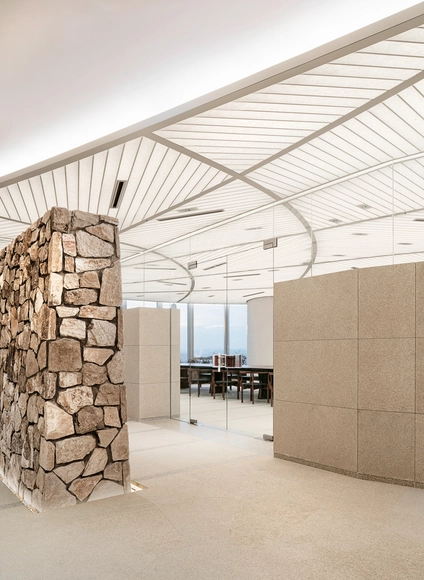
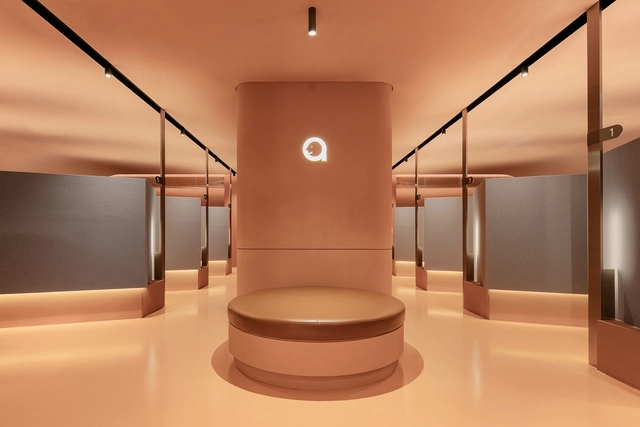
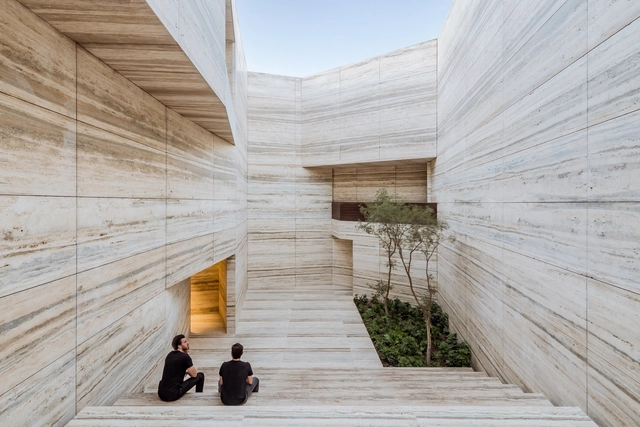
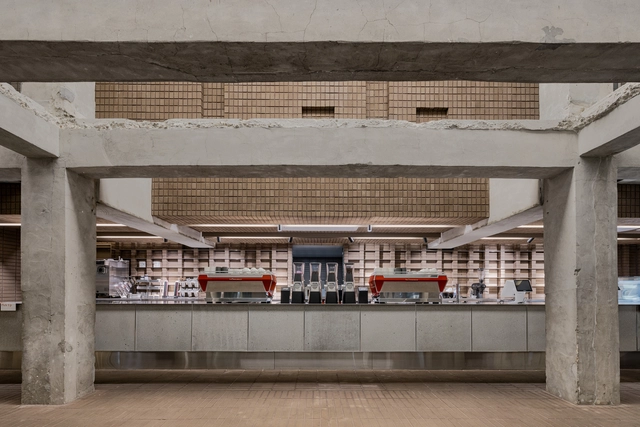
Beans and Beams: 17 Projects that Explore the Design Elements of Coffee Shops  - Image 1 of 4Beans and Beams: 17 Projects that Explore the Design Elements of Coffee Shops  - Image 2 of 4Beans and Beams: 17 Projects that Explore the Design Elements of Coffee Shops  - Image 3 of 4Beans and Beams: 17 Projects that Explore the Design Elements of Coffee Shops  - Image 4 of 4Beans and Beams: 17 Projects that Explore the Design Elements of Coffee Shops  - More Images+ 17

Hana Bank / INTG.

Hana Bank / INTG. - More Images+ 17

  • Architects: INTG.
  • Area Area of this architecture project Area:  600
  • Year Completion year of this architecture project Year:  2021

SIK MUL SUNG Store / unseenbird + layer studio

SIK MUL SUNG Store / unseenbird + layer studio - More Images+ 16

  • Area Area of this architecture project Area:  140
  • Year Completion year of this architecture project Year:  2021
  • Manufacturers Brands with products used in this architecture project
    Manufacturers:  HyeonDae Glass, LAUM Furniture, N.THING, Ruijin Tospo Lighting, TERRACO, +1
  • Professionals: N.THING, unseenbird

INC Coffee / LABOTORY

INC Coffee / LABOTORY - More Images+ 39

  • Architects: LABOTORY
  • Area Area of this architecture project Area:  2100
  • Year Completion year of this architecture project Year:  2021

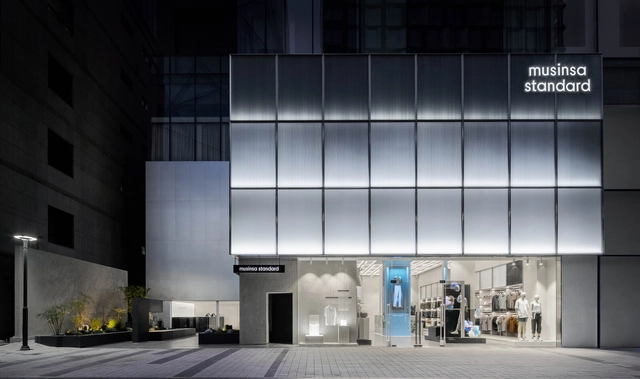
Musinsa Standard Store / LABOTORY

Musinsa Standard Store / LABOTORY - More Images+ 17

  • Architects: LABOTORY
  • Area Area of this architecture project Area:  850
  • Year Completion year of this architecture project Year:  2021
  • Professionals: LABOTORY

WGNB Office / WGNB

WGNB Office / WGNB - More Images+ 17

  • Architects: WGNB
  • Area Area of this architecture project Area:  320
  • Year Completion year of this architecture project Year:  2021

Jasmin Black Lounge / LABOTORY

Jasmin Black Lounge / LABOTORY - More Images+ 8

  • Architects: LABOTORY
  • Area Area of this architecture project Area:  220
  • Year Completion year of this architecture project Year:  2021

Cafe Bidam / Design Token

Cafe Bidam / Design Token - More Images+ 21

  • Architects: Design Token
  • Area Area of this architecture project Area:  154
  • Year Completion year of this architecture project Year:  2021

Mok-dong Hyundai SAGE Lounge / LABOTORY

Mok-dong Hyundai SAGE Lounge / LABOTORY - More Images+ 17

  • Architects: LABOTORY
  • Area Area of this architecture project Area:  103
  • Year Completion year of this architecture project Year:  2021

Sage VIP Lounge / LABOTORY

Sage VIP Lounge / LABOTORY - More Images+ 19

  • Architects: LABOTORY
  • Area Area of this architecture project Area:  115
  • Year Completion year of this architecture project Year:  2021

CREAMCHIC / LABOTORY

CREAMCHIC / LABOTORY - More Images+ 15

  • Architects: LABOTORY
  • Area Area of this architecture project Area:  107
  • Year Completion year of this architecture project Year:  2021

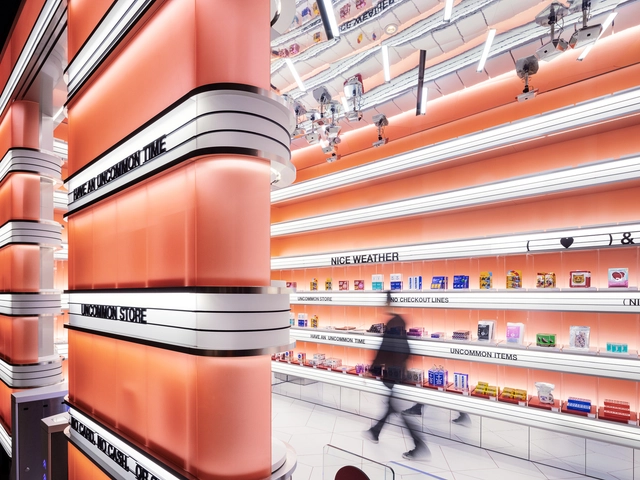
Uncommon Store / Atelier Archi@Mosphere

Uncommon Store / Atelier Archi@Mosphere - More Images+ 19

  • Area Area of this architecture project Area:  33
  • Year Completion year of this architecture project Year:  2021

Papyrus Flagship Store / WGNB

Papyrus Flagship Store / WGNB - More Images+ 14

  • Architects: WGNB
  • Area Area of this architecture project Area:  72
  • Year Completion year of this architecture project Year:  2020
  • Manufacturers Brands with products used in this architecture project
    Manufacturers:  Viabizzuno

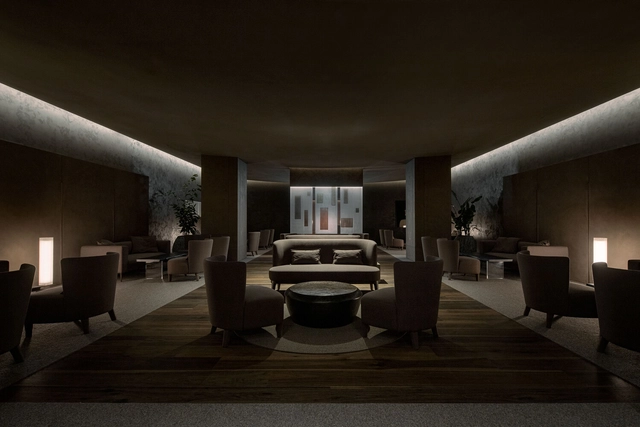
Hana Bank VIP Lounge / Atelier Archi@Mosphere

Hana Bank VIP Lounge / Atelier Archi@Mosphere - More Images+ 27

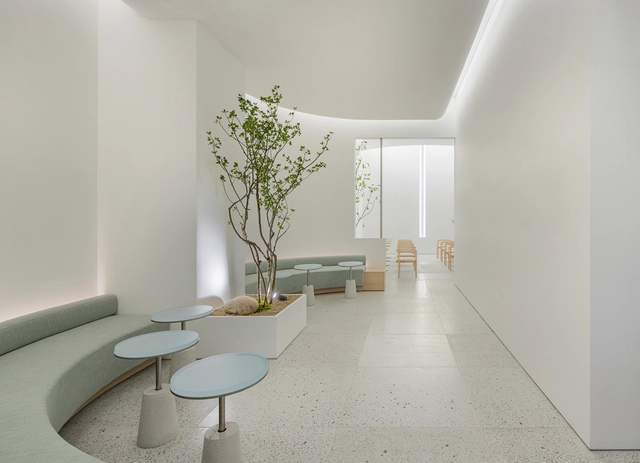
ATOP Beauty Clinic / TEAM55667788

ATOP Beauty Clinic / TEAM55667788 - More Images+ 27

  • Architects: TEAM55667788
  • Area Area of this architecture project Area:  220
  • Year Completion year of this architecture project Year:  2020
  • Professionals: TEAM55667788

Yun Shop / LABOTORY

Yun Shop / LABOTORY - More Images+ 27

Seongdong-gu, South Korea
  • Architects: LABOTORY
  • Area Area of this architecture project Area:  271
  • Year Completion year of this architecture project Year:  2019
  • Manufacturers Brands with products used in this architecture project
    Manufacturers:  Benjamin Moore
  • Professionals: LABOTORY

The Beauty of Marble in Interiors and Facades

Subscriber Access | 

Michelangelo's sculptures. The ancient Greek temples. Castle interiors and palaces. The iconic Barcelona Pavilion of Mies van der Rohe. When we approach the history of architecture and sculpture, it is inevitable that we speak of marble. Originating from a chemical reaction in limestone when exposed to high pressures and temperatures for thousands of years, this notable material is a metamorphic rock generally found in regions where volcanic activity has occurred. Its extraction, by itself, is already a spectacle.

The Beauty of Marble in Interiors and Facades - More Images+ 25