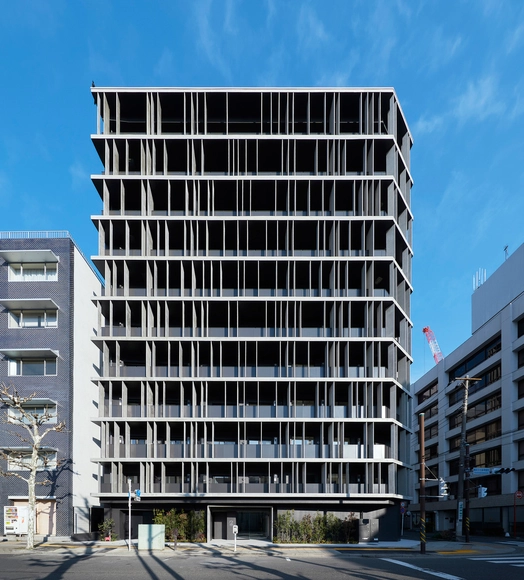
Toshiyuki Yano

BROWSE ALL FROM THIS PHOTOGRAPHER HERE

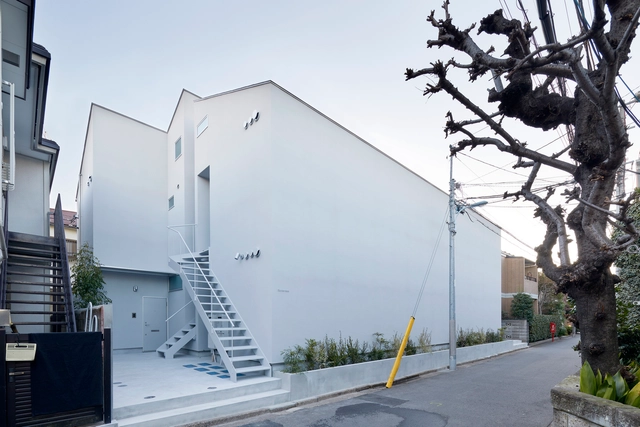
Kannai Blade Residence / KEY OPERATION INC. / ARCHITECTS

Kannai Blade Residence / KEY OPERATION INC. / ARCHITECTS - More Images+ 29

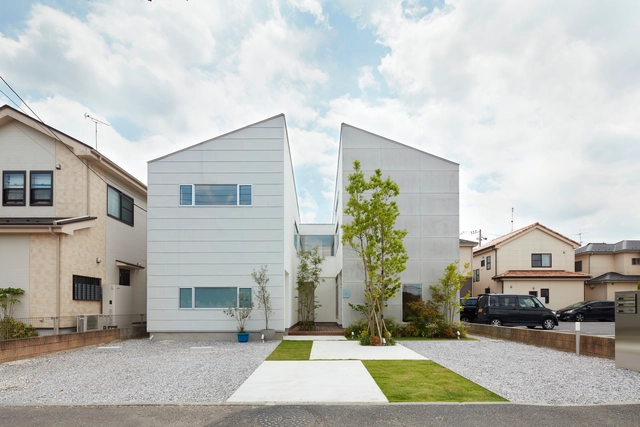
House Connected by Courtyard / Naf Architect & Design

House Connected by Courtyard / Naf Architect & Design - More Images+ 20

Meguro City, Japan

House T / Suppose Design Office

House T / Suppose Design Office - More Images+ 42

  • Area Area of this architecture project Area:  285
  • Year Completion year of this architecture project Year:  2020
  • Manufacturers Brands with products used in this architecture project
    Manufacturers:  Gaggenau, Vectorworks, Miele, ASCO, Intaco, +7
  • Professionals: SOLSO

SJ Building / Takao Shiotsuka Atelier

SJ Building / Takao Shiotsuka Atelier - More Images+ 19

Taketa City Library / Takao Shiotsuka Atelier

Taketa City Library / Takao Shiotsuka Atelier - More Images+ 23

Tsubo-Niwa Extension / Kenzo Makino & Associates

Tsubo-Niwa Extension  / Kenzo Makino & Associates - More Images+ 5

Seiwa Kindergarten / Naf Architect & Design

Seiwa Kindergarten / Naf Architect & Design - More Images+ 25

  • Area Area of this architecture project Area:  973
  • Year Completion year of this architecture project Year:  2019
  • Manufacturers Brands with products used in this architecture project
    Manufacturers:  Archicad, DAINICHI GIKEN KOGYO, Howa Machinery, Jw-CAD, KYOWA HARMOTECH, +2

Tenjintyo Terrace / Yoshitaka Suzuki and Associates

Tenjintyo Terrace / Yoshitaka Suzuki and Associates - More Images+ 21

  • Area Area of this architecture project Area:  98
  • Year Completion year of this architecture project Year:  2020
  • Manufacturers Brands with products used in this architecture project
    Manufacturers:  Vectorworks, IOC Flooring, Inoue Syoji, Taiheiyo Precast Concrete, Washin Chemical Industry, +1
  • Professionals: MURATA Kensetsu

Aizumi Base / FujiwaraMuro Architects

Aizumi Base / FujiwaraMuro Architects - More Images+ 22

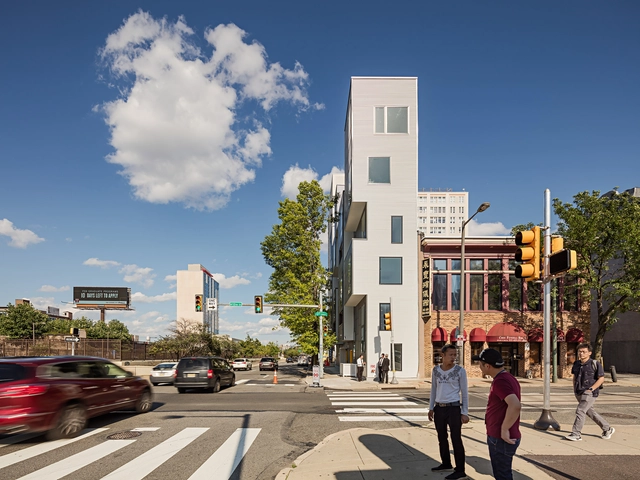
Fill in the Gaps: Infill Architecture in Urban Residual Spaces

In all cities around the world, there are some forms of residual space, forgotten pieces of the urban fabric, remnants of overlapping layers of past development. This land whose conditions make it unsuitable for most types of conventional construction might be a fertile ground for architectural invention. Assigning a new value to vacant corner lots, dead-end alleys and strangely shaped plots opens up a new field of opportunities for inward urban development, expanding available living space and increasing amenities in densely populated cities. The following explores the potential for experiment and urban activation held by urban leftover space.
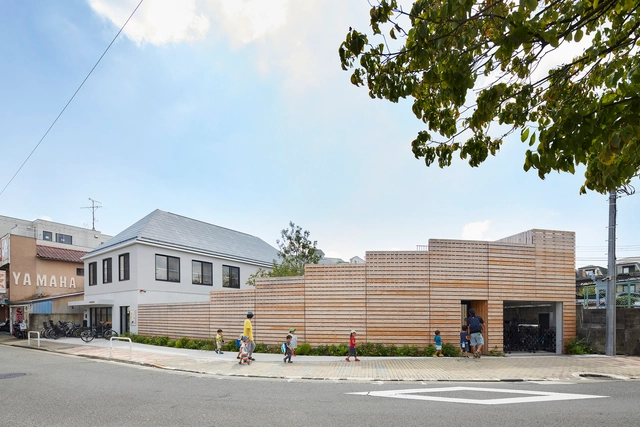
"small pond" Nursery / Naf Architect & Design

small pond Nursery / Naf Architect & Design - More Images+ 15

Setagaya City, Japan

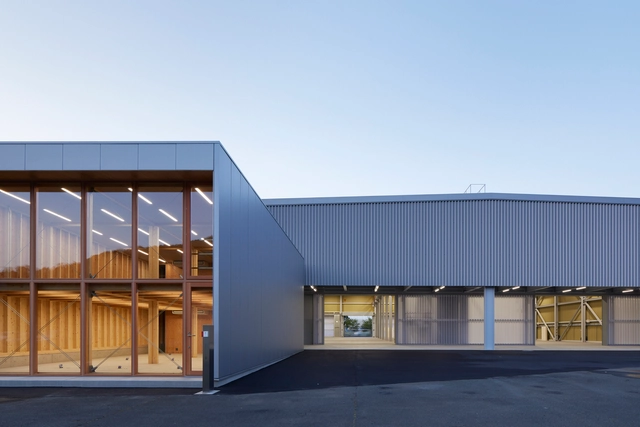
Matsui Archmetal Maizuru Factory / Kenzo Makino & Associates

Matsui Archmetal Maizuru Factory / Kenzo Makino & Associates - More Images+ 17

Maizuru, Japan

House of Yoshikawaminami / wipe

House of Yoshikawaminami / wipe - More Images+ 33

  • Architects: wipe
  • Area Area of this architecture project Area:  202
  • Year Completion year of this architecture project Year:  2016
  • Manufacturers Brands with products used in this architecture project
    Manufacturers:  Toto, Chiyoda ute, HONEST AND PARTNERS, LIXIL , Lilycolor, +5
  • Professionals: Komatsu Structural Design

Skyterrace Apartment / wipe

Skyterrace Apartment / wipe - More Images+ 21

Suginami City, Japan
  • Architects: wipe
  • Area Area of this architecture project Area:  272
  • Year Completion year of this architecture project Year:  2018
  • Manufacturers Brands with products used in this architecture project
    Manufacturers:  Sanwa
  • Professionals: Komatsu Structural Design

House - Concepts

Subscriber Access | 

“A House is a place (…) as physical as a set of feelings. (…) a home is a relation between materiality and mastery and imaginative processes, where the physical location and materiality and the feelings and ideas are united and influence each other, instead of being separated and distinct. (…) a house is a process of creation and comprehension of ways of living and belonging. A house is lived, as well as imagined. The meaning of house and the way it materially manifests itself, it´s something that is created and recreated in an unceasingly way through every day domestic tasks, which are themselves connected to the spacial imaginary of the house”

The sentence above is the starting-point of the current reflection, in an exercise that will mark meaningfully my approach to the way of projecting houses. 

House in Tezukayama / FujiwaraMuro Architects

House in Tezukayama / FujiwaraMuro Architects - House Interiors
© Toshiyuki Yano

House in Tezukayama / FujiwaraMuro Architects - More Images+ 19

  • Area Area of this architecture project Area:  61
  • Year Completion year of this architecture project Year:  2017
  • Manufacturers Brands with products used in this architecture project
    Manufacturers:  DuPont, ASAHI TOSTEM, Cor-Ten steel, LIXIL , Mathiesen, +2

Café in Ujina / IGArchitects

Café in Ujina / IGArchitects - More Images+ 20

Hiroshima, Japan

Storage Solution for Small Houses: Useful Examples

Dense cities mean small homes. With more and more frequency we are forced to adapt to spaces within which some elements simply do not fit. As architects, these restrictions actually provide us with opportunities and remind us that our goal is to give precise solutions to specific problems. Designing with infinite number square meters and/or an unlimited budget is practically unheard of.

What's the key to accommodating everything? Let's review some effective storage solutions for minimum, tight spaces.

Storage Solution for Small Houses: Useful Examples - More Images+ 28