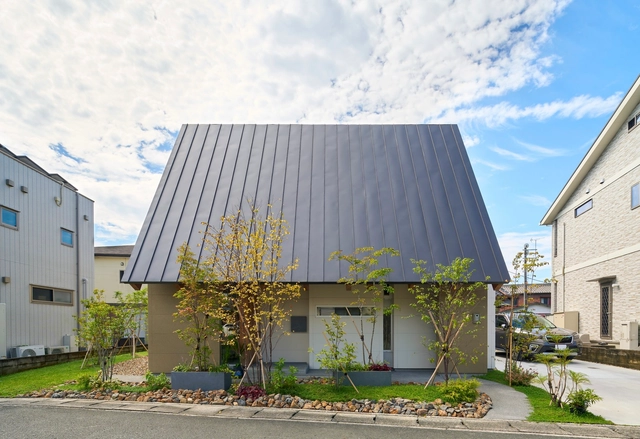
House in Kosai / FujiwaraMuro Architects


https://www.archdaily.com/1017707/house-in-kosai-fujiwaramuro-architectsHana Abdel
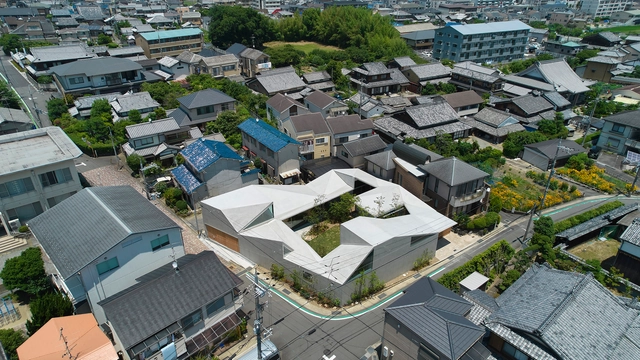
House in Muko / Tomohiro Hata Architect and Associates


-
Architects: Tomohiro Hata Architect and Associates
- Area: 260 m²
- Year: 2023
-
Professionals: Takashi Manda Structural Design, Asa Kenchiku co., ltd.
https://www.archdaily.com/1017029/house-in-maitamon-tomohiro-hata-architect-and-associatesHana Abdel
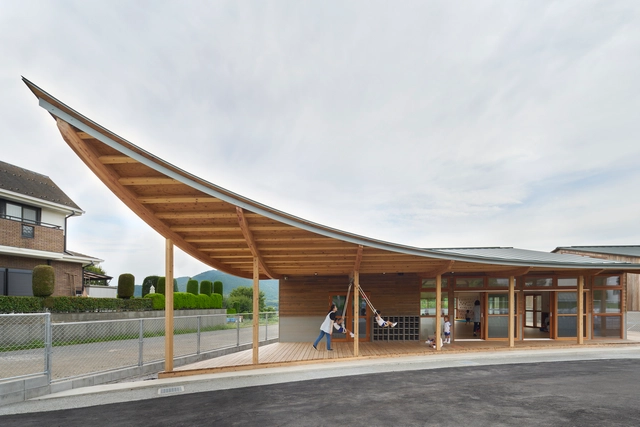
Tsukuigaoka Kindergarten / Naf Architect & Design


-
Architects: Naf Architect & Design
- Area: 640 m²
- Year: 2022
-
Manufacturers: IOC, channel original
-
Professionals: EQSD, Setsubikeikaku Co. Ltd
https://www.archdaily.com/1006630/tsukuigaoka-kindergarten-naf-architect-and-designHana Abdel
18 Interior Projects that Use Open Storage to Hide Clutter in Plain Sight
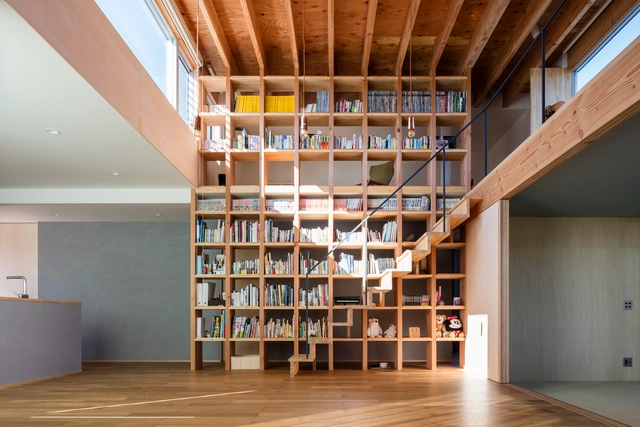
Home spaces filled with clutter and mess can be mentally exhausting, making it impossible to relax with the weight of life visually bearing down on an interior. ‘Tidy space, tidy mind’ as the idiom instructs, and home environments that focus on clean lines – either with a minimalist lifestyle, decluttering, or expansive and well-organized storage systems – cultivate a more meditative mindset. Perhaps, however, the demonization of clutter and these are, characterless spaces it creates, can get a little, well, boring.
So-called ‘clutter’ can still spark joy when given an opportunity, however. So whether they hold treasured memories in photo frames, bookcases of stories not just in print, proud achievements, inspiring equipment, or functional items kept close to hand, open storage elements like shelving, doorless cabinetry, or hanging hooks and pegs can create decorative, textured and, most importantly, personalized surfaces.


https://www.archdaily.com/995070/18-interior-projects-that-use-open-storage-to-hide-clutter-in-plain-sightJames Wormald
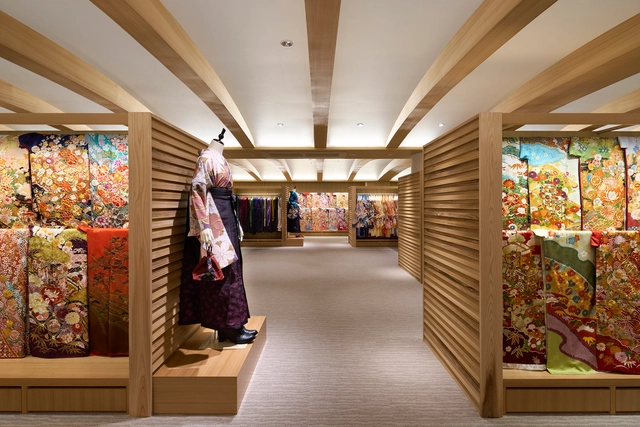
Mayuzuki Kimono Shop / Tsutsumi & Associates


-
Architects: Tsutsumi & Associates
- Area: 275 m²
- Year: 2022
-
Manufacturers: Hoxan, Koizumi, Nihon Tamaishi, SAKAI Rib, Sangetsu, +4
-
Professionals: Tsutsumi & Associates, Ooibashi, Lightmoment co.,ltd
https://www.archdaily.com/987978/mayuzuki-store-tsutsumi-and-associatesHana Abdel
House in Sekigahara / Airhouse Design Office
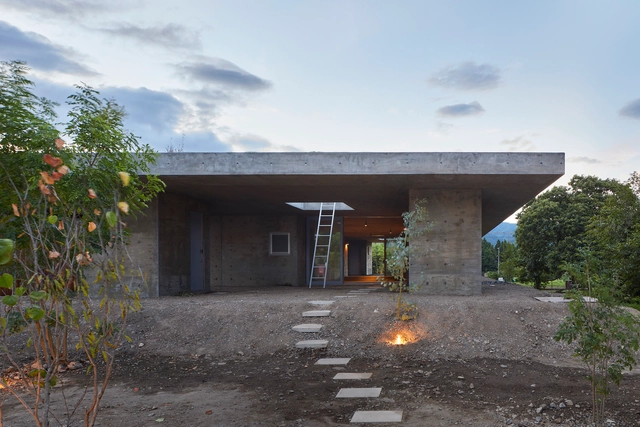


https://www.archdaily.com/985235/house-in-sekigahara-airhouse-design-officeHana Abdel
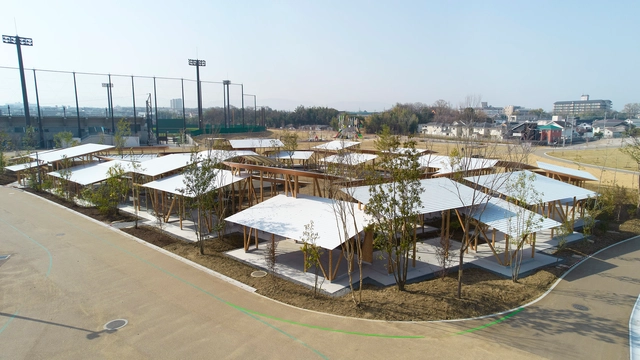
Baraike Park Base Facility / Tomohiro Hata Architect and Associates


-
Architects: Tomohiro Hata Architect and Associates
- Area: 1172 m²
- Year: 2022
-
Professionals: Takashi Manda Structural Design, OM Environmental Design
https://www.archdaily.com/984707/baraike-park-base-facility-tomohiro-hata-architect-and-associatesHana Abdel
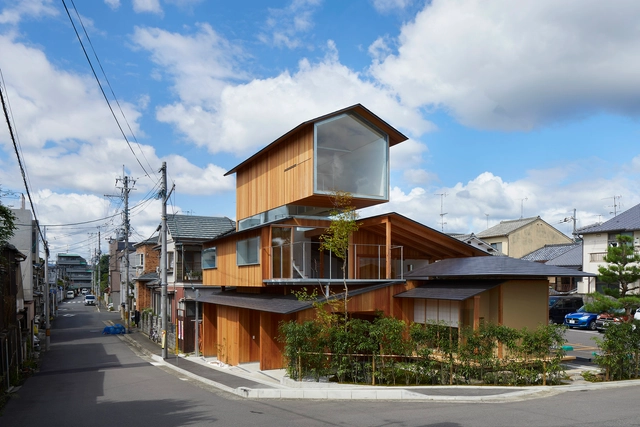
House In Shimogamo / Tomohiro Hata Architect and Associates


-
Architects: Tomohiro Hata Architect and Associates
- Area: 206 m²
- Year: 2021
-
Manufacturers: Worldfrontier
-
Professionals: Takashi Manda Structural Design, Sone Zoen Co.,Ltd.
https://www.archdaily.com/984719/house-in-shimogamo-tomohiro-hata-architect-and-associatesHana Abdel
House In Koyoen / Tomohiro Hata Architect and Associates
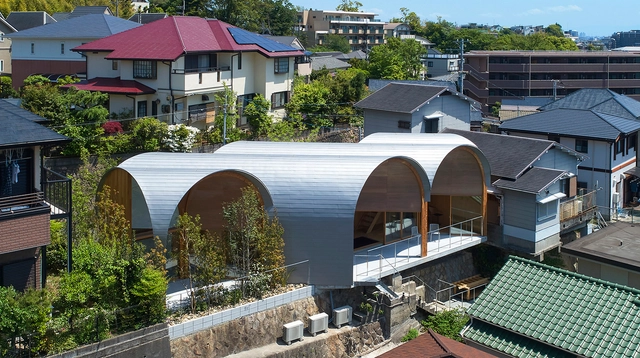


-
Architects: Tomohiro Hata Architect and Associates
- Area: 125 m²
- Year: 2021
-
Professionals: Takashi Manda Structural Design, Kohatsu Co.Ltd., Ishi Landscape, Shelter
https://www.archdaily.com/984711/house-in-koyoen-tomohiro-hata-architect-and-associatesHana Abdel
Tiny Living in Japan: How to Optimize Tiny Living Spaces

It is often times that when living in Japan, whether you're occupying a shared house or renting out your own apartment, you'll find yourself having a limited amount of space to work with. This primarily stems from land scarcity within the country, with 73% of the land available to us being considered mountainous, with another large percentage of the country's flat land serving as farmland and a means for agricultural purposes. There is also the issue surrounding overcrowding within Japan's urban areas. Due to these factors, inflation amongst properties is rife, thus, resulting in many residents turning to small dwellings.


https://www.archdaily.com/983423/tiny-living-in-japan-how-to-optimize-tiny-living-spacesJullia Joson
House in SouthMinoh / FujiwaraMuro Architects
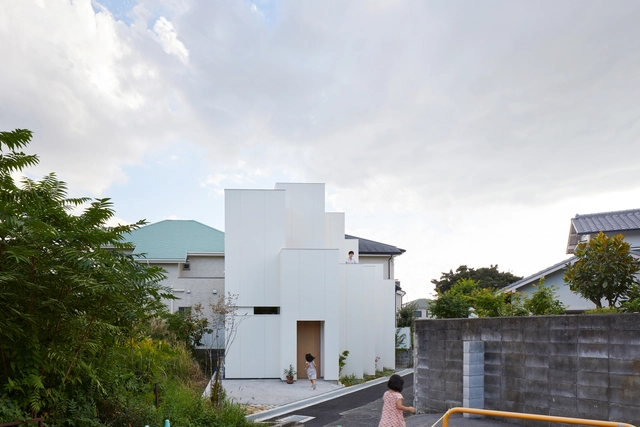


-
Architects: FujiwaraMuro Architects
- Area: 67 m²
- Year: 2021
-
Manufacturers: Koizumi, Lilycolor, Nissin-EX
https://www.archdaily.com/979603/house-in-southminoh-fujiwaramuro-architectsHana Abdel
Flagpole in Nakameguro House / SALHAUS
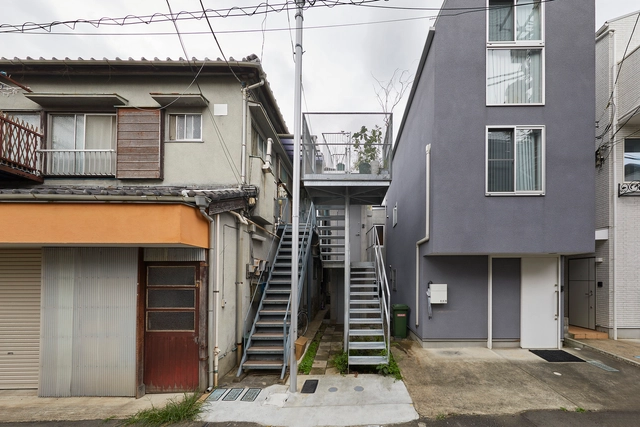


-
Architects: SALHAUS
- Area: 50 m²
- Year: 2021
-
Professionals: yAt Structural Design Office, Sou Associates, EIKEN
https://www.archdaily.com/975971/flagpole-in-nakameguro-house-salhausHana Abdel
Iron Tea Room / FujiwaraMuro Architects


-
Architects: FujiwaraMuro Architects
- Area: 6 m²
- Year: 2012
-
Manufacturers: Black Iron, Neodymium magnet, Tatami
https://www.archdaily.com/975295/iron-tea-room-fujiwaramuro-architectsAndreas Luco
Takenishi Terrace Coffee Shop / YRAD
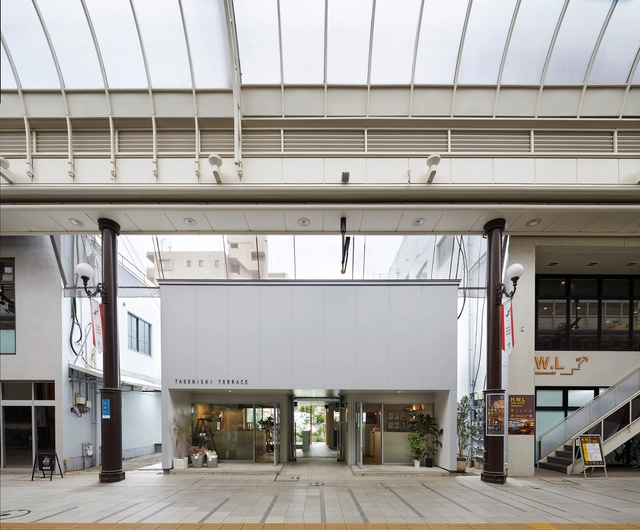


-
Architects: YRAD
- Area: 64 m²
- Year: 2021
-
Manufacturers: Ashford Japan, Koizumi, NEW LIGHT POTTERY, NICHIHA
-
Professionals: Kuroiwa Structural Engineers, PAS.co.ltd, Original Botanica
https://www.archdaily.com/975485/takenishi-terrace-coffee-shop-yradHana Abdel
24mm Plywood House / Alphaville Architects
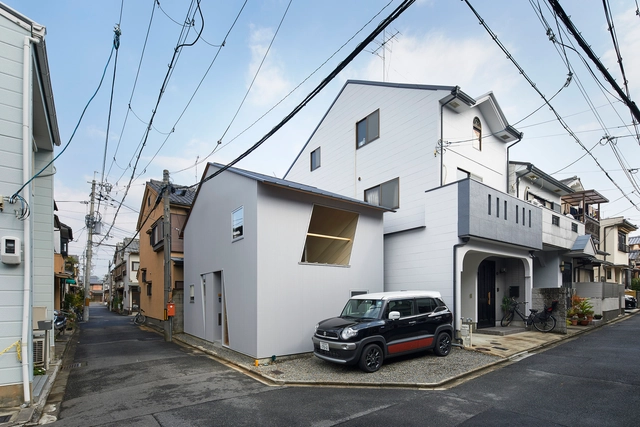


-
Architects: Alphaville Architects
- Area: 30 m²
- Year: 2021
-
Manufacturers: LIXIL , Panasonic, Sanwa
-
Professionals: 1050 Architects
https://www.archdaily.com/963704/24mm-plywood-house-alphaville-architectsHana Abdel
House in Okuike / Tomohiro Hata Architect and Associates
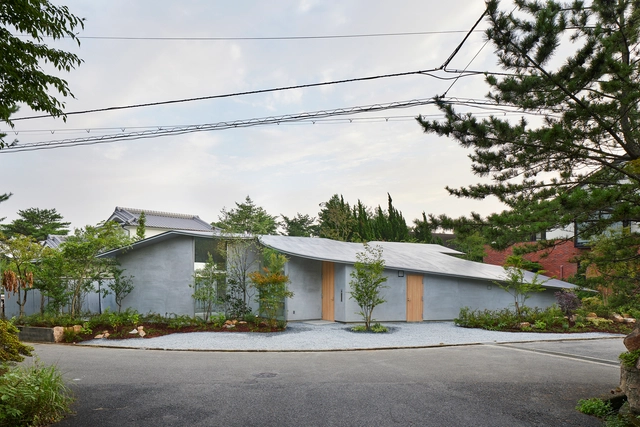


-
Architects: Tomohiro Hata Architect and Associates
- Area: 109 m²
- Year: 2020
https://www.archdaily.com/963544/house-in-okuike-tomohiro-hata-architect-and-associatesPilar Caballero
Earth House / Tomohiro Hata Architect and Associates
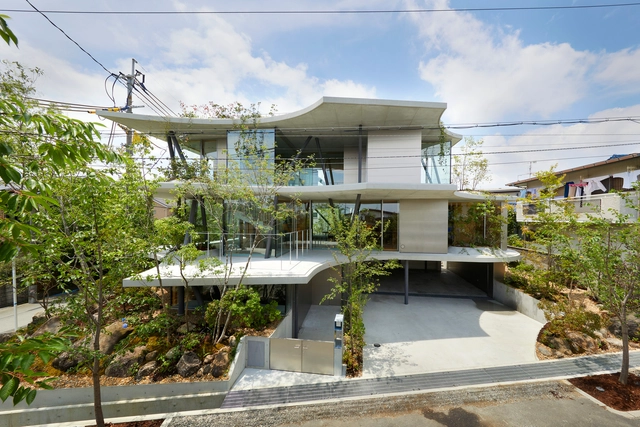


-
Architects: Tomohiro Hata Architect and Associates
- Area: 239 m²
- Year: 2018
https://www.archdaily.com/963532/earth-house-tomohiro-hata-architect-and-associatesHana Abdel
House in Goshikiyama / Tomohiro Hata Architect and Associates
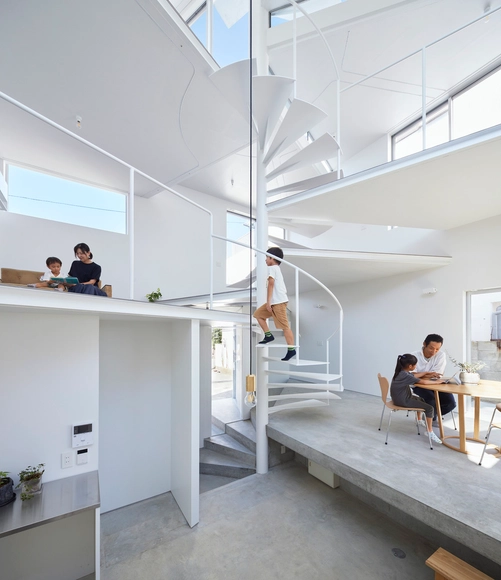


-
Architects: Tomohiro Hata Architect and Associates
- Area: 40 m²
- Year: 2020
https://www.archdaily.com/963543/house-in-goshikiyama-tomohiro-hata-architect-and-associatesHana Abdel