Tatjana Plitt

BROWSE ALL FROM THIS PHOTOGRAPHER HERE

Culinary Architecture: 16 Projects that Explore Different Kitchen Layouts

Subscriber Access | 
Culinary Architecture: 16 Projects that Explore Different Kitchen Layouts - Featured Image
Canela House / Workshop, Diseño y Construcción. Image © Tamara Uribe

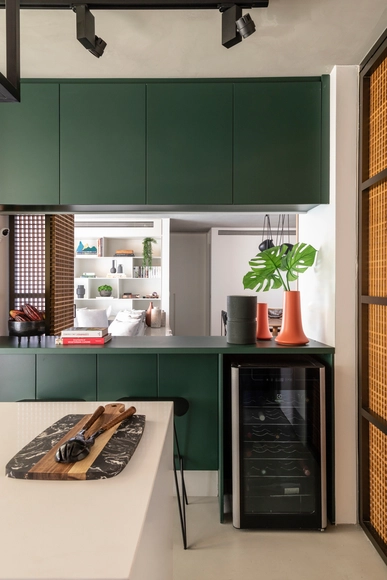
Whether it's by sharing a meal at a restaurant or preparing a home-cooked meal together, food does in fact, bring people together. With that in mind, architects placed kitchens at the heart of homes, giving residents a space to cook, dine, and spend quality time with their families and friends. However, not all homes can fit spacious kitchens, some are too small and others don't have the proper spatial configuration for it. In this interior focus, we will explore how architects and designers opted for different kitchen layouts based on different spatial and user needs.

Culinary Architecture: 16 Projects that Explore Different Kitchen Layouts - More Images+ 21

Tips on How to Design Wet Area Countertops

Subscriber Access | 

Although they are not considered long-stay areas in a home, kitchens and bathrooms are spaces where functionality is essential for the daily lives of residents and visitors. Of all the elements in wet areas, the ones that need special attention are the worktops. In this text we will point out some tips for designing functional wet area countertops, easy to maintain and appropriate for their uses.

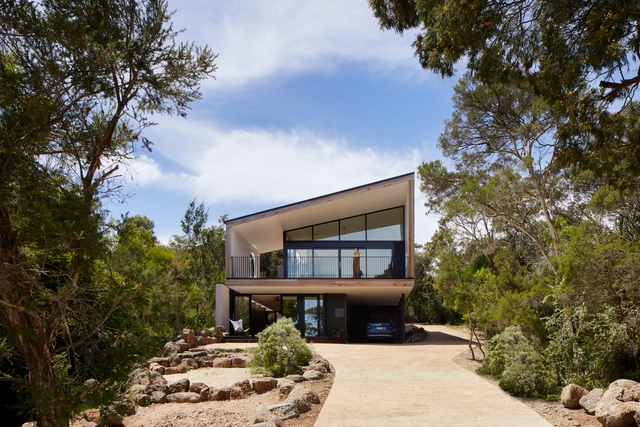
McCrae Bush House / Chan Architecture

McCrae Bush House / Chan Architecture - More Images+ 9

McCrae, Australia
  • Architects: Chan Architecture
  • Area Area of this architecture project Area:  246
  • Year Completion year of this architecture project Year:  2021

Dining Rooms: Their Importance and Possibilities in Plans

Subscriber Access | 

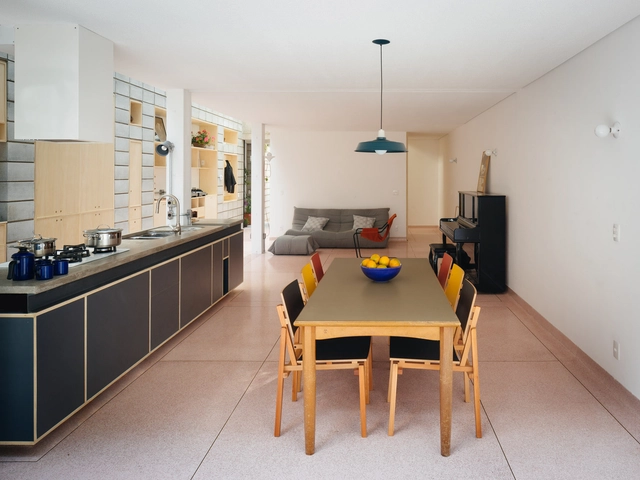
The word commensality refers to the act of eating together, sharing a meal. Much more than a mere function of essential human need, sitting at the table is a practice of communion and exchange. An article by Cody C. Delistraty compiles some studies on the importance of eating together: students who don't eat regularly with their parents miss school more; children who do not have daily dinner with their family tend to be more obese and young people in families without this tradition can have more problems with drugs and alcohol, in addition to poorer academic performance. Evidently, all these issues raised are complex and should not be reduced to just one factor. But having a suitable place to have meals, free from distractions, is a good starting point for at least one moment a day that is focused on conversation and food. This is where dinner tables come in. In this article, we review some projects to classify the most common ways to deploy these important pieces of furniture.

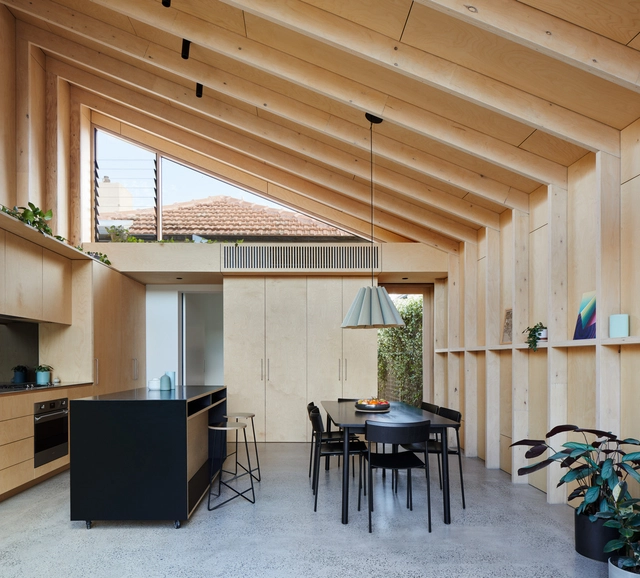
Brunswick Bush Shack / Sarah Kahn Architect

Brunswick Bush Shack / Sarah Kahn Architect - More Images+ 13

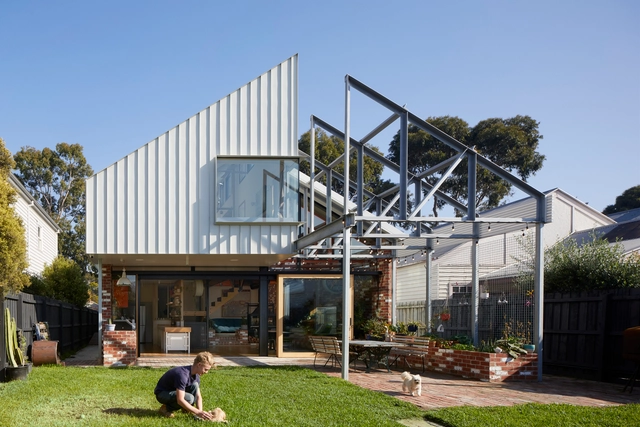
Gantry House / OOF! architecture

Gantry House / OOF! architecture - More Images+ 18

Melbourne, Australia

Peek House / Kuzman Architecture

Peek House / Kuzman Architecture - More Images+ 13

Little Maggie Residence / ROAM Architects

Little Maggie Residence / ROAM Architects - More Images+ 12

Melbourne, Australia
  • Architects: ROAM Architects
  • Area Area of this architecture project Area:  138
  • Year Completion year of this architecture project Year:  2020
  • Manufacturers Brands with products used in this architecture project
    Manufacturers:  Boral, Living Fire, Porters Paints

Brunswick Green House / DOOD Studio

Brunswick Green House / DOOD Studio - More Images+ 13

Brunswick West, Australia
  • Architects: DOOD Studio
  • Area Area of this architecture project Area:  270
  • Year Completion year of this architecture project Year:  2020

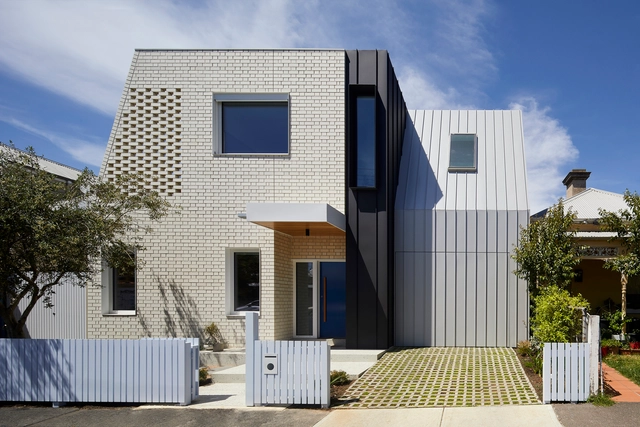
Deco House / Mihaly Slocombe

Deco House / Mihaly Slocombe - More Images+ 19

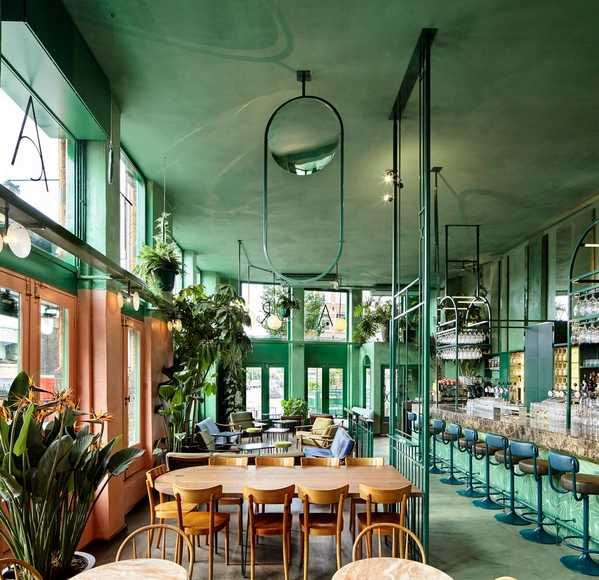
Color Beyond Aesthetics: The Psychology of Green in Interior Spaces

How many changes have you done to your interior space during this past year? Whether it was a change of furniture layout, repainting the walls, adding more light fixtures or perhaps even removing them, after spending so much time in one place, the space you were once used to didn’t make sense anymore. We could blame the overall situation for how we’ve been feeling lately, but as a matter of fact, the interior environment plays a huge role in how we feel or behave as well. However, if you were wondering why some neighbors seem much more undisturbed and serene even in the midst of a pandemic, it could be because the interior is greener on the other side.

Color Beyond Aesthetics: The Psychology of Green in Interior Spaces - More Images+ 21

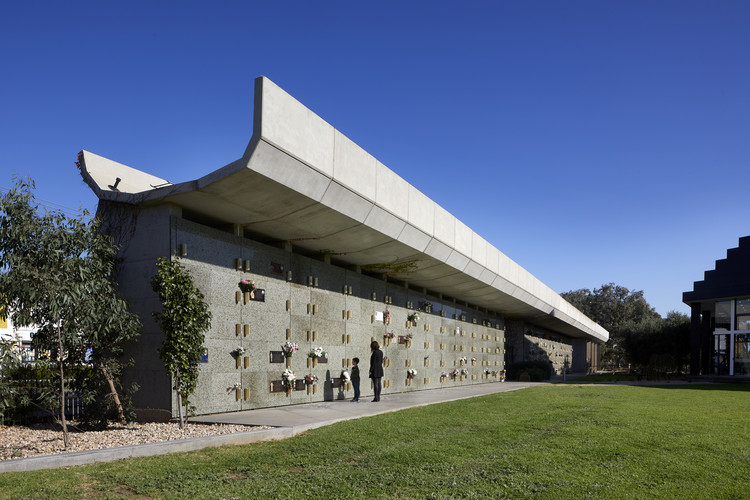
Werribee Mausoleum Extension / BENT Architecture

Werribee Mausoleum Extension / BENT Architecture - More Images+ 15

  • Architects: BENT Architecture
  • Year Completion year of this architecture project Year:  2019
  • Manufacturers Brands with products used in this architecture project
    Manufacturers:  Bamstone, Ferguson Stained Glass, Freeway trading, Life Space Journey, Ligman, +2

Clad Pad House Renovation / Mihaly Slocombe

Clad Pad House Renovation / Mihaly Slocombe - More Images+ 20

Wayss Youth Transition Hub / BENT Architecture

Wayss Youth Transition Hub  / BENT Architecture - More Images+ 28

South Yarra Void House / Andrew Child Architect

South Yarra Void House / Andrew Child Architect - More Images+ 31

Melbourne, Australia

A House for All Seasons / Poly Studio

A House for All Seasons / Poly Studio - More Images+ 12

Melbourne, Australia

10 Resistant Plants that Survive in Low Light Spaces

Subscriber Access | 
10 Resistant Plants that Survive in Low Light Spaces - Image 23 of 4
The Ceramic Atelier / Gabriel Castro (MOBIO Arquitetura) + Luiza Soares. Image Cortesia de Gabriel Castro / Reverbo

10 Resistant Plants that Survive in Low Light Spaces - More Images+ 28

With increasingly smaller homes and apartments, there has been a growing impulse to integrate plant species into interior spaces. But what kind of plants should be used for an environment lacking in abundant natural light? In this article, you will find some suggestions for species recommended for shaded or semi-shaded environments, an especially important distinction when we talk about interior spaces that receive little sunlight.

Walk-in Showers Without Doors or Curtains: Design Tips and Examples

Subscriber Access | 

Walk-in Showers Without Doors or Curtains: Design Tips and Examples - More Images+ 23

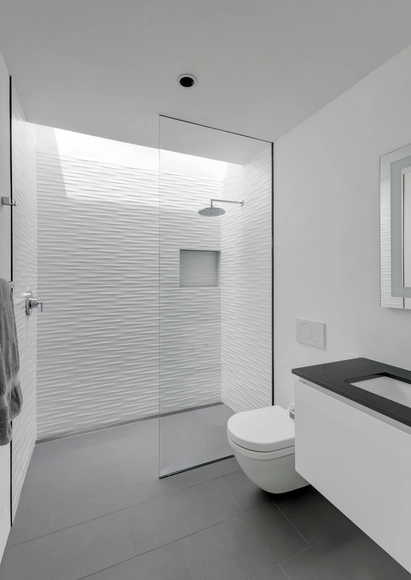
Because it doesn't include a bathtub, or require doors, screens, or curtains, the walk-in shower often makes bathrooms appear larger, cleaner, and more minimalist. 

However, some precautions must be taken when designing them. Most importantly, the shower cannot be left completely open, even if it appears to be at first glance. Most designs incorporate a tempered glass that prevents water from "bouncing" out of the shower space, subtly closing the area. When this transparent division doesn't have a frame, the appearance of fungi due to accumulation of water and moisture becomes less likely.