Takumi Ota

BROWSE ALL FROM THIS PHOTOGRAPHER HERE

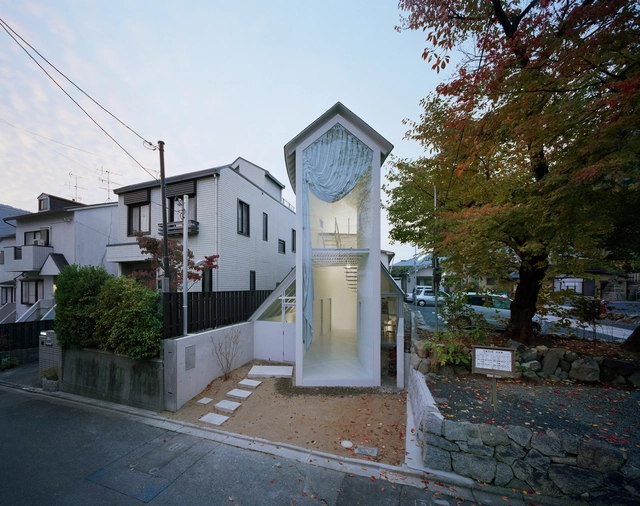
O House / Hideyuki Nakayama Architecture

O House  / Hideyuki Nakayama Architecture - More Images+ 19

Kyoto, Japan

Kitasenzoku Apartment / Tomoyuki Kurokawa Architects

Kitasenzoku Apartment / Tomoyuki Kurokawa Architects - More Images+ 16

How to Transform a Polluted Indoor Environment into a Healthy Home

With most of the world living in cities and growing villages, people tend to spend the majority of their time indoors. When not at home, we are working, learning, or even engaging in fun activities in enclosed, built settings. All in all, 90% of our time is occupied inside. It is therefore essential to ensure a comfortable, productive, and healthy indoor environmental quality by following well-regulated parameters and design practices that consider temperature, lighting, noise pollution, proper ventilation, and the quality of the air we breathe. The latter is especially important, since contrary to what we might think, air pollution is much higher indoors than outdoor.
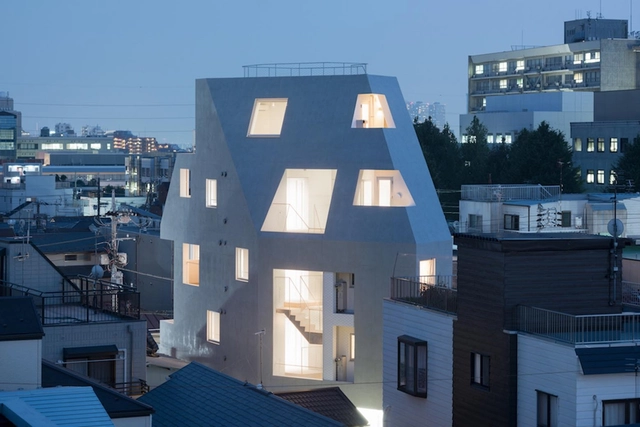
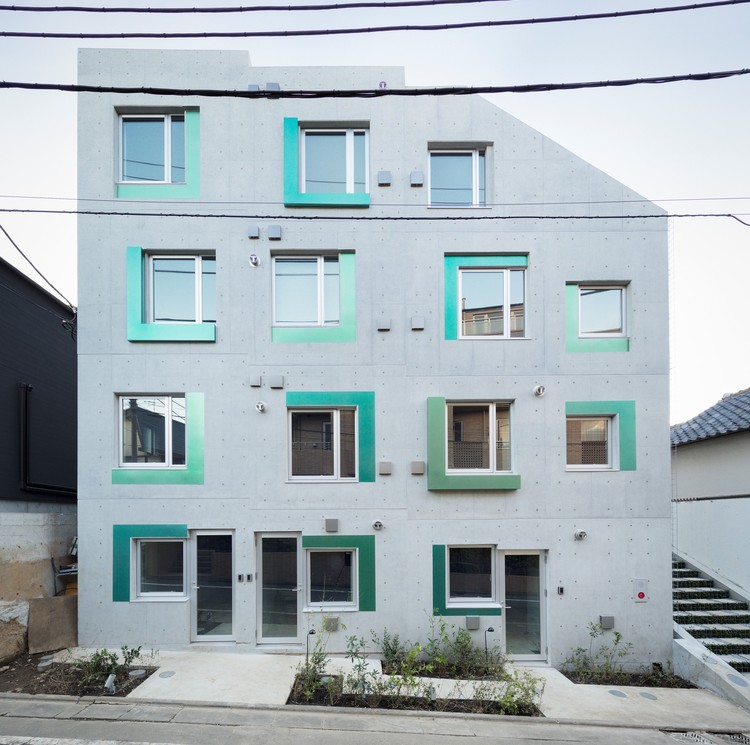
Daita Project / Ryuichi Sasaki + Sasaki Architecture

Daita Project / Ryuichi Sasaki + Sasaki Architecture - Drawings, Apartments, Facade
© Takumi Ota

Daita Project / Ryuichi Sasaki + Sasaki Architecture - More Images+ 20

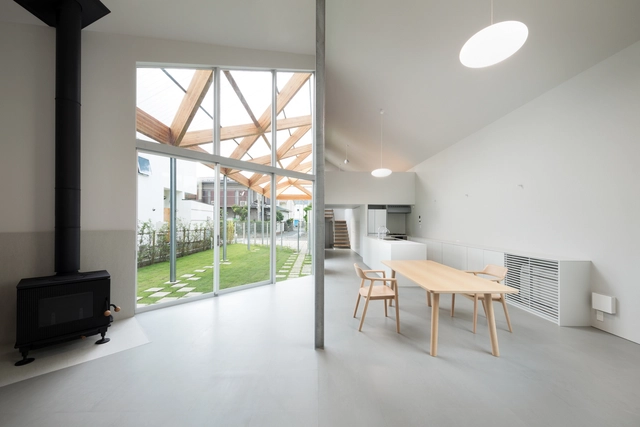
Giant House in Oiso / Fumiko Takahama Architects

Giant House in Oiso / Fumiko Takahama Architects - More Images+ 13

Yokohama, Japan

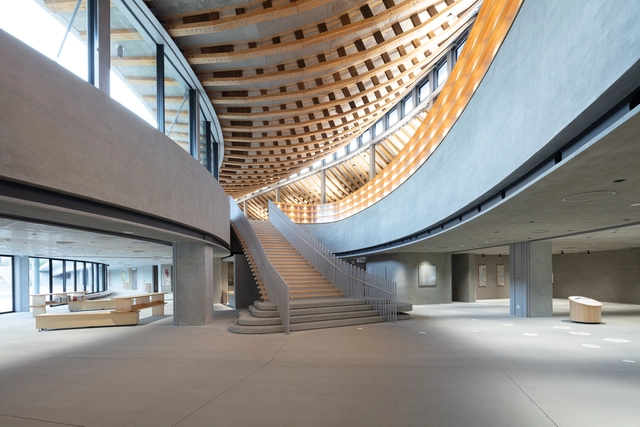
Amakusa Complex “KOKORASU" / Nikken Sekkei

Amakusa Complex “KOKORASU / Nikken Sekkei - More Images+ 17

  • Architects: Nikken Sekkei
  • Area Area of this architecture project Area:  4605
  • Year Completion year of this architecture project Year:  2020
  • Manufacturers Brands with products used in this architecture project
    Manufacturers:  GRAPHISOFT, Lumion, GANTAN BEAUTY INDUSTRY, IOC Flooring, Sangetsu, +2

House for Marebito / VUILD

House for Marebito / VUILD - More Images+ 15

  • Architects: VUILD
  • Area Area of this architecture project Area:  52
  • Year Completion year of this architecture project Year:  2019
  • Manufacturers Brands with products used in this architecture project
    Manufacturers:  Hiramiya, Kawabe Metal Plate Kougyou, Nagata Corporation

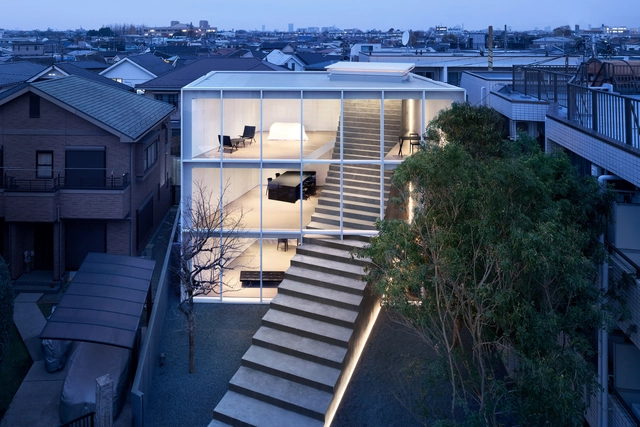
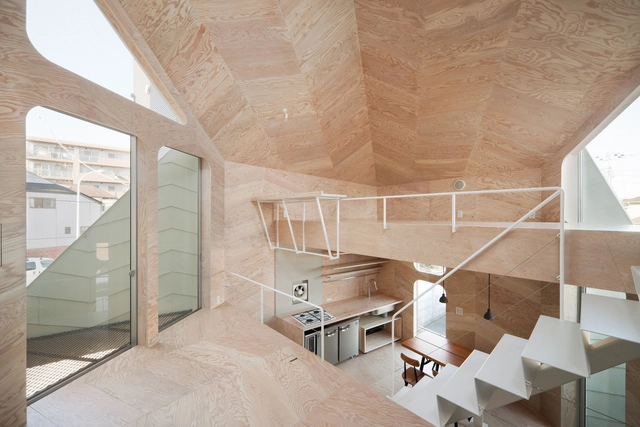
Stairway House / nendo

Stairway House / nendo - More Images+ 58

Minato City, Japan
  • Architects: nendo
  • Area Area of this architecture project Area:  284
  • Year Completion year of this architecture project Year:  2019
  • Manufacturers Brands with products used in this architecture project
    Manufacturers:  ASAHI WOODTECH Cooperation, NENGO Company Limited

JIKKA / Issei Suma

JIKKA  / Issei Suma - More Images+ 14

  • Architects: Issei Suma
  • Area Area of this architecture project Area:  100
  • Year Completion year of this architecture project Year:  2015
  • Manufacturers Brands with products used in this architecture project
    Manufacturers:  Acor, Catalano, Tform, Toto
  • Professionals: NAWAKENJI-M

Kame House / Kochi Architect’s Studio

Kame House / Kochi Architect’s Studio - More Images+ 6

Niigata, Japan

LAND Salon / SIDES CORE

LAND Salon / SIDES CORE - More Images+ 16

Osaka, Japan
  • Architects: SIDES CORE
  • Area Area of this architecture project Area:  59
  • Year Completion year of this architecture project Year:  2019
  • Manufacturers Brands with products used in this architecture project
    Manufacturers:  Flos, NEW LIGHT POTTERY
  • Professionals: SIDES CORE, THE

Timber Trends: 7 To Watch for 2020

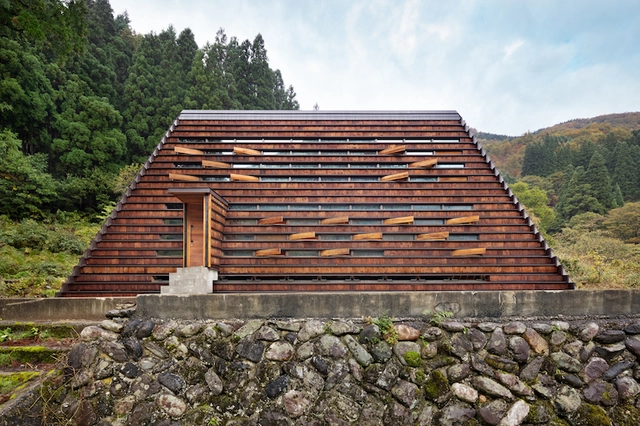
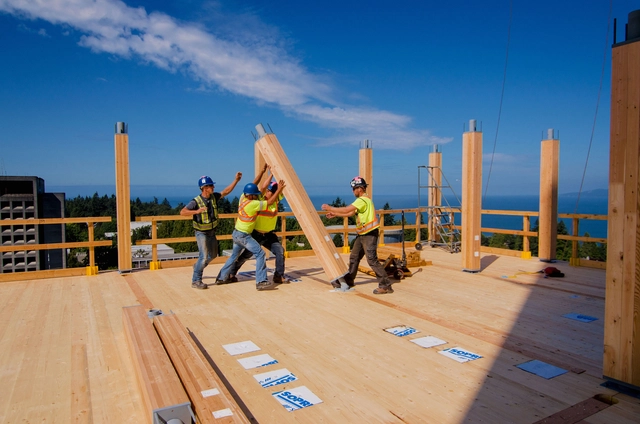
The history of timber construction stretches back as far as the Neolithic period, or potentially even earlier, when humans first began using wood to build shelters from the elements. The appearance of the first polished stone tools, such as knives and axes, then made wood handling more efficient and precise, increasing the thickness of wood sections and their resistance. Over the decades, the rustic appearance of these early constructions became increasingly orthogonal and clean, as a result of standardization, mass production, and the emergence of new styles and aesthetics.

Today we are experiencing another seminal moment within the evolution of timber. Nourished and strengthened by technological advances, new prefabrication systems, and a series of processes that increase its sustainability, safety, and efficiency, timber structures are popping up in the skylines of cities and in turn, is reconnecting our interior spaces with nature through the warmth, texture, and beauty of wood. Where will this path lead us? Below, we review 7 trends that suggest this progress is only set to continue, increasing both the capabilities and height of timber buildings in the years to come.
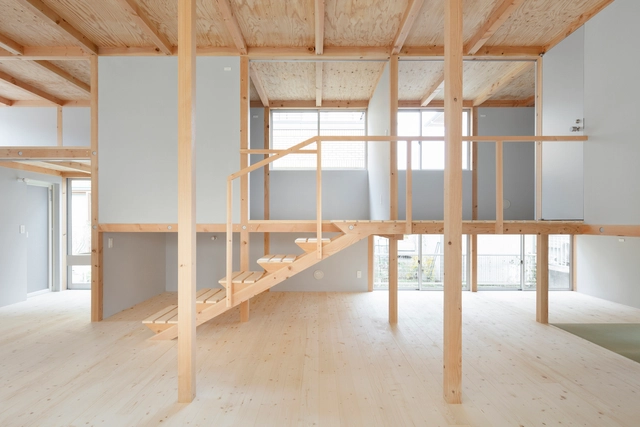
K House / Kitamura Naoya Architects & Planners

K House / Kitamura Naoya Architects & Planners - More Images+ 19

  • Area Area of this architecture project Area:  80
  • Year Completion year of this architecture project Year:  2019
  • Manufacturers Brands with products used in this architecture project
    Manufacturers:  Koizumi, LIXIL , Panasonic, Rinnai, Sanwa

Tsubomi House / Flat House

Tsubomi House / Flat House - More Images+ 19

Tokyo, Japan
  • Architects: Flat House
  • Area Area of this architecture project Area:  77
  • Year Completion year of this architecture project Year:  2010

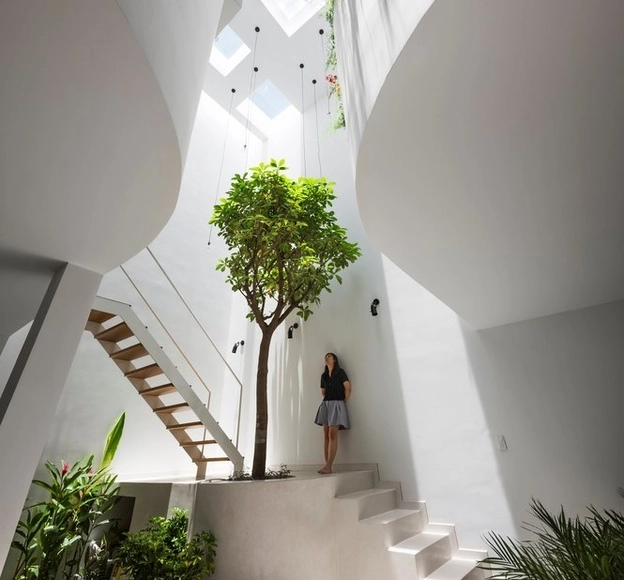
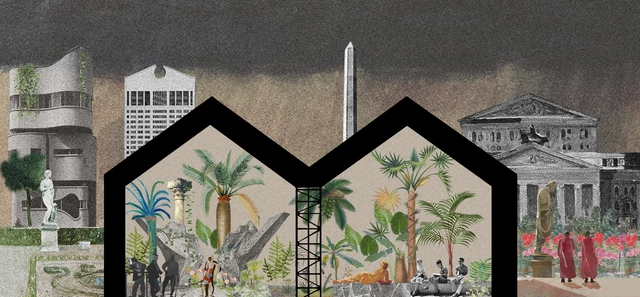
What is Plantscaping?

What is Plantscaping? - More Images+ 44

Interior gardens and plants produce many day-to-day benefits, like mood boosting and memory enhancing effects. Interior landscape design, also known as "plantscaping", is much more than the act of bringing plants indoors; it's actually about the strategic placement and selection of plant species within an architectural project to highlight and enhance aspects of spatial design.
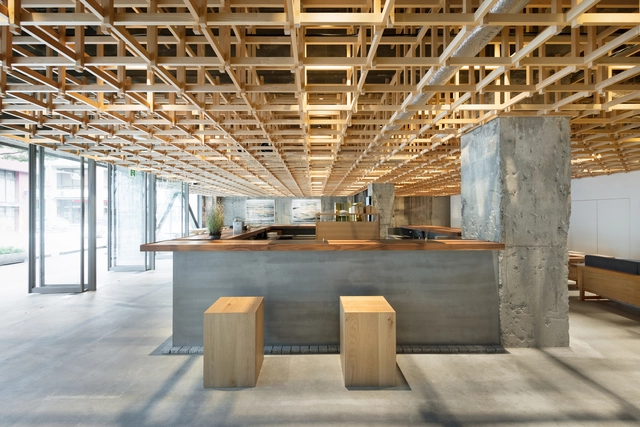
Kumu Kanazawa Hotel / Yusuke Seki

Kumu Kanazawa Hotel / Yusuke Seki - More Images+ 23

Blue Bottle Coffee Daimaru Tokyo Cafe Stand / Schemata Architects

Blue Bottle Coffee Daimaru Tokyo Cafe Stand / Schemata Architects - More Images+ 5

新宿区, Japan
  • Area Area of this architecture project Area:  24
  • Year Completion year of this architecture project Year:  2019
  • Professionals: TANK

Modelia Brut Kagurazaka Building / Ryuichi Sasaki / Sasaki Architecture + Rieko Okumura / YTRO DESIGN INSTITUTE

Modelia Brut Kagurazaka Building / Ryuichi Sasaki / Sasaki Architecture + Rieko Okumura / YTRO DESIGN INSTITUTE - Exterior Photography, Apartments, Facade
© Bauhaus Neo

Modelia Brut Kagurazaka Building / Ryuichi Sasaki / Sasaki Architecture + Rieko Okumura / YTRO DESIGN INSTITUTE - More Images+ 24

Shinjuku City, Japan