The Royal Architecture Institute of Canada awarded the 2021 Gold Medal to the architectural duo Brigitte Shim and A. Howard Sutcliffe. The distinction is a recognition of the architects' long-lasting and pivotal contribution to Canadian architecture.
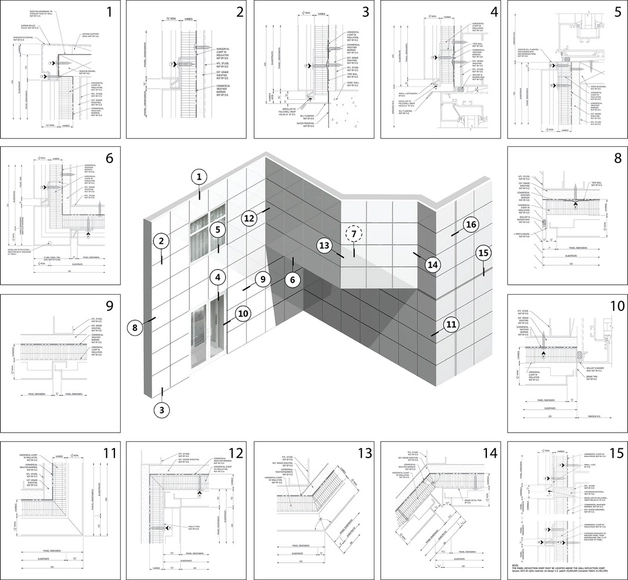
The façade is one of the most important elements in an architectural project. In addition to being the building's first barrier against heat, rain, snow, or wind, it also largely determines the appearance of a building. It can make the project stand out, blend into urban context, or even manifest, at first glance, values of transparency, lightness, or simplicity that the architect seeks to convey. Accordingly, the façade also constitutes a significant portion of the total cost of the work and, therefore, must be specified very carefully, taking into account aesthetics, functionality, maintenance, and long-term behavior.
https://www.archdaily.com/948461/single-skin-metal-panels-construction-tips-and-details-for-building-envelopesSponsored Post
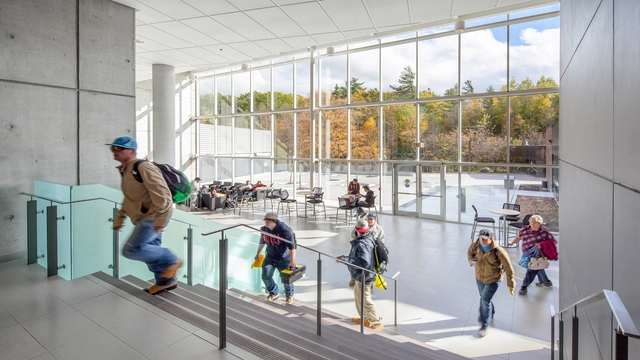
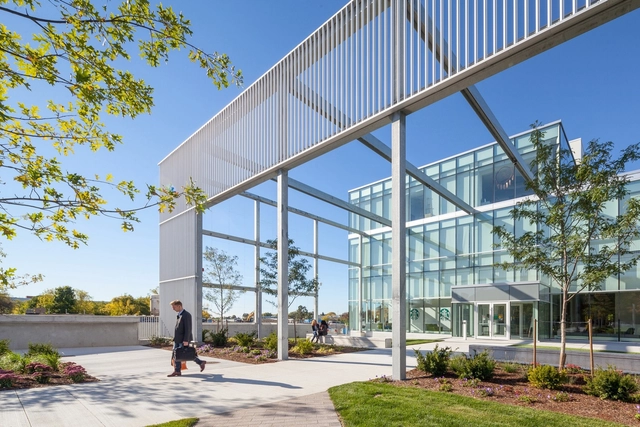
The American Institute of ArchitectsCommittee on Architecture for Education has announced the winners of this year’s Education Facility Design Awards. The eight winners and two merit honors were awarded this year’s best educational facilities that not only demonstrate excellence in contemporary architectural design but also further education in innovative ways and serve as an inspirational learning space. This year’s projects are designed for students of all ages, from childhood facilities to higher education buildings.
“Education continues to evolve, and the projects from this year’s Education Facility Design Awards program—presented by the AIA and the Committee on Architecture for Education—represent the state-of-the-art learning environments being developed in today's learning spaces. These projects showcase innovation across the entire learning continuum, displaying how architects are creating cutting-edge spaces that enhance modern pedagogy.”









.jpg?1446591053&format=webp&width=640&height=580)


.jpg?1446591053)




-03.jpg?1524108231&format=webp&width=230&height=230&crop=true)







_02.jpg?1480068211&format=webp&width=640&height=580)

.jpg?1480068342&format=webp&width=230&height=230&crop=true)

.jpg?1480068148&format=webp&width=230&height=230&crop=true)
_02.jpg?1480068211)


_-_Scott_Norsworthy.jpg?1428973077&format=webp&width=640&height=580)
_-_Tom_Arban.jpg?1428973208&format=webp&width=230&height=230&crop=true)
_-_Tom_Arban.jpg?1428973155&format=webp&width=230&height=230&crop=true)
_-_Tom_Arban.jpg?1428973188&format=webp&width=230&height=230&crop=true)
_-_Tom_Arban.jpg?1428973299&format=webp&width=230&height=230&crop=true)
_-_Scott_Norsworthy.jpg?1428973077)
_-_Shai_Gil.jpg?1428971420&format=webp&width=640&height=580)
_-_Scott_Norsworthy.jpg?1428971177&format=webp&width=230&height=230&crop=true)
_-_Scott_Norsworthy.jpg?1428971737&format=webp&width=230&height=230&crop=true)
_-_Scott_Norsworthy.jpg?1428971203&format=webp&width=230&height=230&crop=true)
_-_Scott_Norsworthy.jpg?1428971716&format=webp&width=230&height=230&crop=true)
_-_Shai_Gil.jpg?1428971420)
.jpg?1414007503&format=webp&width=640&height=580)


.jpg?1414007503)