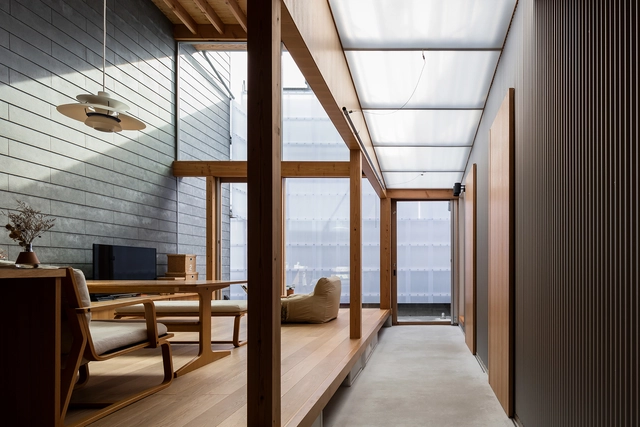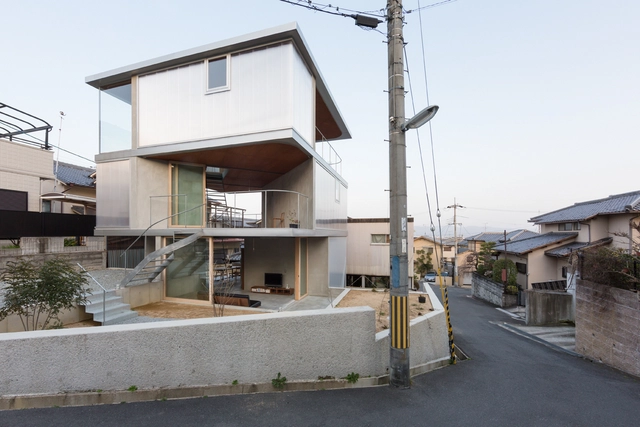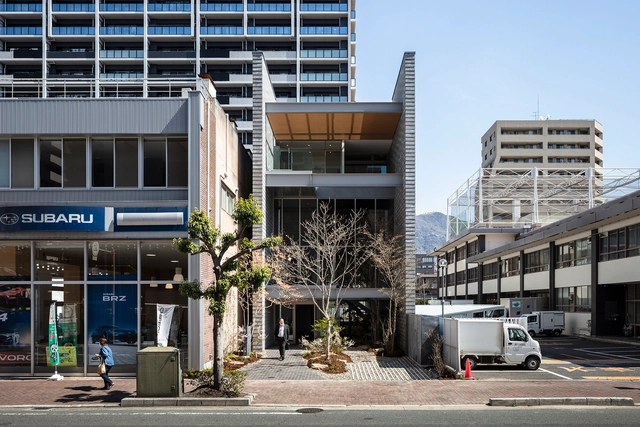
Norihito Yamauchi

BROWSE ALL FROM THIS PHOTOGRAPHER HERE

KOKAGE Clinic / SAI Architectural Design Office + ATIES

KOKAGE Clinic / SAI Architectural Design Office + ATIES - More Images+ 14

Higashihiroshima, Japan

Studio Tanta Mixed Use Building / TAISEI DESIGN Planners Architects & Engineers

Studio Tanta Mixed Use Building / TAISEI DESIGN Planners Architects & Engineers - More Images+ 20

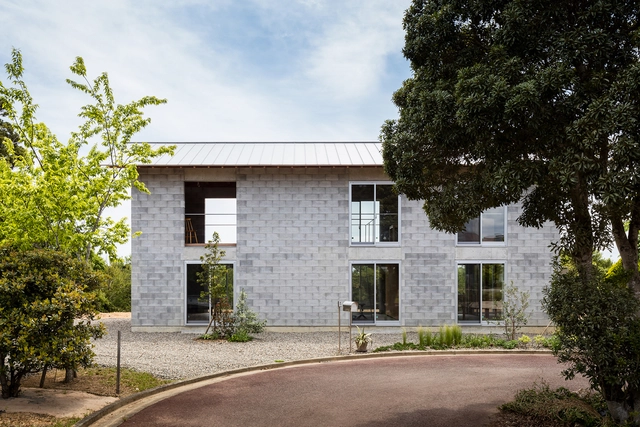
House in Nemu / KKAA YTAA

House in Nemu / KKAA YTAA - More Images+ 10

Shima, Japan
  • Architects: KKAA YTAA
  • Area Area of this architecture project Area:  94
  • Year Completion year of this architecture project Year:  2020
  • Manufacturers Brands with products used in this architecture project
    Manufacturers:  Daiwa Heavy Industry, KYOEI LUMBER, TAIYO ECOBLOXX

Hilltop House / FORM | Kouichi Kimura Architects

Hilltop House / FORM | Kouichi Kimura Architects - More Images+ 23

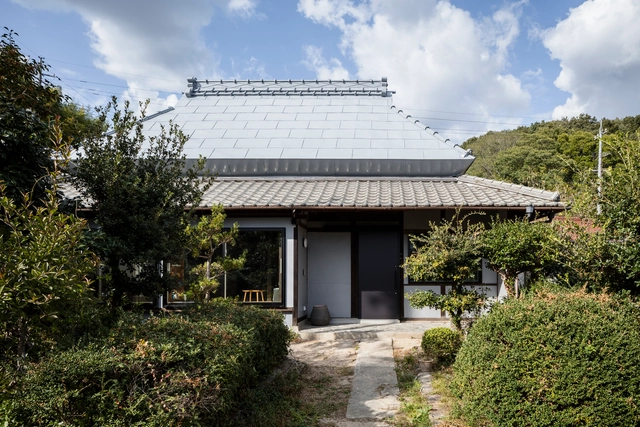
Renovation of a Minka / raumus

Renovation of a Minka / raumus - More Images+ 13

Okayama, Japan
  • Architects: raumus
  • Area Area of this architecture project Area:  125
  • Year Completion year of this architecture project Year:  2021
  • Manufacturers Brands with products used in this architecture project
    Manufacturers:  Lixil Corporation

House in Ayameike / Ippei Komatsu Architects

House in Ayameike / Ippei Komatsu Architects - More Images+ 15

Nara, Japan

HANEGI PLUS House / Furuya Design Architecture Office

HANEGI PLUS House / Furuya Design Architecture Office - More Images+ 8

Setagaya-ku, Japan

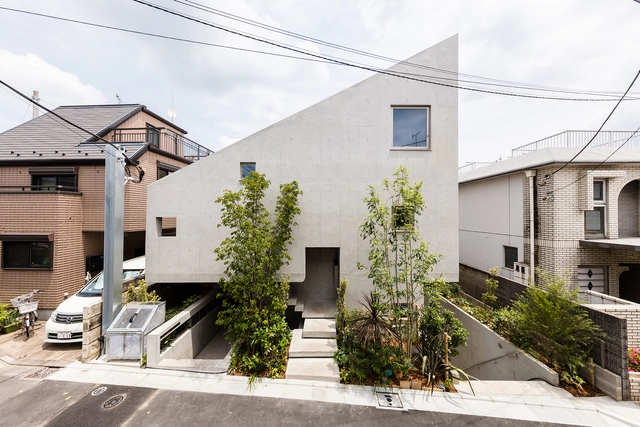
Interval House / Furuya Design Architecture Office

Interval House / Furuya Design Architecture Office - More Images+ 11

Oota-ku, Japan
  • Area Area of this architecture project Area:  142
  • Year Completion year of this architecture project Year:  2019
  • Manufacturers Brands with products used in this architecture project
    Manufacturers:  KMEW
  • Professionals: KAP

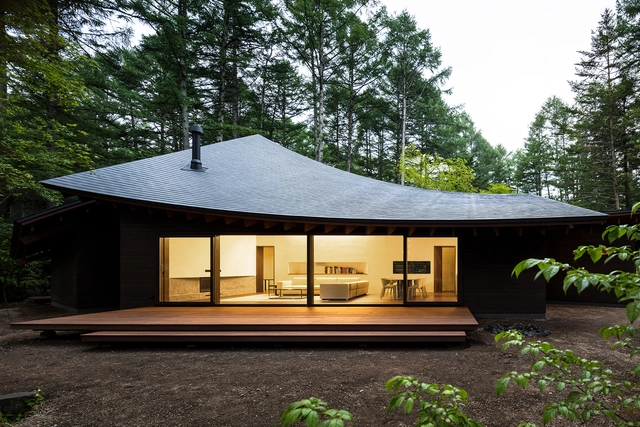
Four Leaves Villa / KIAS

Four Leaves Villa / KIAS - More Images+ 13

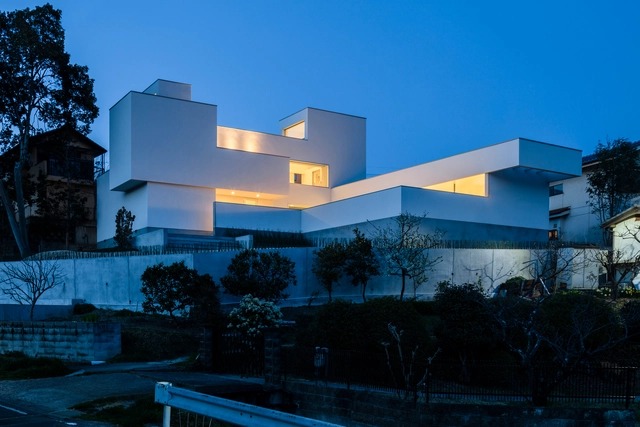
Melt House / SAI Architectural Design Office

Melt House / SAI Architectural Design Office - Interior Photography, Houses, Facade, Beam, Lighting
© Norihito Yamauchi

Melt House / SAI Architectural Design Office - More Images+ 11

Yao, Japan

Landscape House / FORM | Kouichi Kimura Architects

Landscape House / FORM | Kouichi Kimura Architects - More Images+ 21

Frame House / FORM | Kouichi Kimura Architects

Frame House / FORM | Kouichi Kimura Architects - More Images+ 22

1+ House / SAI Architectural Design Office

1+ House / SAI Architectural Design Office - More Images+ 14

Osaka, Japan
  • Area Area of this architecture project Area:  112
  • Year Completion year of this architecture project Year:  2019
  • Manufacturers Brands with products used in this architecture project
    Manufacturers:  Nemetschek
  • Professionals: Ikesyo Corporation

M+K House / SAI Architectural Design Office

M+K House / SAI Architectural Design Office - More Images+ 13

Best Architectural Projects of 2020

Best Architectural Projects of 2020 - More Images+ 97

On behalf of the entire ArchDaily team, we would like to thank you for your continued support and for making 2020 our best year so far! We are now reaching more architects around the world and inspiring them in the creation of better built environments. With more than 5500 different projects published during the year, our curators are excited to share this collection of the 100 most visited projects of 2020. This selection represents the best content created and shared by the ArchDaily community over the past 11 months.
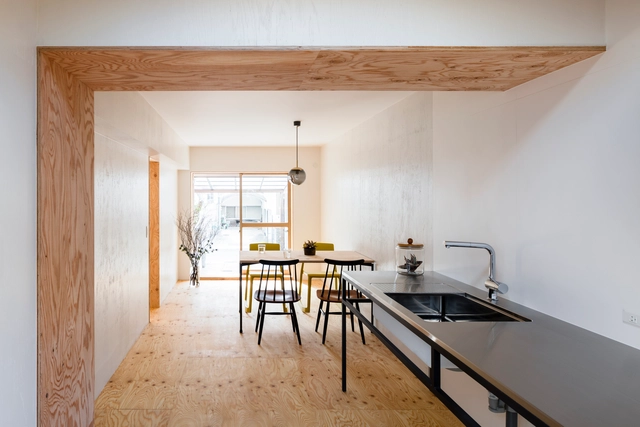
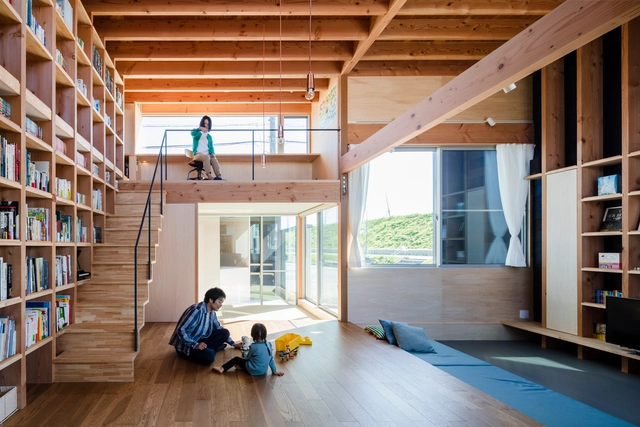
House in Oyamazaki / Shimpei Oda Architect's Office + Atelier Loowe

House in Oyamazaki / Shimpei Oda Architect's Office + Atelier Loowe - More Images+ 29

Oyamazaki, Japan

Parentheses House / SAI Architectural Design Office

Parentheses House / SAI Architectural Design Office - More Images+ 16

8 Design Solutions Creating Comfortable Interiors

8 Design Solutions Creating Comfortable Interiors - More Images+ 13

Interior design within architecture has become extremely relevant as architects and designers are responsible for creating pleasant spaces for people. Have you ever wondered why there are spaces in which we could stay for hours and others that generate instant rejection? These sensations are achieved through the correct management of various parameters that guarantee comfort in interior spaces.

Comfort in interior design, explained in a simple way, is provided in spaces that produce well-being. This, undoubtedly, can be a somewhat subjective and personal concept for each individual, but there are several parameters and building regulations to follow in design projects.