Noë & Associates and The Boundary

BROWSE ALL FROM THIS PHOTOGRAPHER HERE

Video: Tadao Ando on Designing His First New York Building

Subscriber Access | 

"A living space should be a sanctuary. It has to be a place where you can reflect on your life." - Tadao Ando

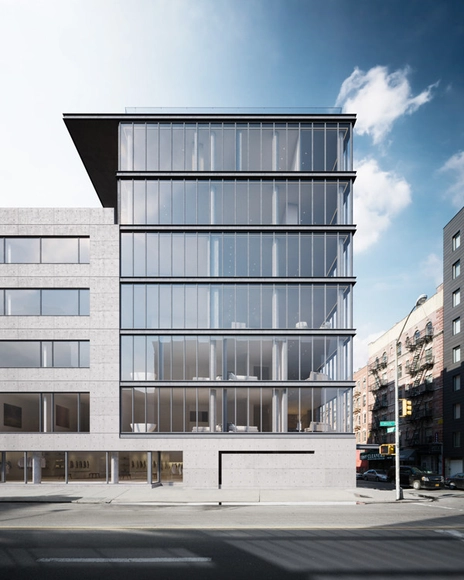
NOWNESS has released a new video, this time interviewing the legendary Japanese architect Tadao Ando about his first New York building: Ichigoni 152. Planned to replace a parking garage on the corner of Kenmare and Elizabeth Street in Manhattan’s Nolita, the seven-story, seven-residence building aims to embody the energy of living in New York, while maintaining its role a "quite" and "sensitive" place of refuge for its inhabitants. "I would like to create something that only a Japanese person could do," says Ando. "It's about sensitivity."
Images Released of Tadao Ando's First NYC Building

Tadao Ando has unveiled his first New York building. An “ultra-luxury” condominium project known as 152 Elizabeth Street, the 32,000-square-foot building will replace an existing parking lot with a concrete structure comprised of seven residences - all of which will be “treated as custom homes” and “individually configured.”

“Part concrete, part jewel box, the building makes a strong yet quiet statement with a façade comprised of voluminous glass, galvanized steel and flanked by poured in-place concrete and a living green wall that rises the height of the building,” says the architects. The green wall, measuring 55-feet-high and 99-feet-wide and spanning the entire southern façade, is expected to be one of the largest in New York and will be designed by landscaping firm M. Paul Friedberg and Partners.