Naho Kubota

BROWSE ALL FROM THIS PHOTOGRAPHER HERE

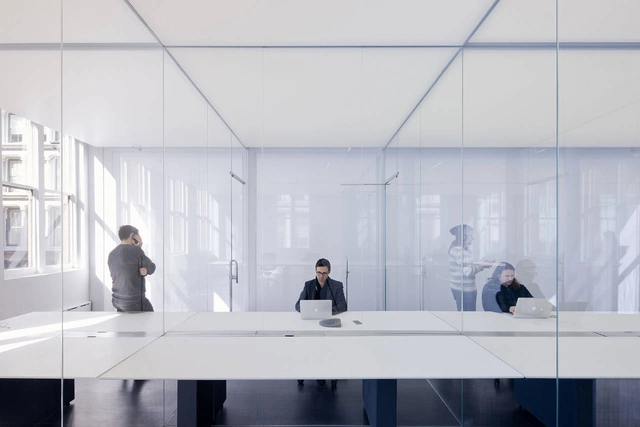
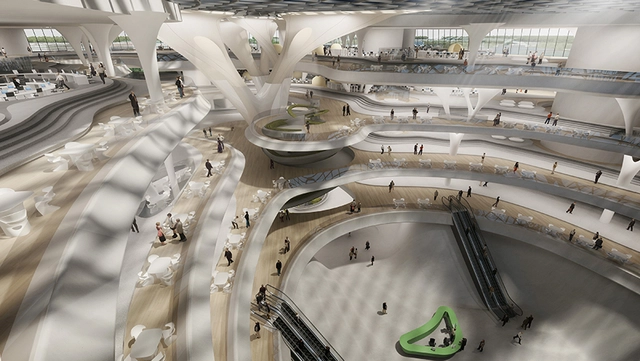
Firms Like Zaha Hadid Architects Are Revolutionizing Office Design Using Big Data

This article was originially published by Metropolis Magazine as "Architects, Armed with Data, Are Seeing the Workplace Like Never Before."

A workplace that improves employee productivity and efficiency has been a white whale of corporate managers for decades. But even before the office as we know it today was born, designers and innovators were already studying sites of labor, such as the factory, to devise strategies to boost worker performance. By the 1960s, Robert Propst, the inventor behind Herman Miller’s Action Office line of workplace furniture, and others were conducting workspace research that would ultimately lead to the creation of the modern cubicle.

These developments relied largely on observation and intuition to organize office workers in purportedly effective ways. Now, advances in technology allow designers to take a more sophisticated approach, using sensors, internet-connected furniture and fixtures, and data analytics to study offices in real time. “You can take into account every single employee, and people are very different,” says London architect Uli Blum. “It’s about solving the fundamental problems of getting people the environment they need. And the easiest way is to ask them,” he adds. But finding out the needs of hundreds, sometimes thousands, of workers can quickly become an exercise in futility.

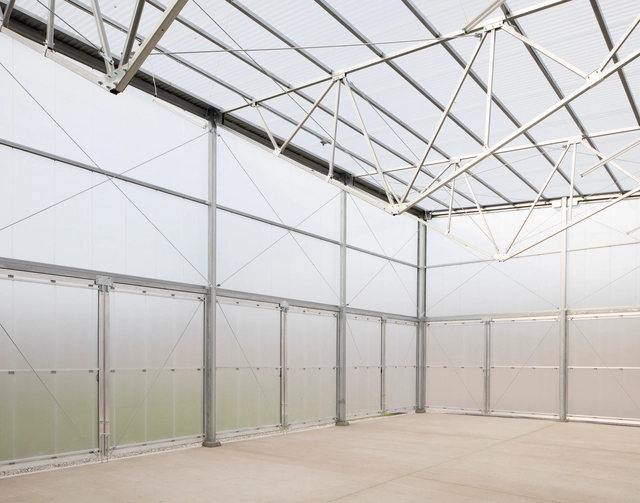
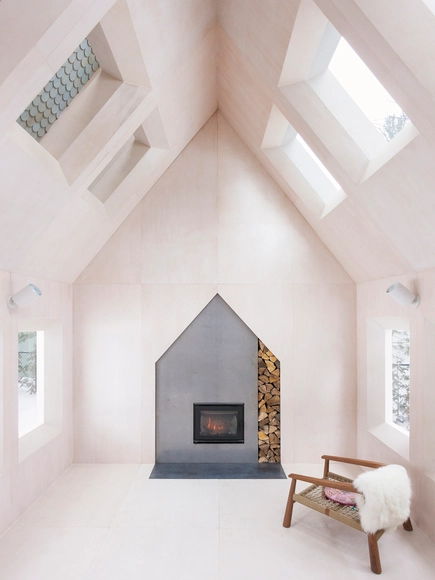
Southlight / RISD Architecture

Southlight / RISD Architecture - More Images+ 13

  • Architects: RISD Architecture
  • Area Area of this architecture project Area:  1200 ft²
  • Year Completion year of this architecture project Year:  2016
  • Manufacturers Brands with products used in this architecture project
    Manufacturers:  Signify, Resolite Modulit 500, Rimol Greenhouse Systems

Lake Cottage / UUfie

Lake Cottage / UUfie - More Images+ 26

Kawartha Lakes, Canada
  • Architects: UUfie
  • Area Area of this architecture project Area:  62 ft²
  • Year Completion year of this architecture project Year:  2013

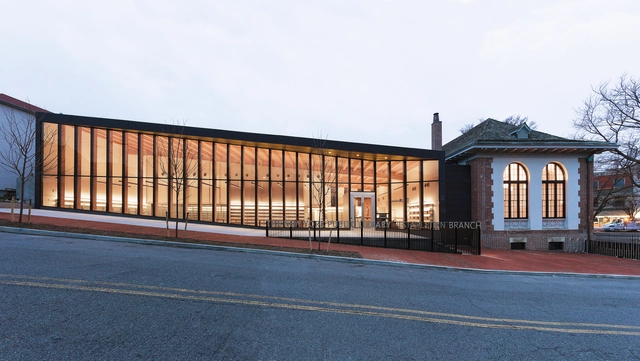
Stapleton Library / Andrew Berman Architect

Stapleton Library / Andrew Berman Architect - More Images+ 17

Staten Island, United States

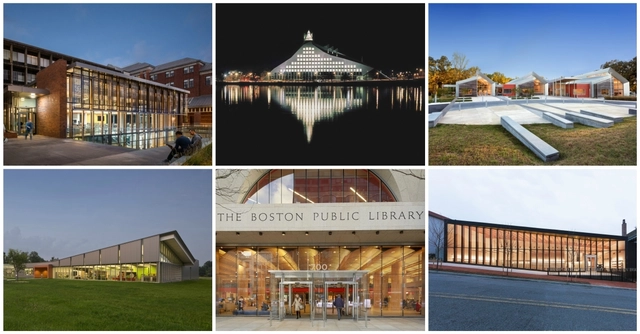
8 Exemplary Libraries Selected as Winners of 2017 AIA/ALA Library Building Awards

The American Institute of Architects (AIA) and the American Library Association (ALA) have selected eight projects as recipients of the 2017 AIA/ALA Library Building Awards. Founded to “encourage and recognize excellence in the architectural design of libraries,” the award draws attention to the changing role of libraries in society, and how exemplary community spaces can change to reflect the needs of their surrounding residents.

The eight winners of the 2017 AIA/ALA Library Building Awards are:

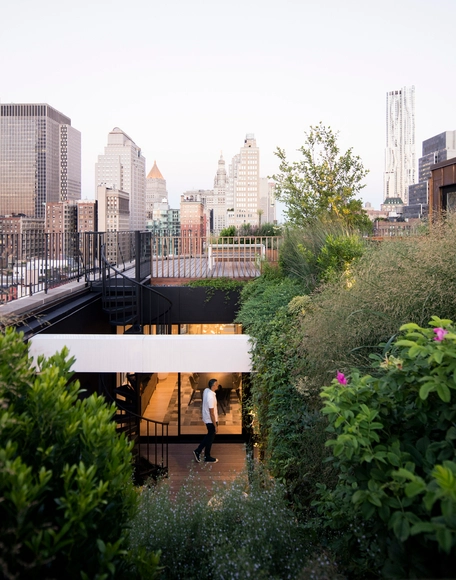
Gerken Residence / Young Projects

Gerken Residence / Young Projects - More Images+ 9

New York, United States
  • Architects: Young Projects
  • Area Area of this architecture project Area:  700
  • Year Completion year of this architecture project Year:  2015
  • Manufacturers Brands with products used in this architecture project
    Manufacturers:  KAMMETAL
  • Professionals: Future Green Studio, Silman

OMA/Shohei Shigematsu-Designed Installation for "An Occupation of Loss" Opens Today at Park Avenue Armory

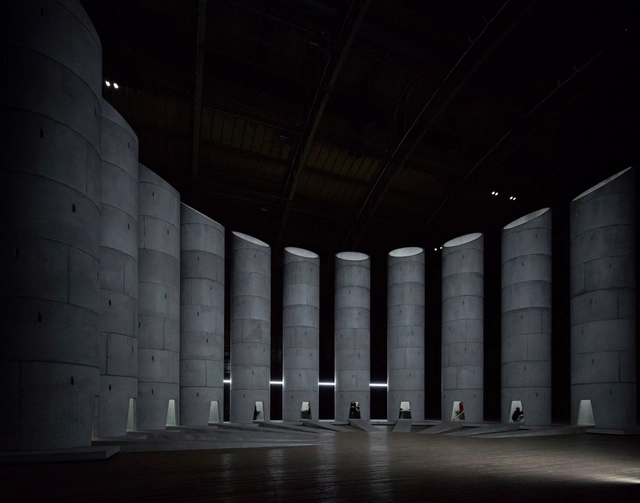
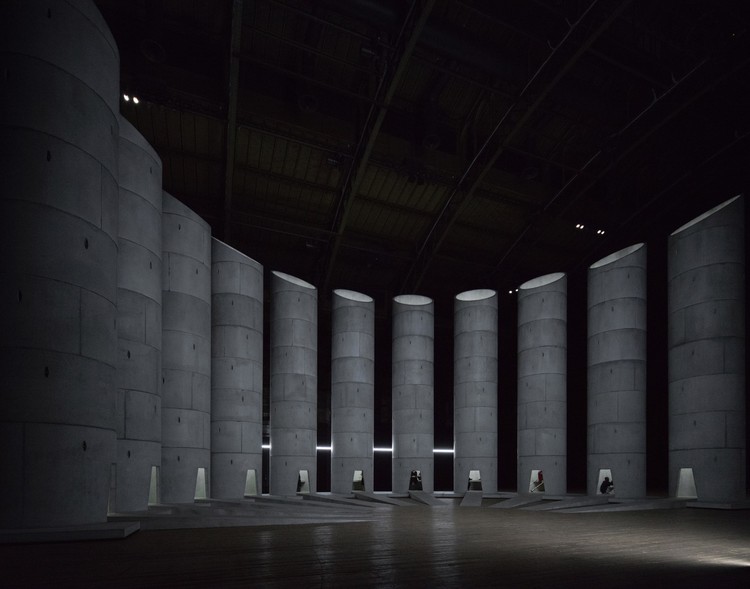
Artist Taryn Simon in collaboration with OMA/Shohei Shigematsu has designed An Occupation of Loss, a major new performance work choreographed around an OMA-designed monumental sculptural setting consisting of 11 concrete wells. Located at Park Avenue Armory’s Wade Thompson Drill Hall, and co-commissioned by the Armory and Artangel, London, the performance piece focuses on “the anatomy of grief and the intricate systems that we devise to contend with the irrationality of the universe.”

OMA/Shohei Shigematsu-Designed Installation for "An Occupation of Loss" Opens Today at Park Avenue Armory - Image 1 of 4OMA/Shohei Shigematsu-Designed Installation for "An Occupation of Loss" Opens Today at Park Avenue Armory - Image 2 of 4OMA/Shohei Shigematsu-Designed Installation for "An Occupation of Loss" Opens Today at Park Avenue Armory - Image 3 of 4OMA/Shohei Shigematsu-Designed Installation for "An Occupation of Loss" Opens Today at Park Avenue Armory - Image 4 of 4OMA/Shohei Shigematsu-Designed Installation for An Occupation of Loss Opens Today at Park Avenue Armory - More Images+ 6

Leong Leong Creates Installation for Sight Unseen OFFSITE 2016

Leong Leong Creates Installation for Sight Unseen OFFSITE 2016 - Featured Image
© Naho Kubota

New York-based architecture firm Leong Leong has created an installation for the third annual Sight Unseen OFFSITE exhibition as a part of the citywide NYCxDESIGN festival.

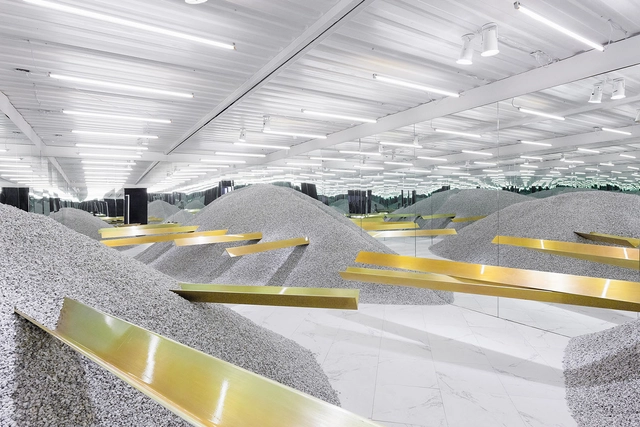
Titled TOPO, the installation was a scaleless environment composed of more than one thousand foam rollers. Collectively, they form a landscape “that is both an intimate sanctuary and an expansive horizon.” The installation was situated in a room of mirrors, giving the effect that it extends indefinitely.

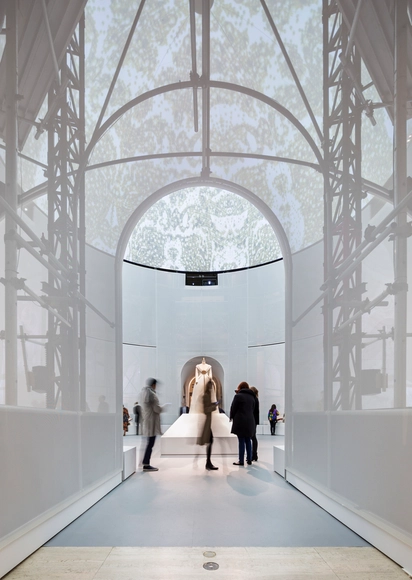
Manus x Machina / OMA

Manus x Machina / OMA - More Images+ 39

  • Architects: OMA
  • Area Area of this architecture project Area:  18300 ft²
  • Year Completion year of this architecture project Year:  2016
  • Manufacturers Brands with products used in this architecture project
    Manufacturers:  CW Keller, NewMat, UBS
  • Professionals: Arup, Dot Dash

Installation Two: Volume and Void / Jordana Maisie

Installation Two: Volume and Void / Jordana Maisie - More Images+ 22

  • Architects: Jordana Maisie
  • Area Area of this architecture project Area:  39
  • Year Completion year of this architecture project Year:  2015

Princeton House / LEVENBETTS

Princeton House / LEVENBETTS - More Images+ 18

Princeton, United States
  • Architects: LEVENBETTS
  • Area Area of this architecture project Area:  2500 ft²
  • Year Completion year of this architecture project Year:  2014

New York Light / INABA

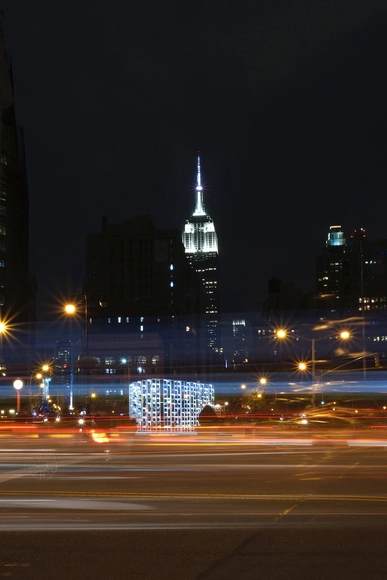
Text description provided by the architects. This holiday season, wedged between two New York City icons - the Flatiron and Empire State building - stands the #NewYorkLight public art installation by Brooklyn-based INABA. A magnificent place to experience the Manhattan grid, the installation frames a unique and uninterrupted view of the skyline due to the clearing of Madison Square Park.

New York Light / INABA - More Images+ 9

Peloton C / Bernheimer Architecture

Peloton C / Bernheimer Architecture - More Images+ 8

Red Bull's New York Offices / Inaba Williams Architects

Red Bull's New York Offices / Inaba Williams Architects - More Images+ 18

Boffo Building Fashion 2013 / Neiheiser & Valle

Boffo Building Fashion 2013 / Neiheiser & Valle  - More Images+ 11

  • Architects: Neiheiser & Valle
  • Area Area of this architecture project Area:  640 ft²
  • Year Completion year of this architecture project Year:  2013

Pinterest Headquarters / All of the Above + First Office + Schwartz and Architecture

Pinterest Headquarters / All of the Above + First Office + Schwartz and Architecture - More Images+ 22

Logan Offices / SO-IL

Logan Offices / SO-IL - More Images+ 9

  • Architects: SO-IL
    : SO-IL - Florian Idenburg, Jing Liu, Ilias Papageorgiou
  • Area Area of this architecture project Area:  6500
  • Year Completion year of this architecture project Year:  2012
  • Manufacturers Brands with products used in this architecture project
    Manufacturers:  Felt Studio, FilzFelt, Gerriets, LG Hausys, NewMat, +1

Sandwiched / INABA

Sandwiched / INABA - More Images+ 3