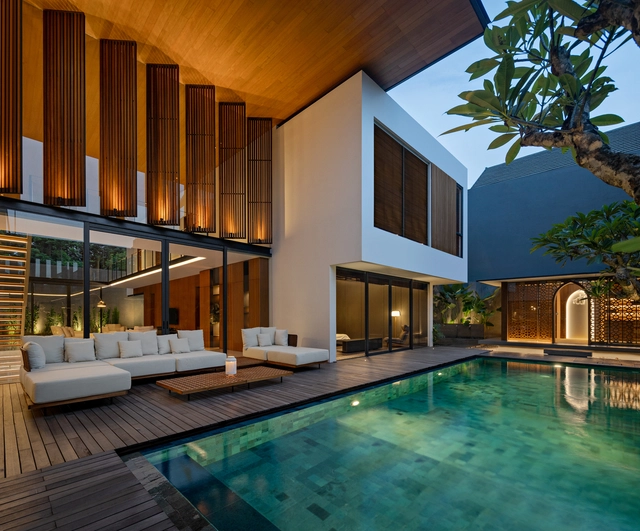
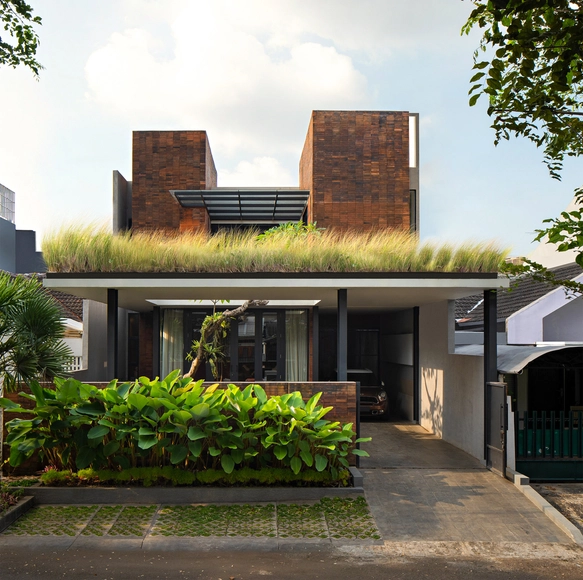
Mario Wibowo

BROWSE ALL FROM THIS PHOTOGRAPHER HERE

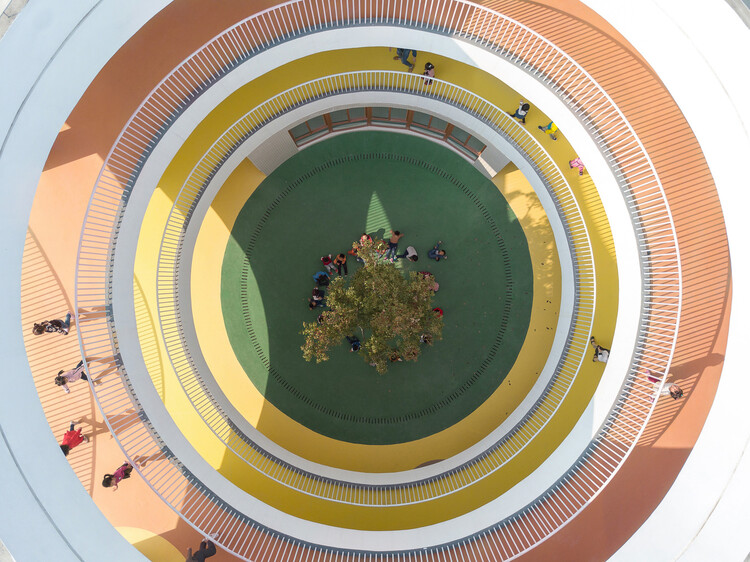
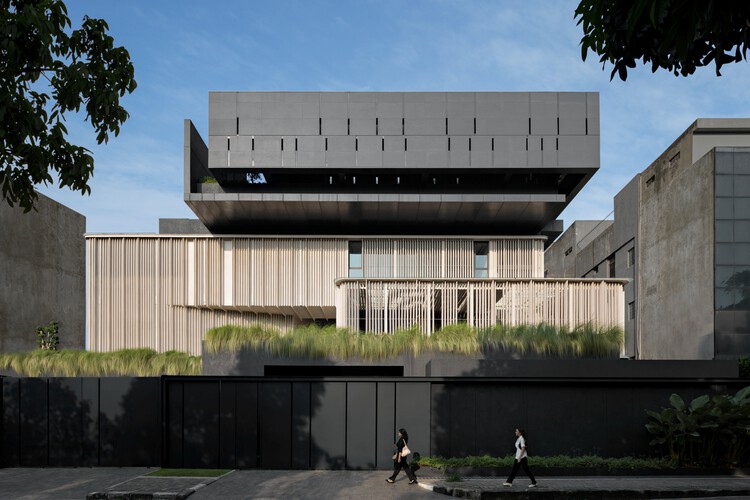
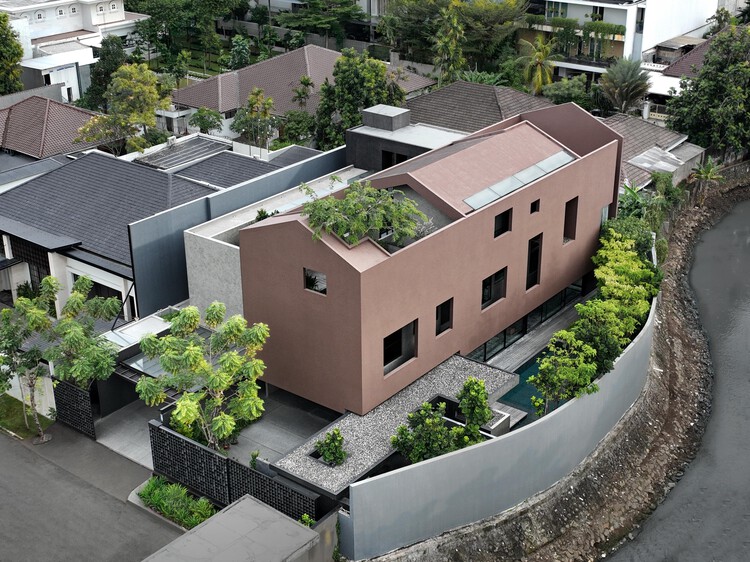
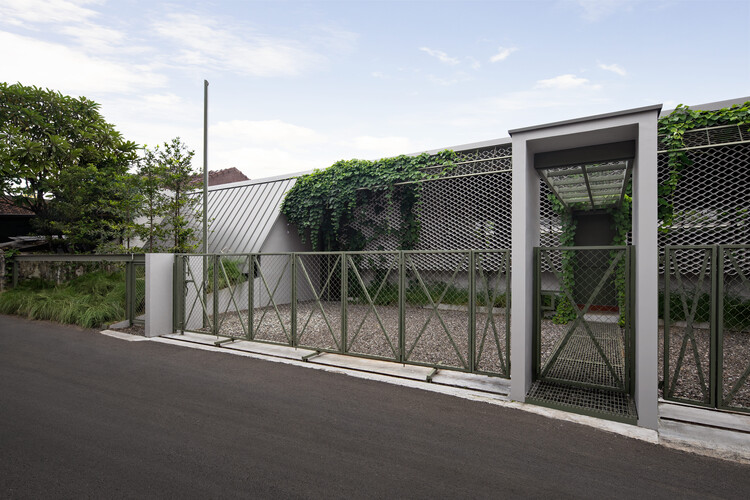
The Center as Strategy: 8 Projects Built Around a Void

Subscriber Access | 
Audio available

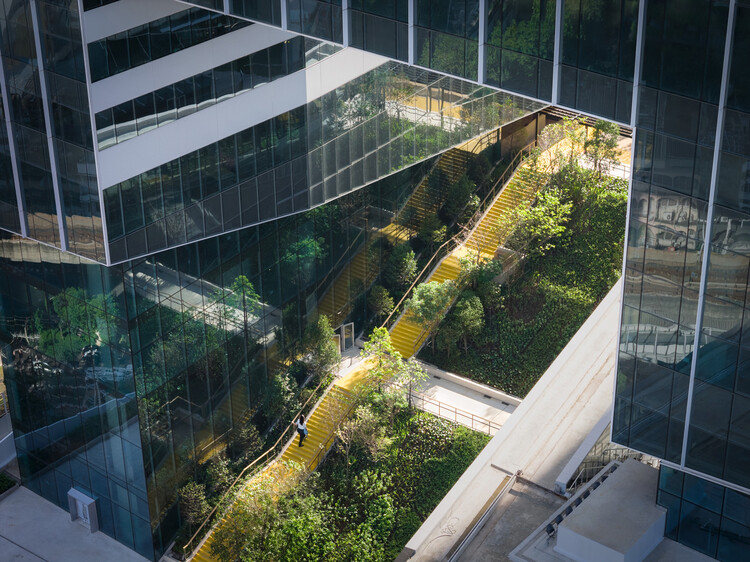
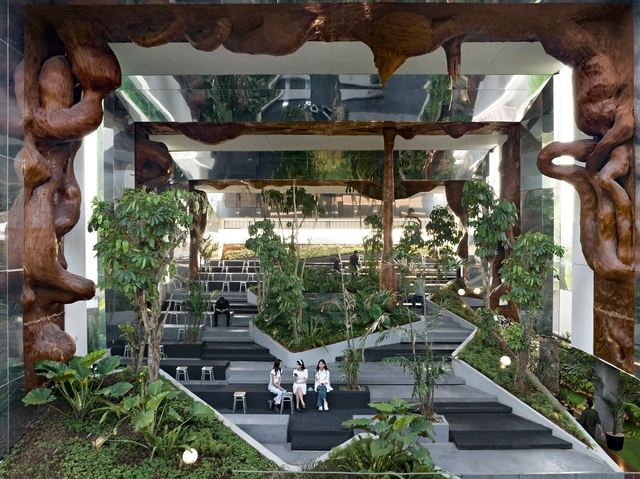
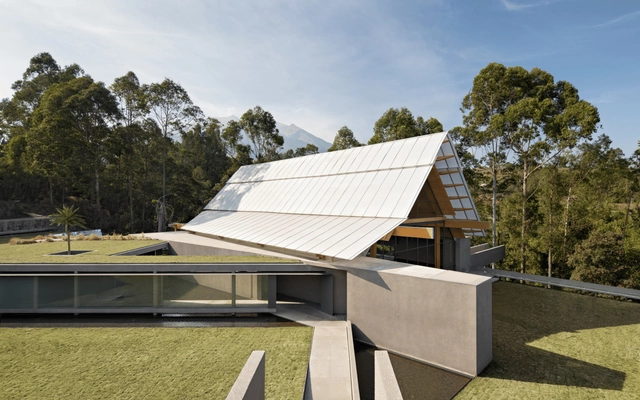
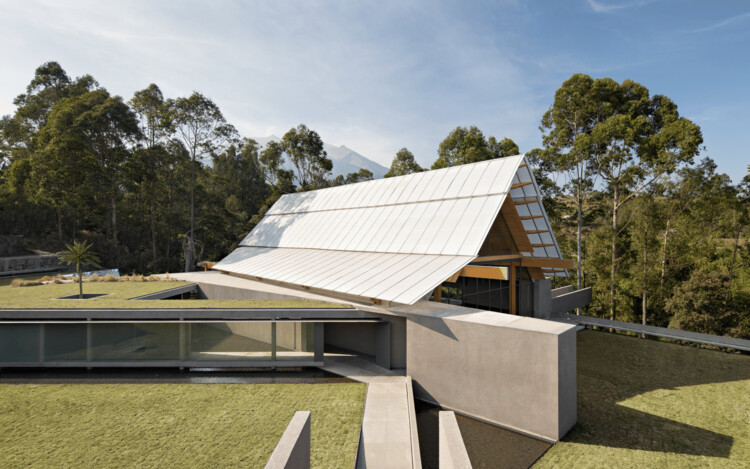
The center of a plan is never simply empty space. Once rooms and routes begin to organize around it, the center starts to structure the entire plan. It may contain a courtyard, a stair, a garden, or a shared room. It can also preserve something already present on the site or support a process that architecture does not fully control. What occupies this position determines how the surrounding spaces are arranged, connected, and used.

In A Pattern Language, Christopher Alexander, Sara Ishikawa, and Murray Silverstein describe shared spaces as most effective when they sit at the center of gravity of everyday life and remain connected to the routes people use most. Their argument suggests that a center matters not because it occupies the geometric middle, but because the surrounding rooms, paths, and activities give it spatial weight. The projects included here extend that idea beyond communal space, showing how the center can organize circulation, collective use, environmental systems, and the relationship between architecture and what already exists on the site.

The Center as Strategy: 8 Projects Built Around a Void - Imagen 1 de 4The Center as Strategy: 8 Projects Built Around a Void - Imagen 2 de 4The Center as Strategy: 8 Projects Built Around a Void - Imagen 3 de 4The Center as Strategy: 8 Projects Built Around a Void - Imagen 4 de 4The Center as Strategy: 8 Projects Built Around a Void - More Images+ 31

CMM (H)Office / Gets Architects

CMM (H)Office / Gets Architects - More Images+ 31

  • Architects: Gets Architects
  • Area Area of this architecture project Area:  3300
  • Year Completion year of this architecture project Year:  2020
  • Manufacturers Brands with products used in this architecture project
    Manufacturers:  BoConcept, Jotun, Simon, Toto, dormakaba, +18

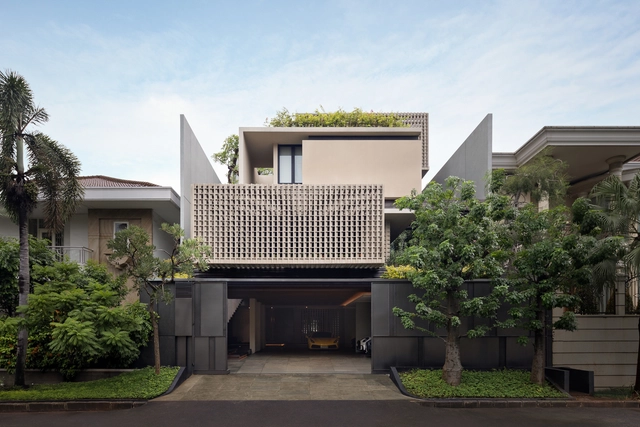
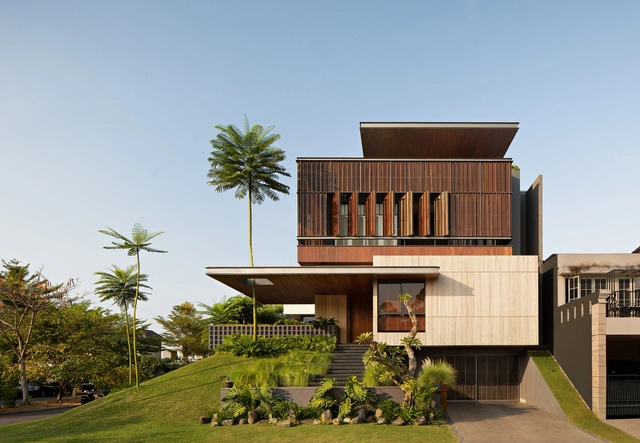
El House / Wahana Architects

El House / Wahana Architects - More Images+ 22

Jakarta, Indonesia
  • Architects: Wahana Architects
  • Area Area of this architecture project Area:  1158
  • Year Completion year of this architecture project Year:  2026

Serindang House 2 / PSA Studio

Serindang House 2 / PSA Studio - More Images+ 20

  • Architects: PSA Studio
  • Area Area of this architecture project Area:  280
  • Year Completion year of this architecture project Year:  2025

Building Optimism: Lessons from Climate Adaptation in 2025

Climate risk is a shared global condition, marked by intensifying heat, water scarcity, flooding, and ecological loss that no border can contain. In 2025, these pressures sharpened a collective awareness that government pledges and international agreements are not keeping pace with lived realities. Across geopolitical contexts, the tension is immediate and structural, revealing gaps between policy ambition and material change. This moment has exposed a growing reliance on disciplines outside formal structures to respond quickly, intelligently, and with accountability.

Building Optimism: Lessons from Climate Adaptation in 2025 - More Images+ 20

Tanatap Frame Garden / RAD+ar (Research Artistic Design + architecture)

Tanatap Frame Garden / RAD+ar (Research Artistic Design + architecture) - More Images+ 19

Loka Meru Ballroom / andramatin

Loka Meru Ballroom  / andramatin - More Images+ 14

  • Architects: andramatin
  • Area Area of this architecture project Area:  750
  • Year Completion year of this architecture project Year:  2022
  • Manufacturers Brands with products used in this architecture project
    Manufacturers:  Woodlam Indonesia

Shelters on Slope (SS) Garden / RAD+ar (Research Artistic Design + architecture)

Shelters on Slope (SS) Garden / RAD+ar (Research Artistic Design + architecture) - More Images+ 30

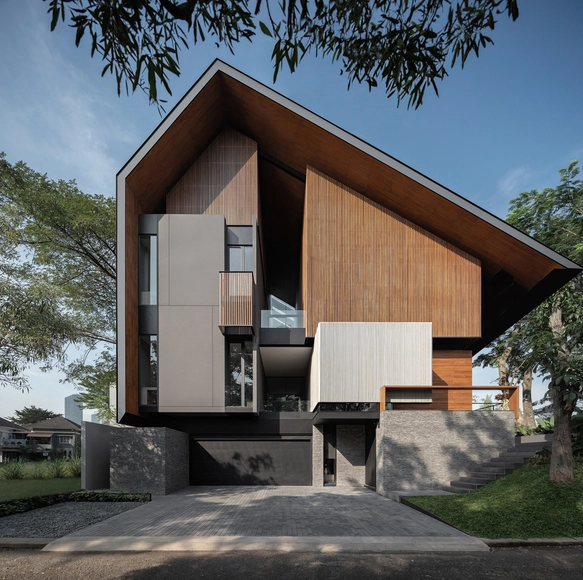
The Steric Spes House / Gets Architects

The Steric Spes House / Gets Architects - More Images+ 36

West Jakarta, Indonesia
  • Architects: Gets Architects
  • Area Area of this architecture project Area:  1030
  • Year Completion year of this architecture project Year:  2024

JA House / STUDIOKAS

JA House / STUDIOKAS - More Images+ 21

  • Architects: STUDIOKAS
  • Area Area of this architecture project Area:  1128
  • Year Completion year of this architecture project Year:  2024

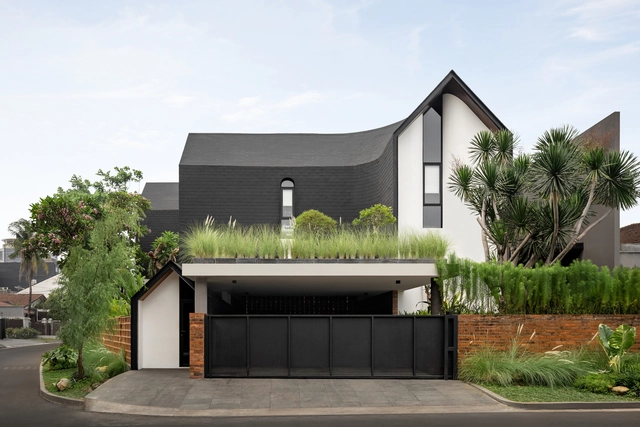
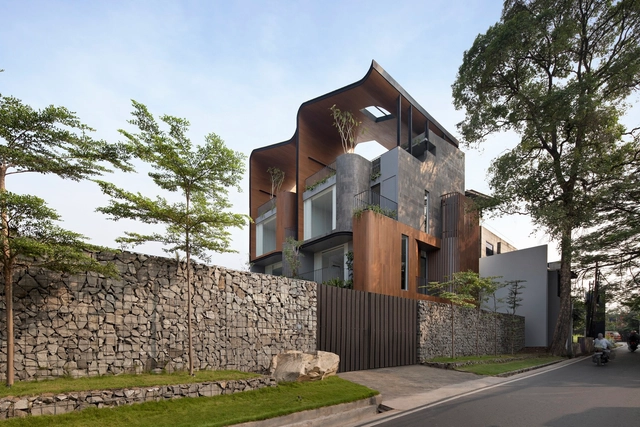
VVVhisper House / Atelier Bertiga

VVVhisper House / Atelier Bertiga - More Images+ 20

South Jakarta, Indonesia
  • Architects: Atelier Bertiga
  • Area Area of this architecture project Area:  521
  • Year Completion year of this architecture project Year:  2023
  • Manufacturers Brands with products used in this architecture project
    Manufacturers:  Toto

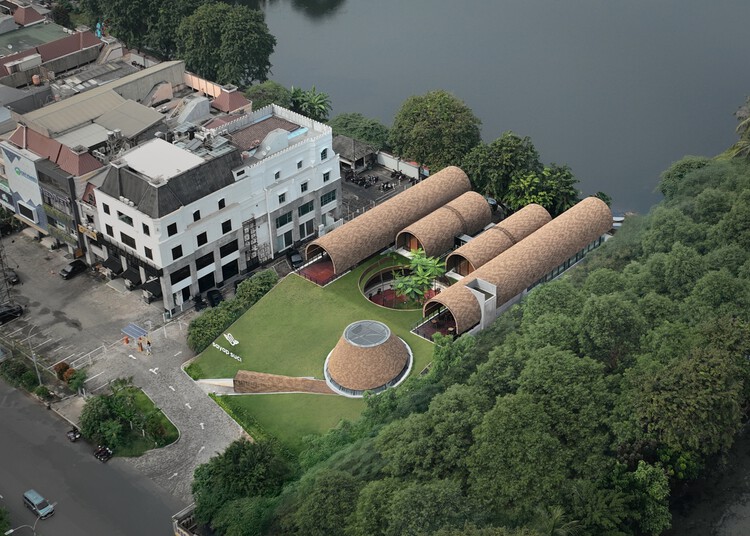
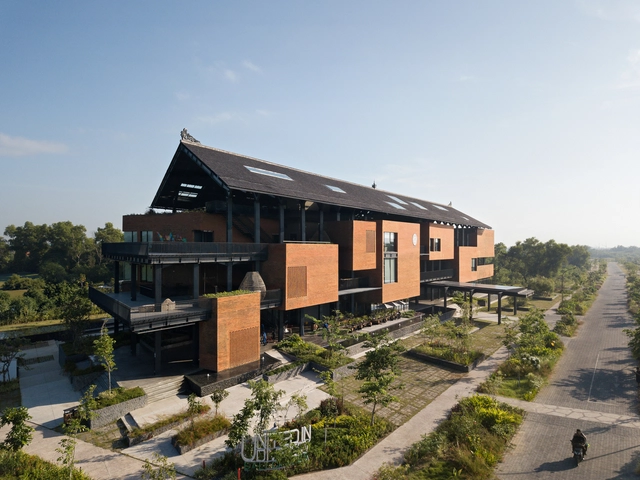
United-in-Diversity Campus / Willis Kusuma Architects

United-in-Diversity Campus / Willis Kusuma Architects - More Images+ 16

Denpasar Selatan, Indonesia

Bali Architecture Guide: 25 Projects Blending Tradition with Innovation in Indonesia's Most Visited Island

Subscriber Access | 

Bali might most commonly be associated with its beaches and leisure sector. Rightfully so, since the Indonesian province received more than 2.9 tourists this year alone. Along with the temporary visitors, Bali also houses some longer-term inhabitants and digital nomads, which contributed to its fast population increase. This has naturally affected its urban density and its need for additional accommodation and services, offering opportunities for some creative architecture and materials exploration.

This often appears through the many bamboo-built projects, with the island being the stage for some of the oldest and most intricate bamboo vernacular construction. This knowledge can be transmitted to willing architects and professionals from all around the globe who seek to understand how this versatile material can be applied in their own countries. Many renowned global and local practices, such as IBUKU, and Bamboo U, have championed this ecologically aware architecture through their projects, which are always focused on nature preservation and the revival/ optimization of traditional building techniques.

Bali Architecture Guide: 25 Projects Blending Tradition with Innovation in Indonesia's Most Visited Island - More Images+ 23

Mentari House / Axial Studio

Mentari House / Axial Studio - More Images+ 20

Tangerang, Indonesia
  • Architects: Axial Studio
  • Area Area of this architecture project Area:  600
  • Year Completion year of this architecture project Year:  2023

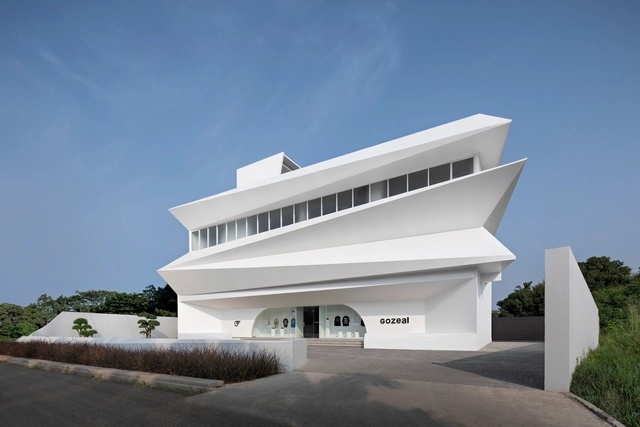
Gozeal Store / Wanawa Studio

Gozeal Store / Wanawa Studio - More Images+ 18

  • Architects: Wanawa Studio
  • Area Area of this architecture project Area:  1157
  • Year Completion year of this architecture project Year:  2023

Ombak House / Arti Design Studio

Ombak House / Arti Design Studio - More Images+ 29

Kecamatan Mampang Prapatan, Indonesia
  • Architects: Arti Design Studio
  • Area Area of this architecture project Area:  568
  • Year Completion year of this architecture project Year:  2023
  • Manufacturers Brands with products used in this architecture project
    Manufacturers:  Kohler, Owens Corning, Simon, Toto, Arturo Unique Flooring, +3

EA Residence / Jettaliving

EA Residence / Jettaliving - More Images+ 13

Jakarta, Indonesia

Micro Tower Living / Arti Design Studio

Micro Tower Living / Arti Design Studio - More Images+ 20

Kecamatan Kembangan, Indonesia