Leo Espinosa

BROWSE ALL FROM THIS PHOTOGRAPHER HERE
↓
Subscriber Access

From Homes to Coffee Shops: Adaptive Reuse Projects Transforming Domestic History

In the twenty-first century agenda, adaptive reuse is understood as a creative and meaningful approach to the development of the built environment. In the face of an era marked by adaptation and transformation, the shaping of human experiences aligns with the principle of "reuse, reduce, recycle." From the authenticity of place to the inherent value of materials, working in dialogue with the past makes it possible to envision new futures that engage with the uses, traditions, and beliefs of earlier eras. By considering each building as a collection of tangible and intangible elements that shape its identity, adaptive reuse interventions require a deep understanding not only of construction methods, structural systems, and spatial rhythms, but also of the cultures that built, inhabited, and will one day occupy these places.

From Homes to Coffee Shops: Adaptive Reuse Projects Transforming Domestic History - More Images+ 23

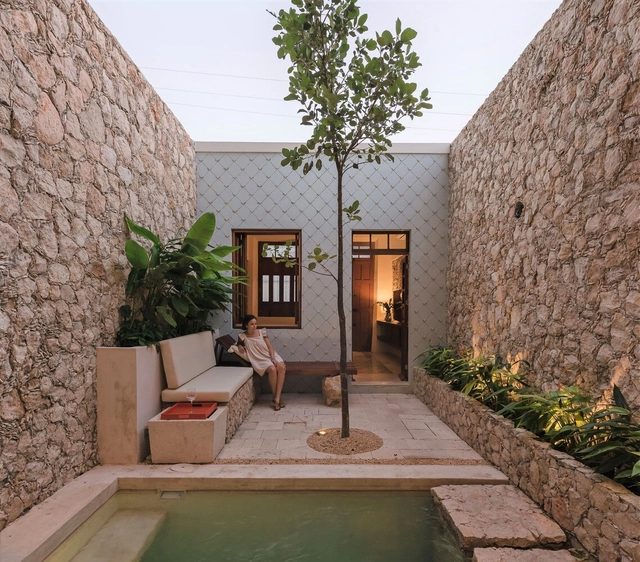
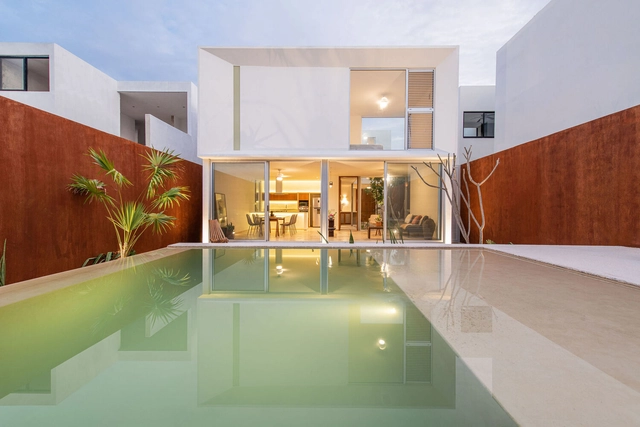
PZ House / FDZ.ARQ / Arquitectura Individual

PZ House / FDZ.ARQ / Arquitectura Individual - More Images+ 18

•
Mérida, Mexico
  • Area Area of this architecture project Area:  547 m²
  • Year Completion year of this architecture project Year:  2024
  • Manufacturers Brands with products used in this architecture project
    Manufacturers:  Kimikolor, MIDO
Subscriber Access

How to Design a House on a Narrow Plot? Examples in Mérida, Mexico

The city of Mérida, the capital of the state of Yucatán in Mexico, has experienced a significant architectural boom in recent years due to emerging talent that has gained recognition through awards and biennials across the country. With its tropical climate, the architecture in this region responds to specific geographical conditions, making it one of the most visited destinations. Mérida is a city that was built upon the remnants of the Mayan city called T'Ho and is composed of a rich culture that combines different moments in history. As a result, the contemporary architecture of this region incorporates traditional elements such as vaults, lattices, and sustainable traditional finishes that are reinterpreted to create a new language that reflects the present moment in which they were constructed.

Subscriber Access

How to Design a House with Less than 75 m2? Examples of Houses and Apartments in Mexico

Small homes are a common reality in many urban areas around the world for various reasons. These homes made up of small houses or compact apartments, have become increasingly popular due to the shortage of land and high housing prices in urban areas. Although their size may be limited, contemporary architecture practices focus on intelligent designs to maximize available space and offer comfort to their inhabitants. They often offer efficient layouts, with multifunctional areas that adapt to needs. In addition, some of them integrate innovative design and furniture solutions to optimize space and provide additional storage.

Subscriber Access

The 50 Best Houses of 2022

The 50 Best Houses of 2022 - More Images+ 50

As another year comes to a close, the ArchDaily team looks back at the year's architectural highlights, compiling a selection of projects to review the content featured in 2022. As part of this retrospective, our curation team presents one of our readers' favorite categories—residential architecture—bringing together the projects that represent the very best of a vast year of architectural production, as chosen by our audience.

At a time marked by anticipation for the future of architecture, yet also by reflection on what has been accomplished over the past year, we present the 50 most-visited houses on ArchDaily in Spanish in 2022. In doing so, we continue our ongoing mission to provide tools, inspiration, and knowledge to everyone working toward a better built environment.

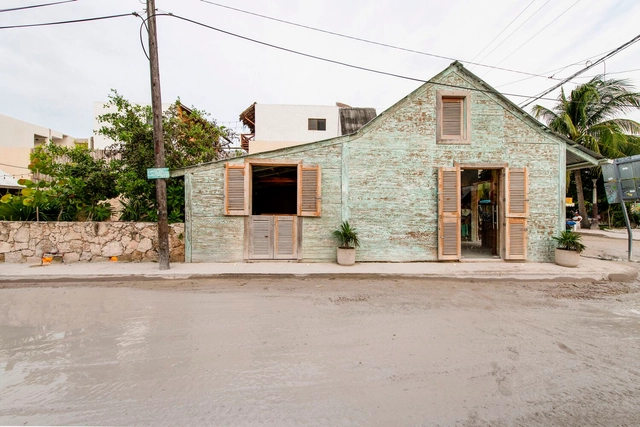
Island Cabin / TACO taller de arquitectura contextual

Island Cabin / TACO taller de arquitectura contextual  - More Images+ 35

Subscriber Access

How to Use Hollow Elements in Home Architecture

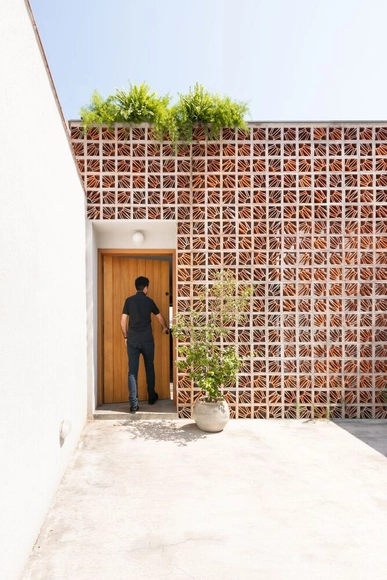
Visual permeability, ventilation and a strong identity appeal, the hollow elements have increasingly found their place in contemporary architecture. Whether in large buildings or small residences, they appear in different shapes, materials and compositions, helping to determine the degree of interaction between interior and exterior space. This artifice in a residential construction is an important tool to ensure privacy and intimacy, without losing the possibility of connections to the outside and natural ventilation.

How to Use Hollow Elements in Home Architecture - More Images+ 16

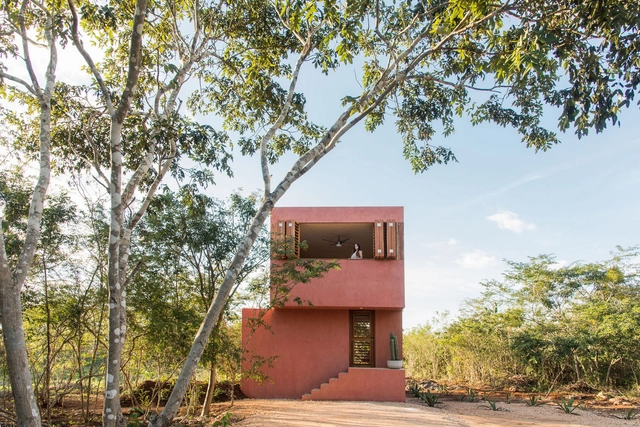
Nahsac House / TACO taller de arquitectura contextual

Nahsac House / TACO taller de arquitectura contextual  - More Images+ 36

•
Conkal, Mexico

Al Modar Founders Pavilion/ TACO taller de arquitectura contextual

Al Modar Founders Pavilion/ TACO taller de arquitectura contextual  - Interior Photography, Adaptive Reuse, Kitchen, Table, Chair, Countertop
© Leo Espinosa

Al Modar Founders Pavilion/ TACO taller de arquitectura contextual  - More Images+ 35