Koji Fujii / TOREAL

BROWSE ALL FROM THIS PHOTOGRAPHER HERE

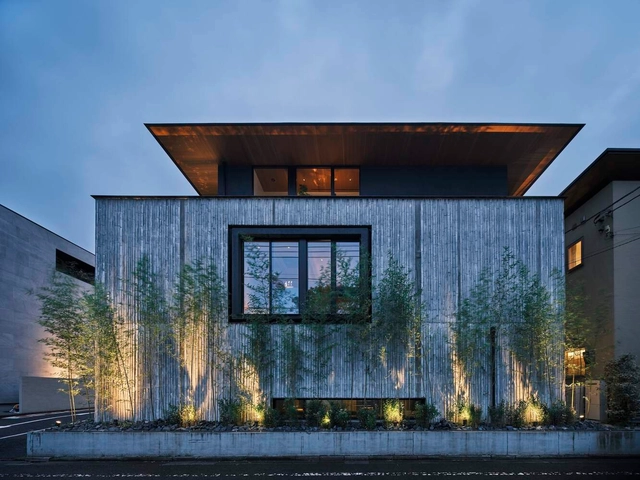
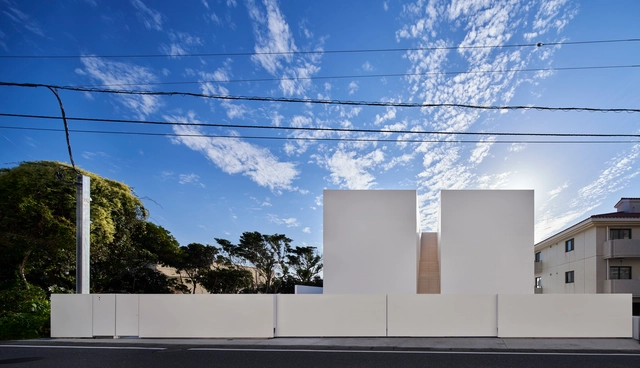
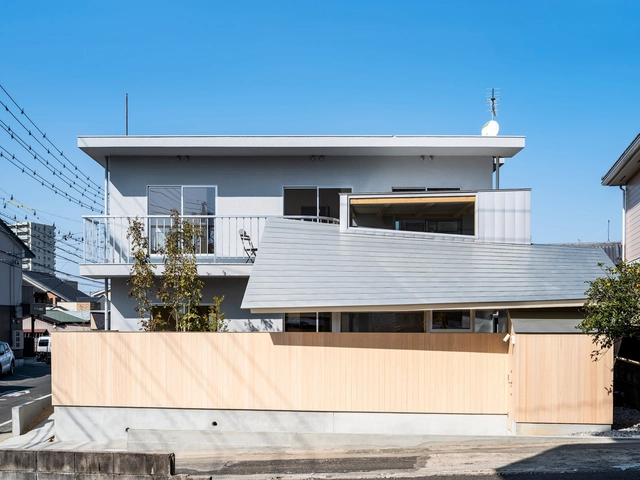
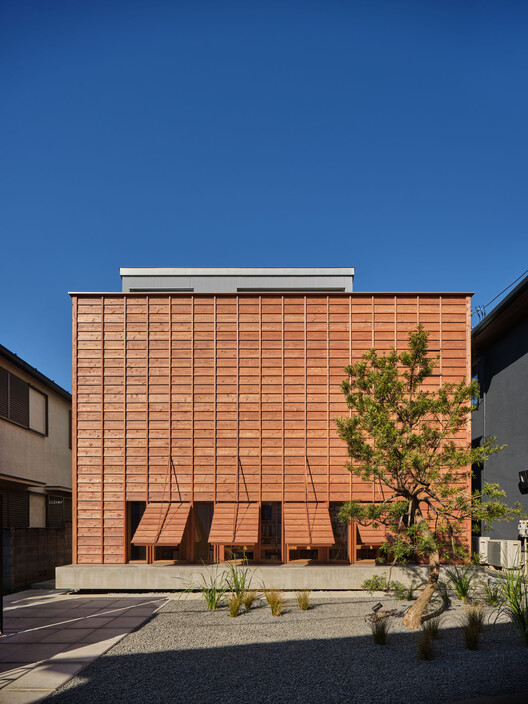
Ukigumo - Floating Clouds Residence / Ukei Shimada Architects

Ukigumo - Floating Clouds Residence / Ukei Shimada Architects - More Images+ 38

Tokyo, Japan
  • Area Area of this architecture project Area:  112
  • Year Completion year of this architecture project Year:  2025
  • Manufacturers Brands with products used in this architecture project
    Manufacturers:  Bosch, Delta Faucet, Koizumi Lighting Co. , LIXIL , Zucchetti

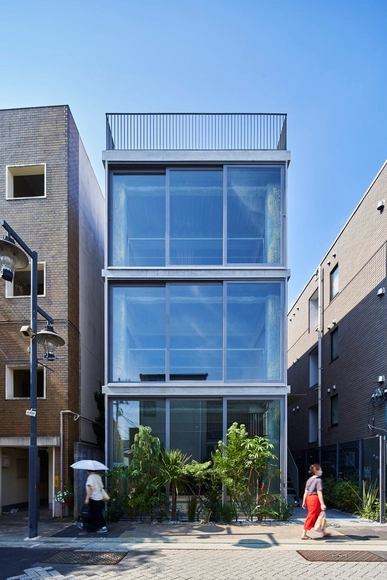
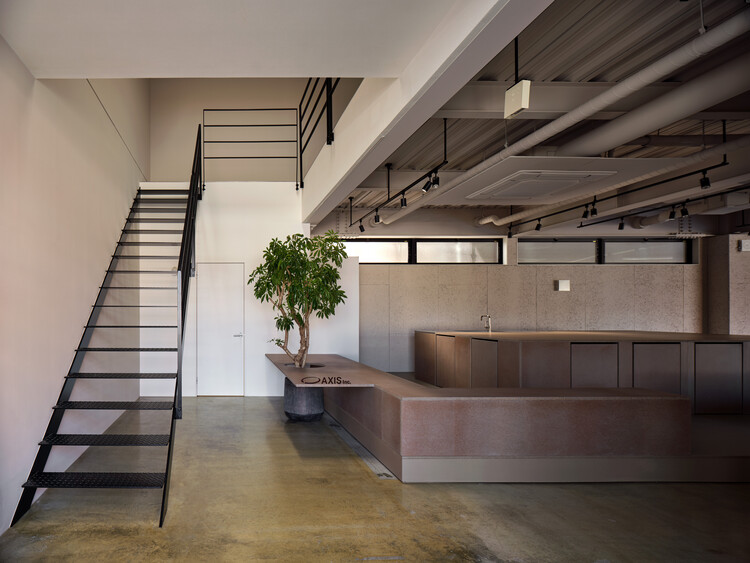
AXIS Office / moss.

AXIS Office / moss. - More Images+ 12

  • Architects: moss.
  • Area Area of this architecture project Area:  318
  • Year Completion year of this architecture project Year:  2025

Designing with Smoke: The Chimney as Architectural and Environmental Instrument

Subscriber Access | 

Chimneys are among the most quietly persistent elements in architectural history. Yet their presence persists in nearly every cultural and climatic context, serving as a technical feature and a spatial, atmospheric, and symbolic device. It populates dense city skylines and anchors rural horizons alike, its vertical silhouette as ordinary as a window or a doorframe. This apparent ordinariness is deceptive. The chimney is one of the few architectural components that links the intimate scale of interior life with the expansive forces of the environment. For architects and designers, the necessity of the chimney presents a choice: to let it recede quietly into the building's functional fabric or to amplify it as a central, expressive element that shapes a project's identity.
Designing with Smoke: The Chimney as Architectural and Environmental Instrument - More Images+ 47

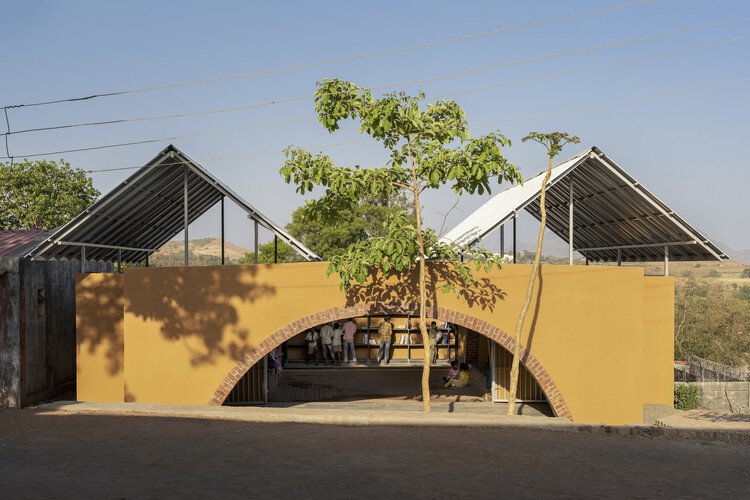
Time-Space to Read, Gather, and Care: 7 Community Libraries in Remote and Peripheral Settings

In many parts of the world, remoteness is not only defined by distance. It may describe a mountain settlement far from infrastructure or an urban and suburban neighborhood on the margins of visibility and opportunity. Across these diverse contexts, the library has been one of the most vital typologies—a space where architecture embodies the modes of accessibility, inclusivity, and community care.
Time-Space to Read, Gather, and Care: 7 Community Libraries in Remote and Peripheral Settings - More Images+ 18

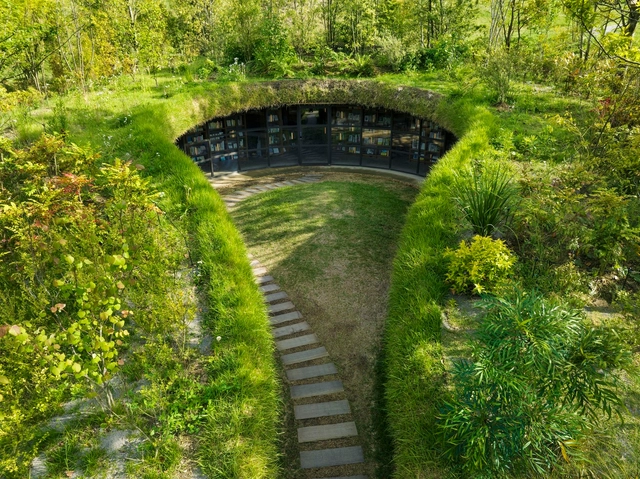
Library in the Earth / Hiroshi Nakamura & NAP

Library in the Earth / Hiroshi Nakamura & NAP - More Images+ 27

Kisarazu, Japan

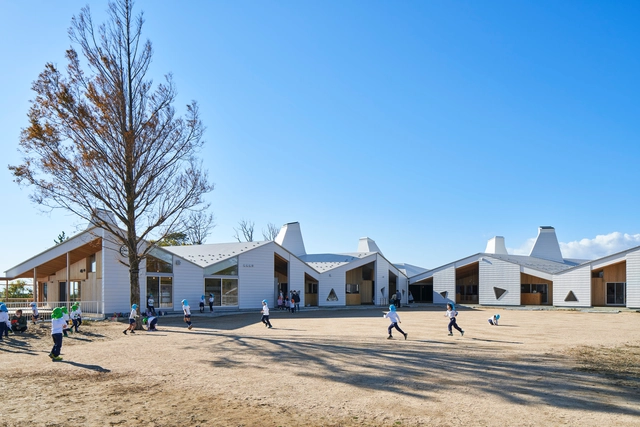
YNS Yamaikarashi Nursery School / Takeru Shoji Architects

YNS Yamaikarashi Nursery School / Takeru Shoji Architects - More Images+ 32

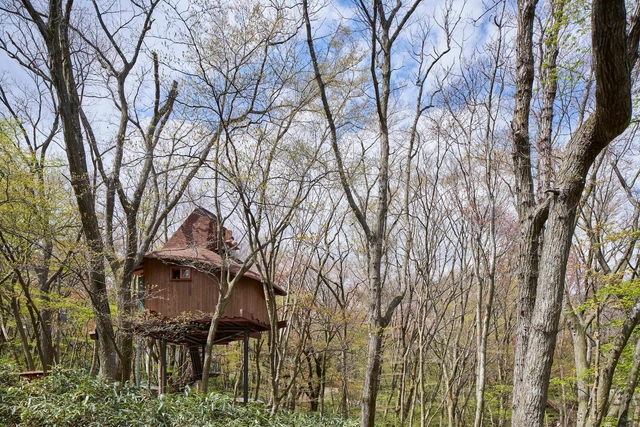
Tree Hut on Volcano / Hiroshi Nakamura & NAP

Tree Hut on Volcano / Hiroshi Nakamura & NAP - More Images+ 14

Yokohama, Japan

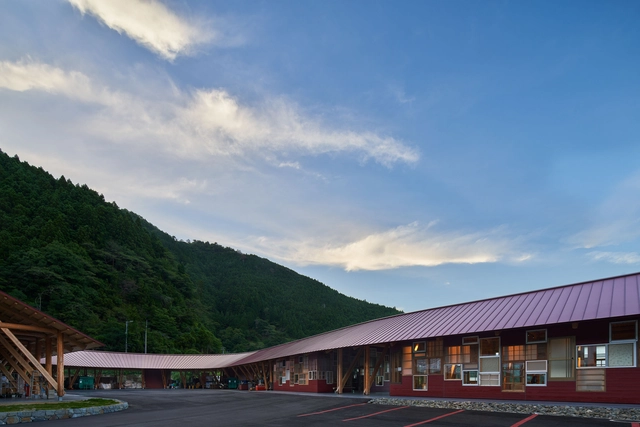
Kamikatsu Zero Waste Center / Hiroshi Nakamura & NAP

Kamikatsu Zero Waste Center  / Hiroshi Nakamura & NAP - More Images+ 28

KNIT House / UID Architects

KNIT House / UID Architects - More Images+ 12

Nagano, Japan
  • Architects: UID Architects
  • Area Area of this architecture project Area:  233
  • Year Completion year of this architecture project Year:  2021
  • Manufacturers Brands with products used in this architecture project
    Manufacturers:  Louis Poulsen

Kuwasawa Design School / moss.

Kuwasawa Design School / moss. - More Images+ 26

M House / Office Ryu Architect

M House / Office Ryu Architect - More Images+ 28

  • Area Area of this architecture project Area:  81
  • Year Completion year of this architecture project Year:  2023

C4L House / CUBO Design Architect

C4L House / CUBO Design Architect - More Images+ 16

O Building / Yohei Kawashima Architects

O Building / Yohei Kawashima Architects - More Images+ 13

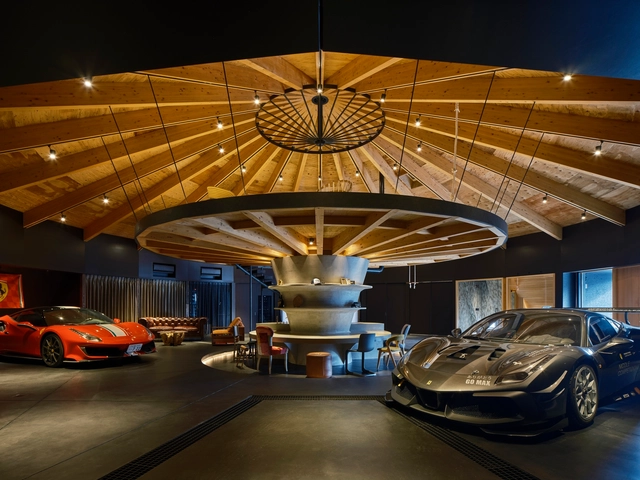
The Circus House / CUBO Design Architect

The Circus House / CUBO Design Architect - More Images+ 21

Chiba, Japan

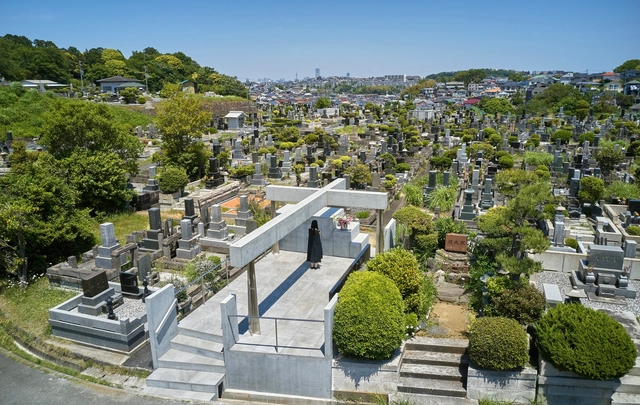
The Grave of Kamakura Yukinoshita Church / Takeshi Hosaka Architects

The Grave of Kamakura Yukinoshita Church / Takeshi Hosaka Architects - More Images+ 16

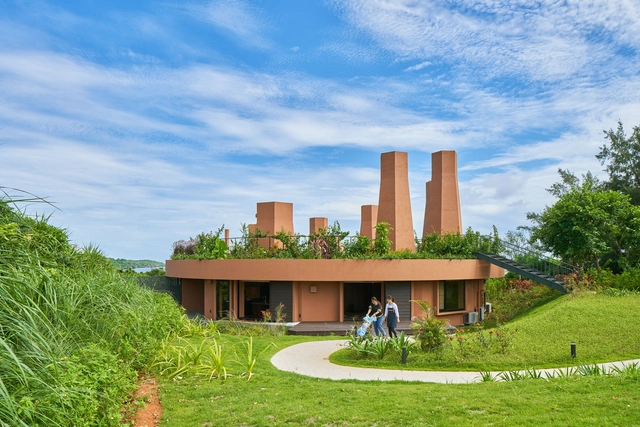
Care House of the Wind Chimneys / Hiroshi Nakamura & NAP

Care House of the Wind Chimneys / Hiroshi Nakamura & NAP - More Images+ 25

Maeda, Onna, Kunigami District, Okinawa 904-0417, Japan, Japan

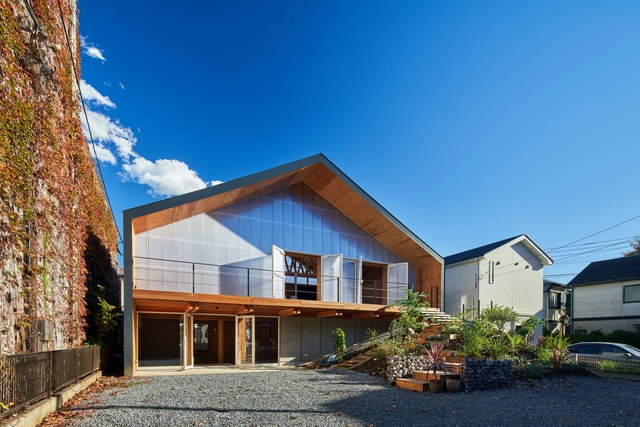
Tachikawa ANNEX House / MDS

Tachikawa ANNEX House / MDS - More Images+ 17

Tachikawa, Tokyo, Japan, Japan
  • Architects: MDS
  • Area Area of this architecture project Area:  205
  • Year Completion year of this architecture project Year:  2020
  • Manufacturers Brands with products used in this architecture project
    Manufacturers:  ARC-X, PS Company, Sanei, Skantherm GMBH

Skypool Villa / Shinichi Ogawa & Associates

Skypool Villa / Shinichi Ogawa & Associates - More Images+ 29