Jerónimo Zúñiga

BROWSE ALL FROM THIS PHOTOGRAPHER HERE
↓

Earthen Walls in Ecuador's Contemporary Houses

Subscriber Access | 

Earthen Walls in Ecuador's Contemporary Houses - More Images+ 35

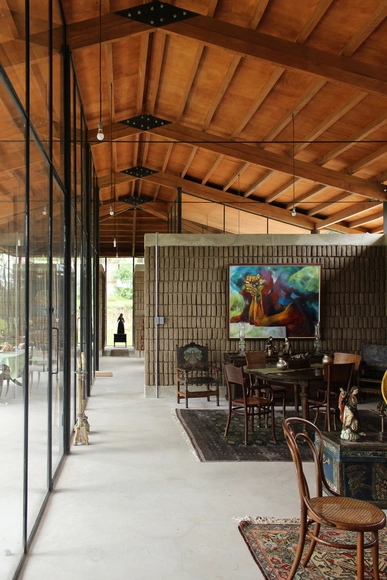
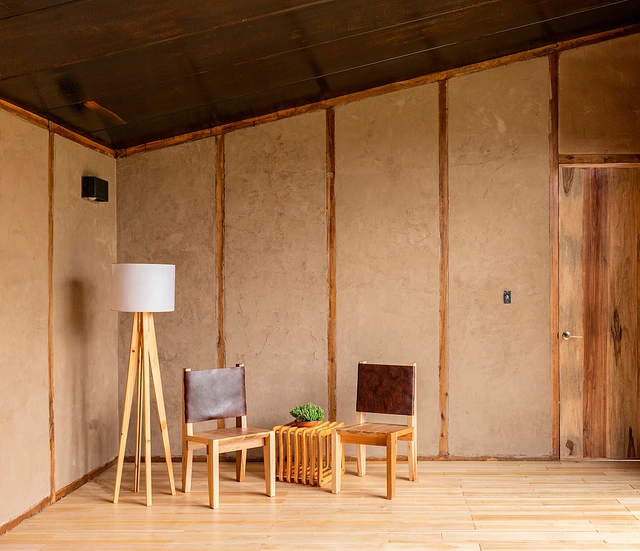
Earth is a material that has been used for building since time immemorial. Its low environmental impact and the variety of techniques available for working with it have enabled its enduring relevance in architectural projects worldwide. Whether using rammed earth, wattle and daub, earthen wall systems, or adobe structures, various contemporary projects rework and reinterpret these traditional methods to shape their spaces.
Earthen Walls in Contemporary Houses in Ecuador

Subscriber Access | 

Earthen Walls in Contemporary Houses in Ecuador - More Images+ 15

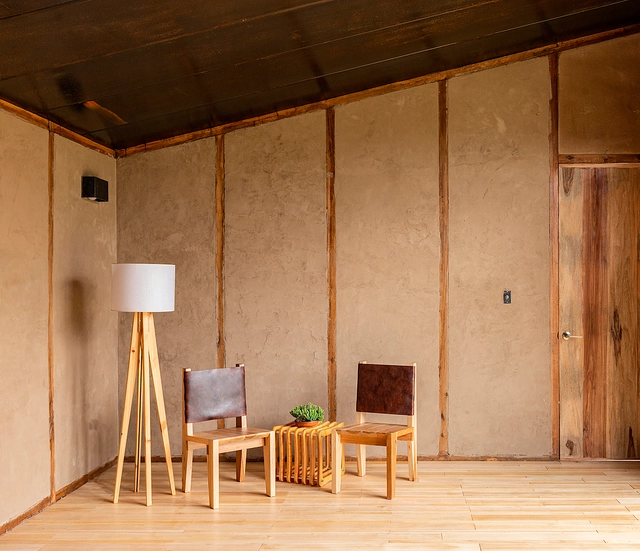
Earth is a material that has been used to construct buildings since time immemorial. Its low environmental impact and the variety of techniques available for working with this material have allowed its use to endure in architectural projects worldwide. Whether using rammed earth, wattle-and-daub (bahareque) systems, or adobe structures, numerous contemporary projects rework and reinterpret these traditional methods to shape their spaces.

30 Plans, Sections and Details for Sustainable Projects

The dramatic improvement in recent decades in our understanding of sustainable design has shown that designing sustainably doesn't have to be a compromise—it can instead be a benefit. When done correctly, sustainable design results in higher-performing, healthier buildings which contribute to their inhabitants' physical and mental well-being.

The benefits of incorporating vegetation in façades and in roofs, as well as materials and construction systems that take energy use and pollution into account, demonstrate that sustainable design has the potential to create buildings that improve living conditions and respect the natural environment.

Below we have compiled 30 plans, sections and construction details of projects that stand out for their approach to sustainability.

Lienzo de Barro House / Chaquiñán

Lienzo de Barro House / Chaquiñán - More Images+ 18

•
Tumbaco, Ecuador
  • Architects: Chaquiñán
  • Area Area of this architecture project Area:  230 m²
  • Year Completion year of this architecture project Year:  2013