Ivo Tavares Studio

Ivo Tavares is a Portuguese architectural photographer whose work has been published in various national and international media outlets. Since 2011, he has been collaborating with architects to document works that reflect contemporary architecture in Portugal.

BROWSE ALL FROM THIS PHOTOGRAPHER HERE

Marlim D. João IV Building / Atelier d'Arquitectura Lopes da Costa

Marlim D. João IV Building / Atelier d'Arquitectura Lopes da Costa - More Images+ 31

  • Area Area of this architecture project Area:  853
  • Year Completion year of this architecture project Year:  2023
  • Manufacturers Brands with products used in this architecture project
    Manufacturers:  Cosentino, Amop, JNF, Ofa, Primus Vitória, +5

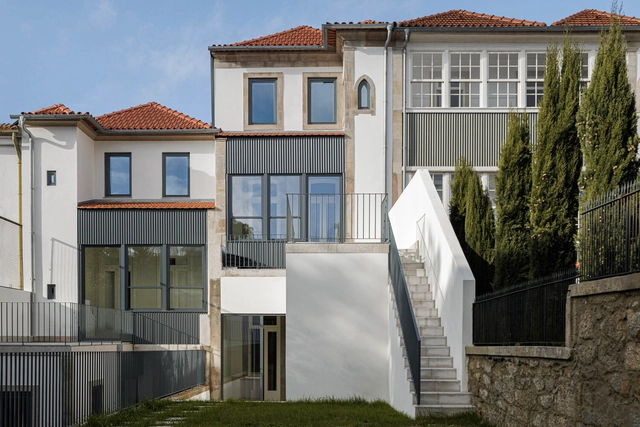
Former Louvre Hotel / Diana Barros Arquitectura

Former Louvre Hotel / Diana Barros Arquitectura - More Images+ 45

Porto, Portugal
  • Area Area of this architecture project Area:  10172 ft²
  • Year Completion year of this architecture project Year:  2023
  • Manufacturers Brands with products used in this architecture project
    Manufacturers:  MARAZZI, Aleluia Cerâmicas, Kerakoll, O/M Light - Osvaldo Matos, Valadares, +1

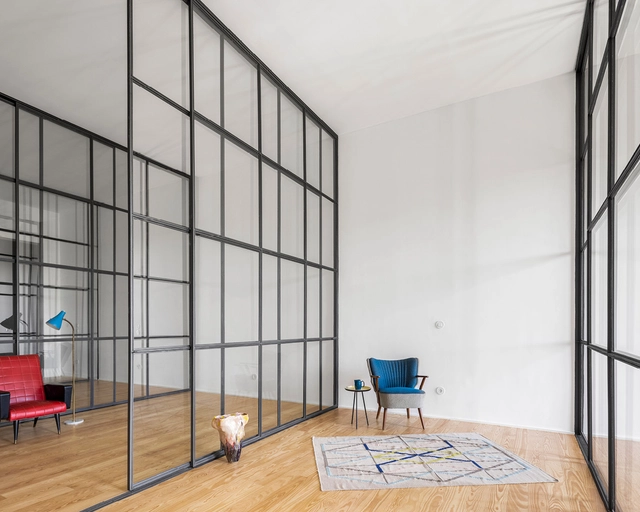
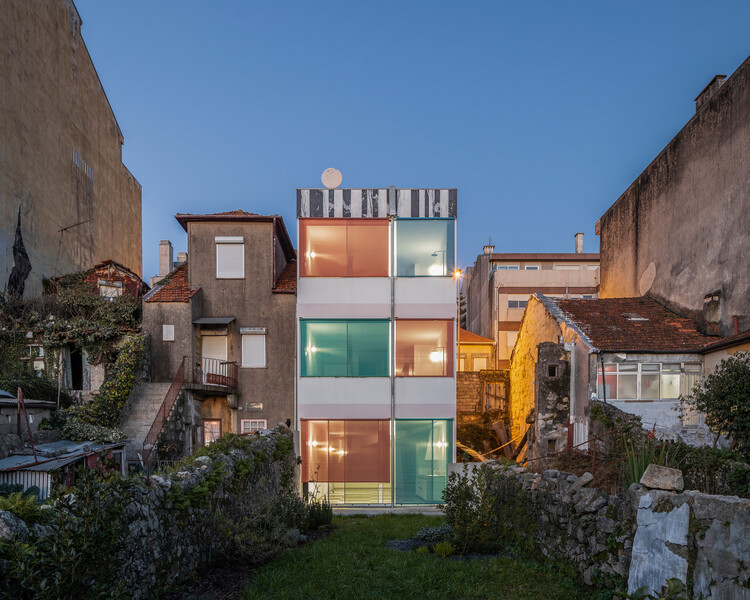
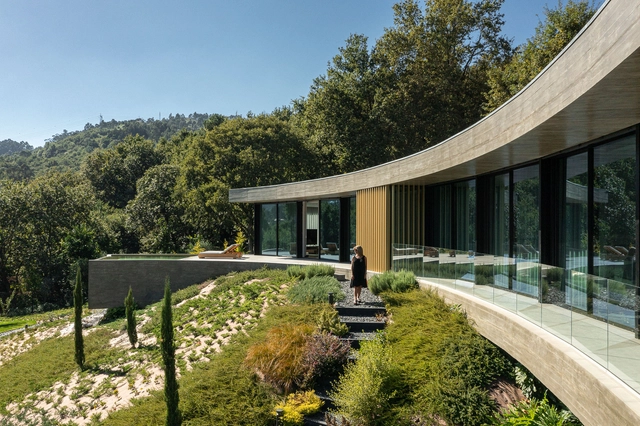
House With Glass Walls / fala

House With Glass Walls / fala - More Images+ 15

  • Architects: fala
  • Area Area of this architecture project Area:  750
  • Year Completion year of this architecture project Year:  2021

"The structure of the city enters the school": interview with Fátima Fernandes of Cannatà & Fernandes

Subscriber Access | 

No País dos Arquitectos is a podcast created by Sara Nunes, who also runs the architectural film production company Building Pictures. The podcast aims to profile the professionals, projects, and stories behind Portugal's leading contemporary architecture. With just over 10 million inhabitants, Portugal is a highly compelling country in this professional field, producing an architectural output that far exceeds its population and territorial scale.

In this episode of the fifth season, Sara talks with architect Fátima Fernandes of the firm Cannatà & Fernandes about the ESAP - Porto Higher School of Arts. Listen to the conversation and read part of the interview below.
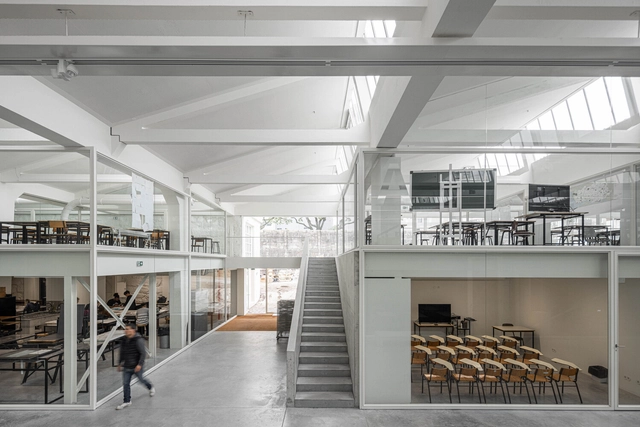
"The structure of the city enters the school": interview with Fátima Fernandes of Cannatà & Fernandes - Image 1 of 4"The structure of the city enters the school": interview with Fátima Fernandes of Cannatà & Fernandes - Image 2 of 4"The structure of the city enters the school": interview with Fátima Fernandes of Cannatà & Fernandes - Image 3 of 4"The structure of the city enters the school": interview with Fátima Fernandes of Cannatà & Fernandes - Image 4 of 4The structure of the city enters the school: interview with Fátima Fernandes of Cannatà & Fernandes - More Images+ 12

"As architects, we can impact people's development": Interview with Paulo Moreira

Subscriber Access | 

No País dos Arquitectos is a podcast created by Sara Nunes, who also runs the architectural film production company Building Pictures. The podcast aims to profile the professionals, projects, and stories behind landmark contemporary Portuguese architecture. With just over 10 million inhabitants, Portugal is a highly compelling country in this professional field, producing architecture that punches far above its weight relative to its population and territorial scale.

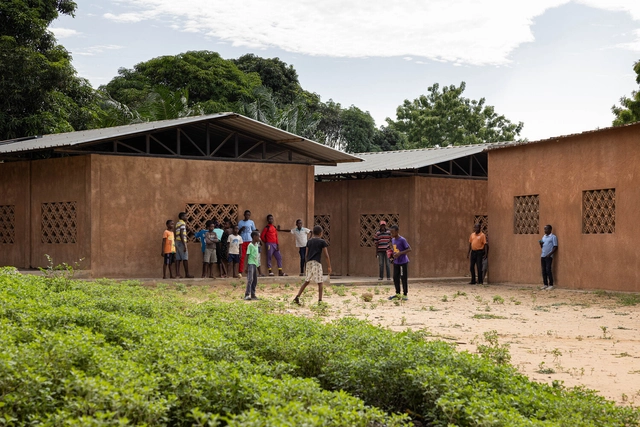
In this episode of the fifth season, Sara talks with architect Paulo Moreira about the Kapalanga School in Luanda, Angola. Listen to the conversation and read an excerpt of the interview below.
As architects, we can impact people's development: Interview with Paulo Moreira - More Images+ 9

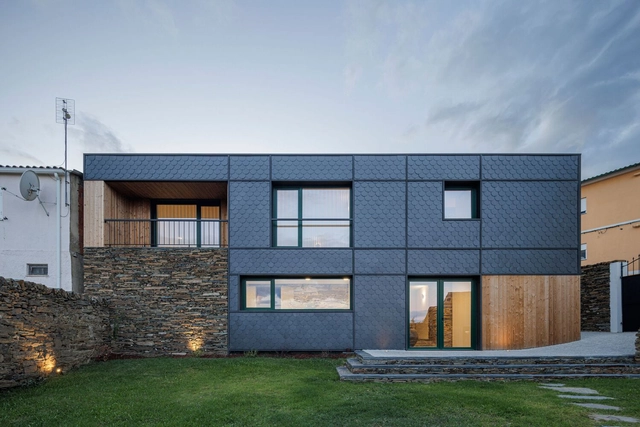
Caldeira House / Filipe Pina

Caldeira House / Filipe Pina - More Images+ 37

Vila Nova de Foz Côa, Portugal
  • Architects: Filipe Pina
  • Area Area of this architecture project Area:  753 ft²
  • Year Completion year of this architecture project Year:  2021
  • Manufacturers Brands with products used in this architecture project
    Manufacturers:  Efapel, Ofa, Recer

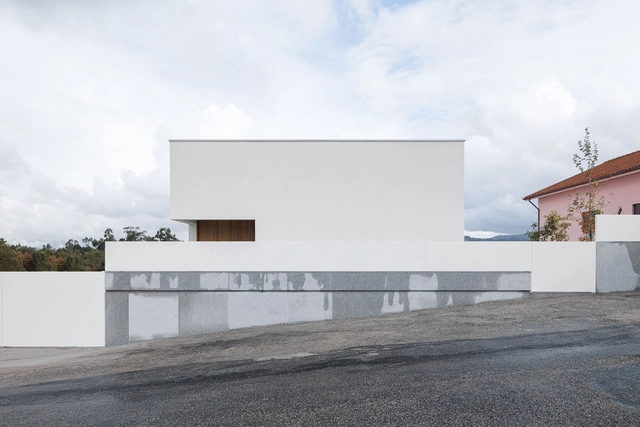
House in Santa Marinha / Helder da Rocha Arquitectos

House in Santa Marinha / Helder da Rocha Arquitectos - More Images+ 55

Lousada, Portugal
  • Area Area of this architecture project Area:  230
  • Year Completion year of this architecture project Year:  2022
  • Manufacturers Brands with products used in this architecture project
    Manufacturers:  Cortizo

Ponte House / stu.dere

Ponte House / stu.dere - More Images+ 37

Vila Meã, Portugal
  • Architects: stu.dere
  • Area Area of this architecture project Area:  10441 ft²
  • Year Completion year of this architecture project Year:  2022
  • Manufacturers Brands with products used in this architecture project
    Manufacturers:  AutoDesk, FLOS

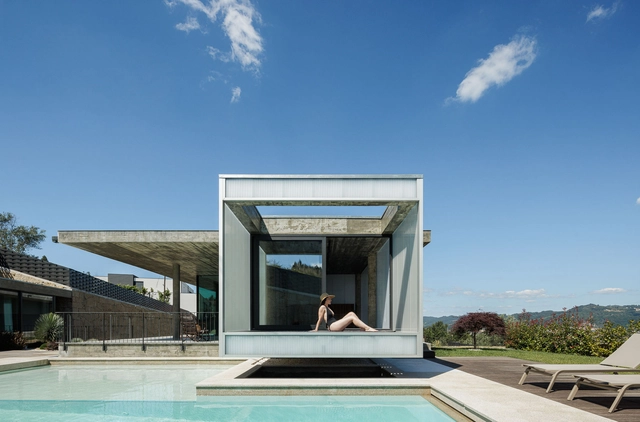
Suspended House / fala

Suspended House / fala - Houses
Cortesia de fala

Suspended House / fala - More Images+ 13

Porto, Portugal
  • Architects: fala
  • Area Area of this architecture project Area:  270
  • Year Completion year of this architecture project Year:  2019

BD Houses / Esquissos - Arquitectura e Consultoria

BD Houses / Esquissos - Arquitectura e Consultoria - More Images+ 29

  • Area Area of this architecture project Area:  580
  • Year Completion year of this architecture project Year:  2022
  • Manufacturers Brands with products used in this architecture project
    Manufacturers:  Borrachas Maia, Comopi Kitchen Design, Granorte, Janellux, Roca, +2

18 Interior Projects that Use Open Storage to Hide Clutter in Plain Sight

Subscriber Access | 

Home spaces filled with clutter and mess can be mentally exhausting, making it impossible to relax with the weight of life visually bearing down on an interior. ‘Tidy space, tidy mind’ as the idiom instructs, and home environments that focus on clean lines – either with a minimalist lifestyle, decluttering, or expansive and well-organized storage systems – cultivate a more meditative mindset. Perhaps, however, the demonization of clutter and these are, characterless spaces it creates, can get a little, well, boring.

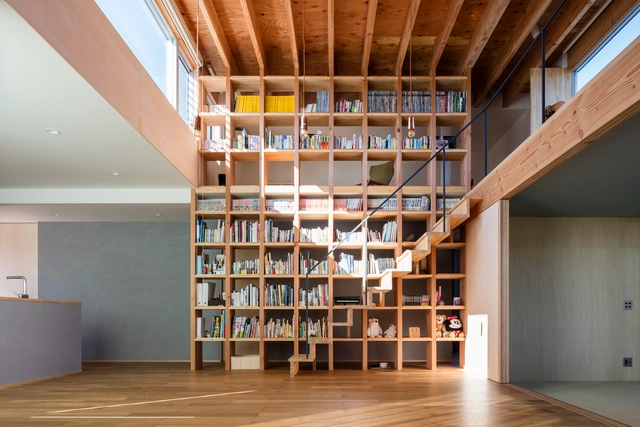
So-called ‘clutter’ can still spark joy when given an opportunity, however. So whether they hold treasured memories in photo frames, bookcases of stories not just in print, proud achievements, inspiring equipment, or functional items kept close to hand, open storage elements like shelving, doorless cabinetry, or hanging hooks and pegs can create decorative, textured and, most importantly, personalized surfaces.
18 Interior Projects that Use Open Storage to Hide Clutter in Plain Sight - More Images+ 14

Casa De Bouro / MUTANT Architecture & Design

Casa De Bouro / MUTANT Architecture & Design - More Images+ 37

Terras de Bouro, Portugal
  • Area Area of this architecture project Area:  450
  • Year Completion year of this architecture project Year:  2022
  • Manufacturers Brands with products used in this architecture project
    Manufacturers:  BRUMA, Cortizo, Efapel, JNF

Forte House / pema studio

Forte House / pema studio - More Images+ 36

  • Architects: pema studio
  • Area Area of this architecture project Area:  3014 ft²
  • Year Completion year of this architecture project Year:  2022
  • Manufacturers Brands with products used in this architecture project
    Manufacturers:  Sosoares, Tromilux

Think Health naturopathy / BOX arquitectos

Think Health naturopathy / BOX arquitectos - Interior Photography, Healthcare Interiors, Bathroom
© Ivo Tavares Studio

Think Health naturopathy / BOX arquitectos - More Images+ 25

  • Architects: BOX arquitectos
  • Area Area of this architecture project Area:  85
  • Year Completion year of this architecture project Year:  2021
  • Manufacturers Brands with products used in this architecture project
    Manufacturers:  Umage, Forbo, GUBI, Menu Space, Pedrali, +1

Restaurante kOi / box: arquitectos

Restaurante kOi / box: arquitectos - More Images+ 20

District of Ponta Delgada, Portugal
  • Architects: box: arquitectos
  • Area Area of this architecture project Area:  250
  • Year Completion year of this architecture project Year:  2019
  • Manufacturers Brands with products used in this architecture project
    Manufacturers:  Axolight, Trend Group, BLASTATION, BLÅ STATION, Buster + Punch, +1

Prazeres 37 House / Fragmentos

Prazeres 37 House / Fragmentos - More Images+ 27

Lisboa, Portugal
  • Architects: Fragmentos
  • Area Area of this architecture project Area:  232
  • Year Completion year of this architecture project Year:  2020

Dim Cloud Offices / fala

Dim Cloud Offices / fala - Interior Photography, Renovation, Facade, Door, Column
© Ivo Tavares Studio

Dim Cloud Offices / fala - More Images+ 5

  • Architects: fala
  • Area Area of this architecture project Area:  115
  • Year Completion year of this architecture project Year:  2021

Escadinhas Footpaths / Paulo Moreira Architectures

Escadinhas Footpaths / Paulo Moreira Architectures - More Images+ 25

Matosinhos, Portugal