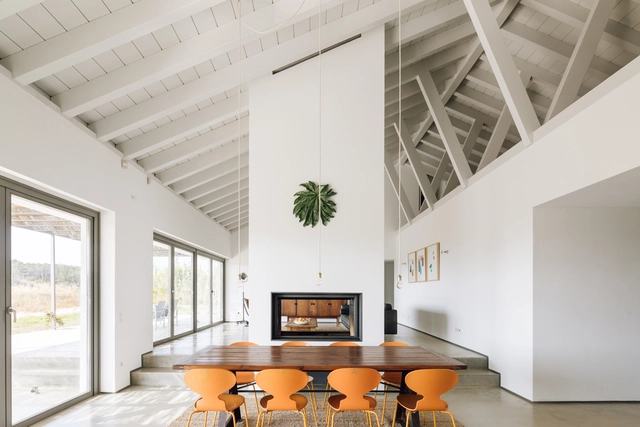
Francisco Nogueira

BROWSE ALL FROM THIS PHOTOGRAPHER HERE

Public Spaces and Human Scale: The City at Eye Level While Moving at 5 KM/H

During the first days of the quarantine, we noticed a drastic change throughout the world's cities—streets, plazas, and parks deserted and devoid of life, putting into perspective the powerful effect that humans have on urban spaces. Here, we have compiled a list of projects and spaces that show just how humans bring life to the places they inhabit.

The Beauty of Exposed Wooden Trusses

Subscriber Access | 

The Beauty of Exposed Wooden Trusses - More Images+ 23

Timber trusses are wooden structural frameworks used to support roofs or other heavy structures. Fabricated from a series of triangles linked by a ridge beam and purlins, wooden trusses are structurally advantageous due to their high strength-to-weight ratios and corresponding ability to support long spans. However, these structural components can also be used for aesthetic ends, and when left exposed, can complexify, beautify, and open an interior space.

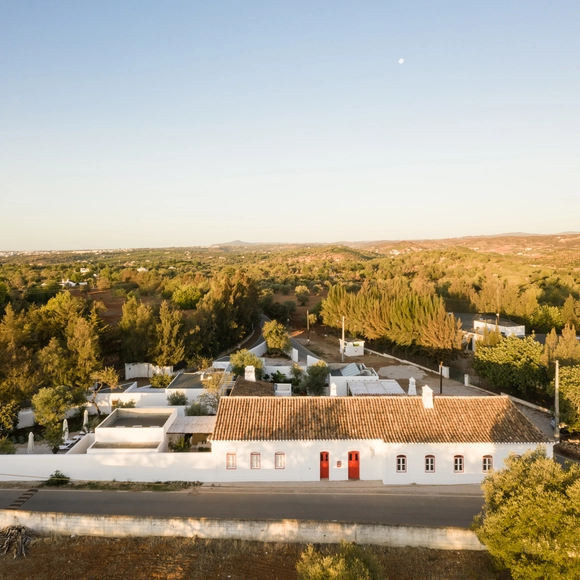
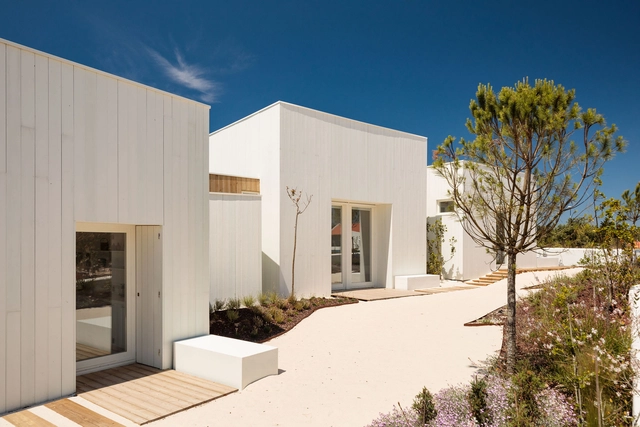
Rural Hostel / atelier Rua

Rural Hostel / atelier Rua - More Images+ 35

  • Architects: atelier Rua
  • Area Area of this architecture project Area:  600
  • Year Completion year of this architecture project Year:  2018

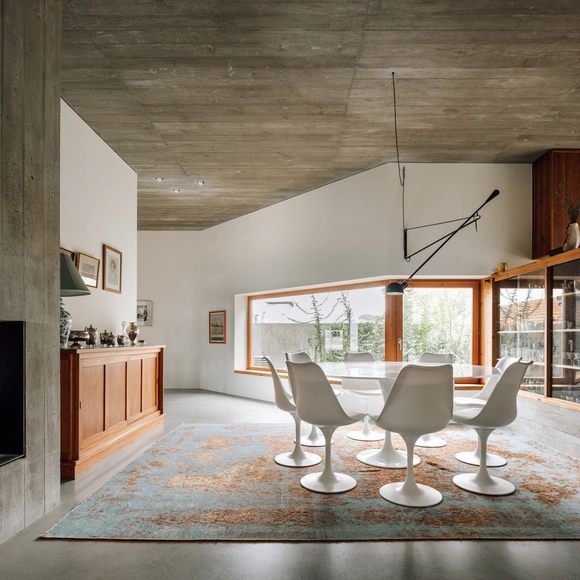
House in Rua das Praças / Ricardo Bak Gordon

House in Rua das Praças / Ricardo Bak Gordon - Exterior Photography, Renovation, Facade
© Francisco Nogueira

House in Rua das Praças / Ricardo Bak Gordon - More Images+ 15

  • Architects: Ricardo Bak Gordon
  • Area Area of this architecture project Area:  3605 ft²
  • Year Completion year of this architecture project Year:  2020

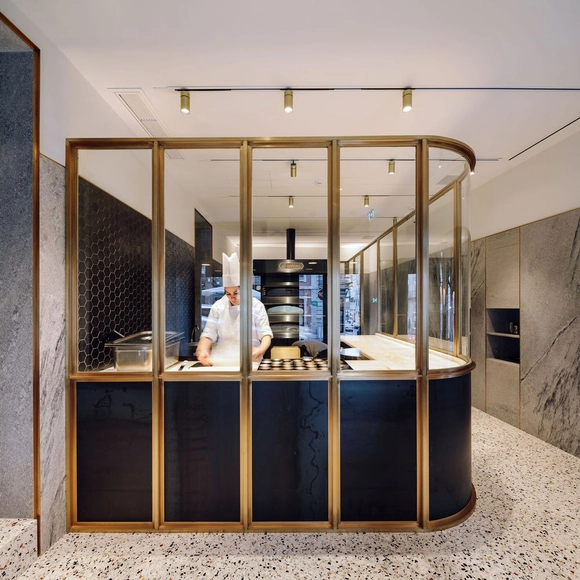

Castro Bakery / LADO Arquitectura e Design

Castro Bakery / LADO Arquitectura e Design - More Images+ 25

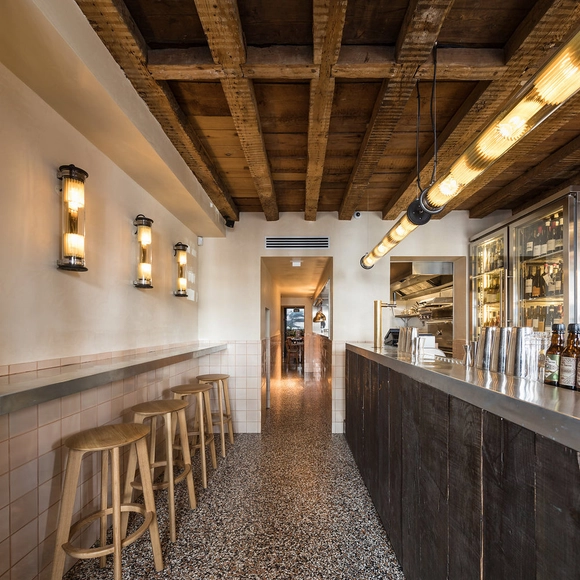
Pesca Restaurant / LADO Arquitectura e Design

Pesca Restaurant / LADO Arquitectura e Design - More Images+ 16

  • Year Completion year of this architecture project Year:  2020
  • Manufacturers Brands with products used in this architecture project
    Manufacturers:  DCW EDITIONS, Gervasoni, Hatco, Nova Color, Simas, +2

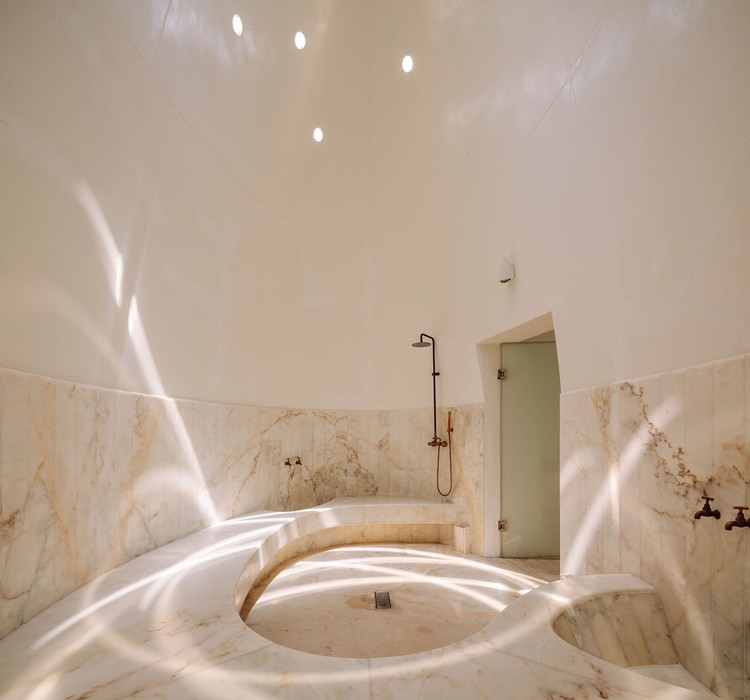
Hammam Spa / Ressano Garcia

Hammam Spa / Ressano Garcia - Exterior Photography, Wellness Interiors
© Francisco Nogueira

Hammam Spa / Ressano Garcia - More Images+ 13

  • Architects: Ressano Garcia
  • Area Area of this architecture project Area:  70
  • Year Completion year of this architecture project Year:  2017
  • Manufacturers Brands with products used in this architecture project
    Manufacturers:  4UDecor, Adobe Systems Incorporated, Alfredo Antunres Flor, Amorim, Archiexpo, +20

House in Comporta / Almeida Fernandes Arquitectura e Design

House in Comporta / Almeida Fernandes Arquitectura e Design - More Images+ 40

  • Area Area of this architecture project Area:  2152 ft²
  • Year Completion year of this architecture project Year:  2020
  • Manufacturers Brands with products used in this architecture project
    Manufacturers:  BRUMA, Carmo, Elica, Estores Império, Fabri, +6

Gilbert Apartment / Manuel Cachão Tojal

Gilbert Apartment / Manuel Cachão Tojal - More Images+ 21

  • Area Area of this architecture project Area:  60
  • Year Completion year of this architecture project Year:  2020
  • Manufacturers Brands with products used in this architecture project
    Manufacturers:  AutoDesk, Efapel, JNF, Ofa, Sanindusa, +1

Law Offices in Lisbon / Ricardo Bak Gordon

Law Offices in Lisbon / Ricardo Bak Gordon - More Images+ 22

  • Architects: Ricardo Bak Gordon
  • Area Area of this architecture project Area:  7000
  • Year Completion year of this architecture project Year:  2019

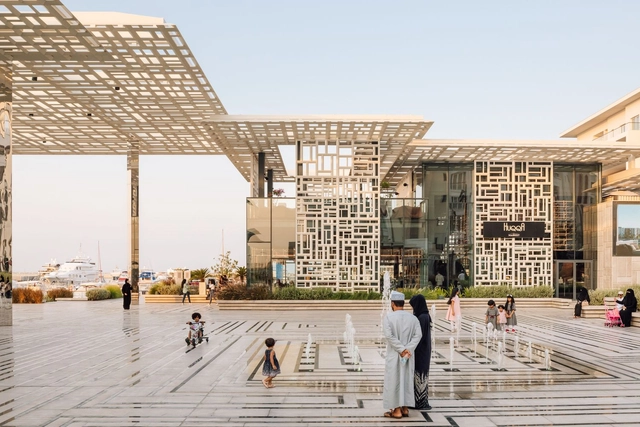
Muscat’s Marsa Plaza / ACME

Muscat’s Marsa Plaza / ACME - More Images+ 23

Mascate, Oman

House in Costa do Castelo / Ricardo Bak Gordon

House in Costa do Castelo / Ricardo Bak Gordon - More Images+ 18

Lisboa, Portugal
  • Architects: Ricardo Bak Gordon
  • Area Area of this architecture project Area:  465
  • Year Completion year of this architecture project Year:  2019

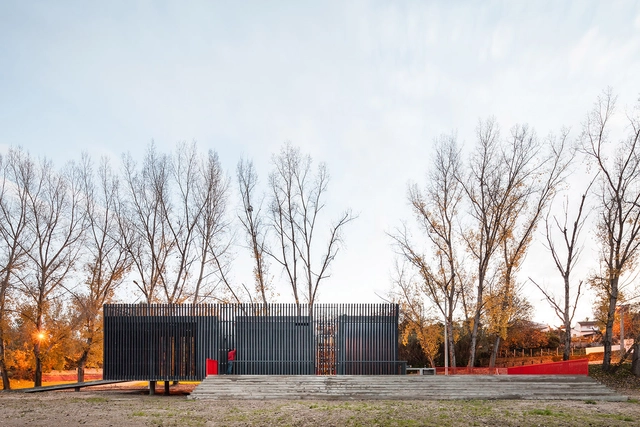
Alvega Canoeing Center / ateliermob

Alvega Canoeing Center / ateliermob - More Images+ 12

  • Architects: ateliermob
  • Area Area of this architecture project Area:  320
  • Year Completion year of this architecture project Year:  2010

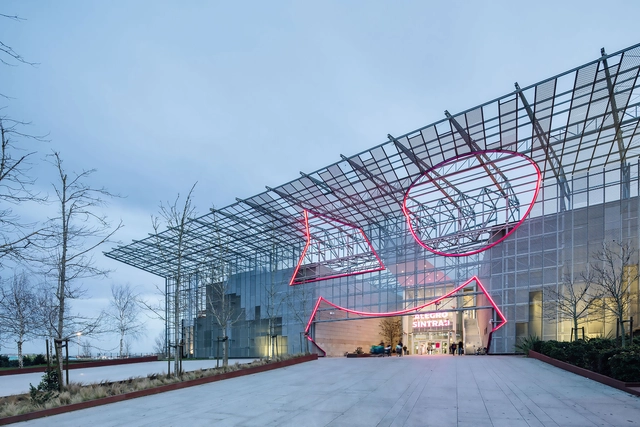
Alegro Sintra Shopping Center / Chapman Taylor + BOOST studio

Alegro Sintra Shopping Center / Chapman Taylor + BOOST studio - More Images+ 27

  • Area Area of this architecture project Area:  165000
  • Year Completion year of this architecture project Year:  2019
  • Manufacturers Brands with products used in this architecture project
    Manufacturers:  AutoDesk, Vibia, Margres, Iwona Kosicka Design, JNF, +5

Apartment in Santa Cruz / Atelier Réalité

Apartment in Santa Cruz / Atelier Réalité - More Images+ 17

  • Architects: Atelier Réalité
  • Area Area of this architecture project Area:  1615 ft²
  • Year Completion year of this architecture project Year:  2018
  • Manufacturers Brands with products used in this architecture project
    Manufacturers:  AutoDesk, Fritz Hansen, Geberit, Vibia, ATELIER FÁTIMA NETO, +30

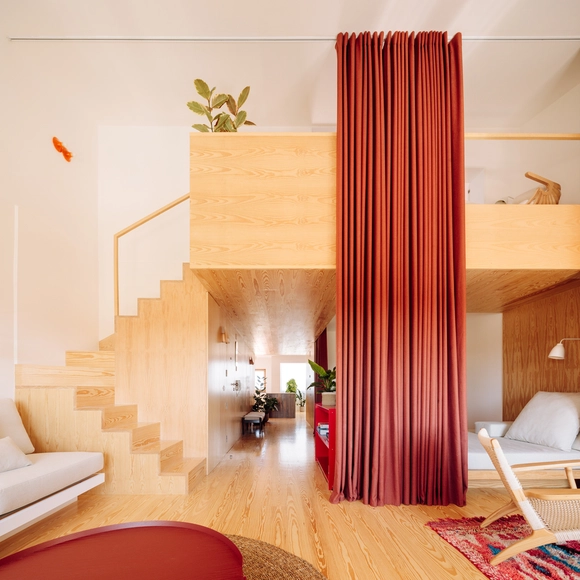
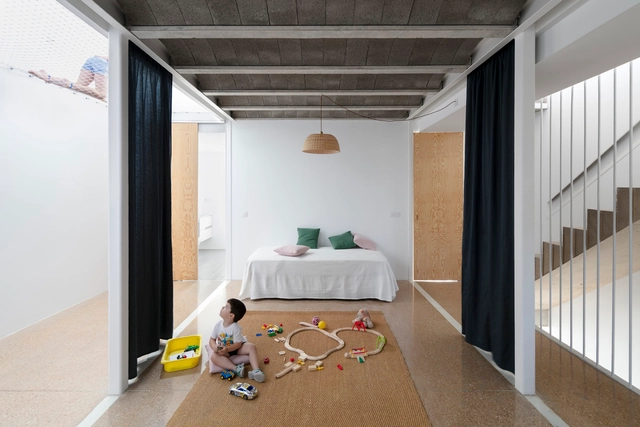
Curtains as Room Dividers: Towards a Fluid and Adaptable Architecture

Over the past few decades, interior spaces have become increasingly open and versatile. From the thick walls and multiple subdivisions of Palladian villas, for example, to today's free-standing and multi-functional plans, architecture attempts to combat obsolescence by providing consistently efficient environments for everyday life, considering both present and future use. And while Palladio's old villas can still accommodate a wide variety of functions and lifestyles, re-adapting their use without changing an inch of their original design, today, flexibility seems to be the recipe for extending the useful life of buildings as far as possible.

How, then, can we design spaces neutral and flexible enough to adapt to the evolving human being, while still accomplishing the needs that each person requires today? An ancient element could help redefine the way we conceive and inhabit space: curtains.

How to Minimize Harmful Effects of Formaldehyde Gas Indoors

As people are spending more and more time inside their homes, offices, and other closed areas, it is important to ensure that these spaces are safe and healthy environments, especially indoor areas designed for children and seniors. In recent years, several of the materials that shape the spaces we inhabit and directly influence the quality of the air we breathe have increasingly used a potentially dangerous chemical compound. This compound is called formaldehyde.

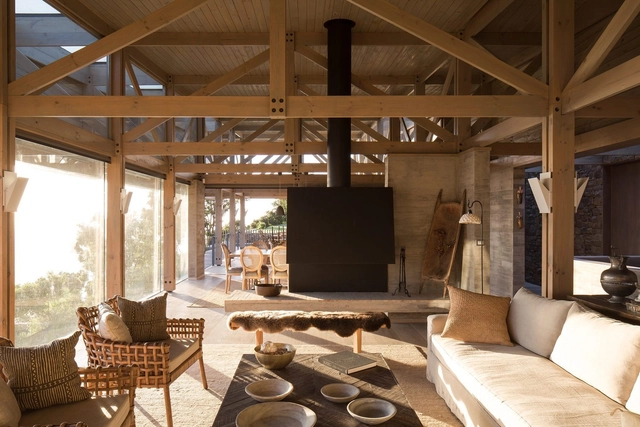
RR House / LADO Arquitectura e Design

RR House / LADO Arquitectura e Design - More Images+ 29

  • Area Area of this architecture project Area:  360
  • Year Completion year of this architecture project Year:  2018
  • Manufacturers Brands with products used in this architecture project
    Manufacturers:  Duravit, Fassa Bortolo, Stuv, THPG