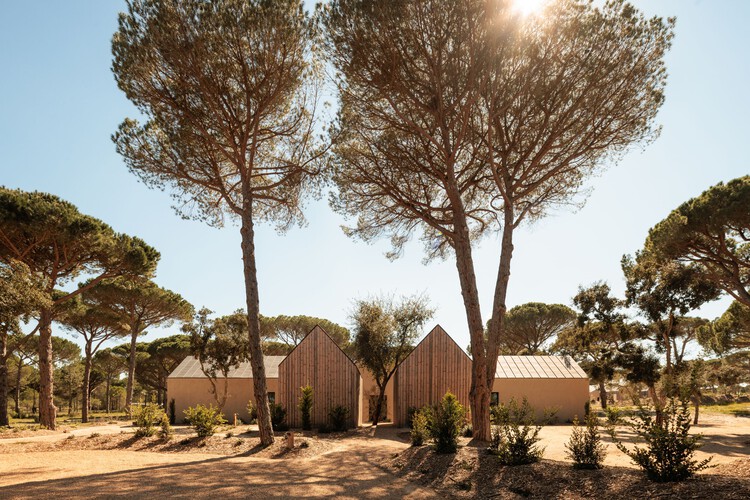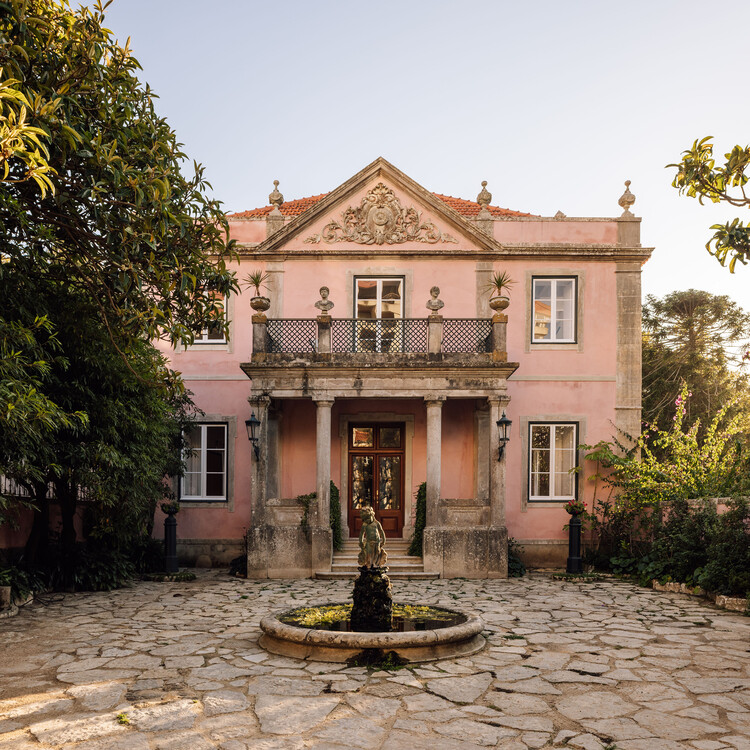
Francisco Nogueira

BROWSE ALL FROM THIS PHOTOGRAPHER HERE

Architecture of a Public Character: Interview with Pedro Domingos and Pedro Matos Gameiro

Subscriber Access | 

With the aim of getting to know the architects, projects, and stories behind landmark Portuguese architecture, Sara Nunes, from the architectural film production company Building Pictures, launched the podcast No País dos Arquitectos, where she speaks with key figures in contemporary Portuguese architecture.

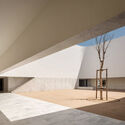
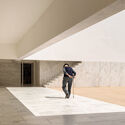
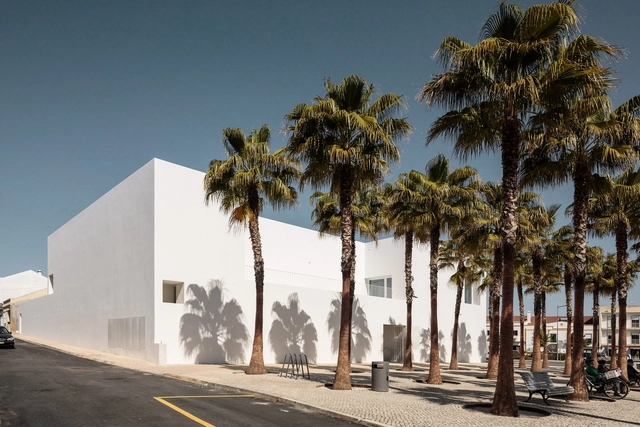
In this week's episode, Sara speaks with architects Pedro Domingos and Pedro Matos Gameiro about the design of the Grândola Municipal Library and Archives in southern Portugal. Revisit previous interviews from the podcast No País dos Arquitectos and read the transcript of the interview with Domingos and Gameiro below.
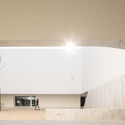
Architecture of a Public Character: Interview with Pedro Domingos and Pedro Matos Gameiro - 1 的图像 4Architecture of a Public Character: Interview with Pedro Domingos and Pedro Matos Gameiro - 2 的图像 4Architecture of a Public Character: Interview with Pedro Domingos and Pedro Matos Gameiro - 3 的图像 4Architecture of a Public Character: Interview with Pedro Domingos and Pedro Matos Gameiro - 4 的图像 4Architecture of a Public Character: Interview with Pedro Domingos and Pedro Matos Gameiro - More Images+ 25

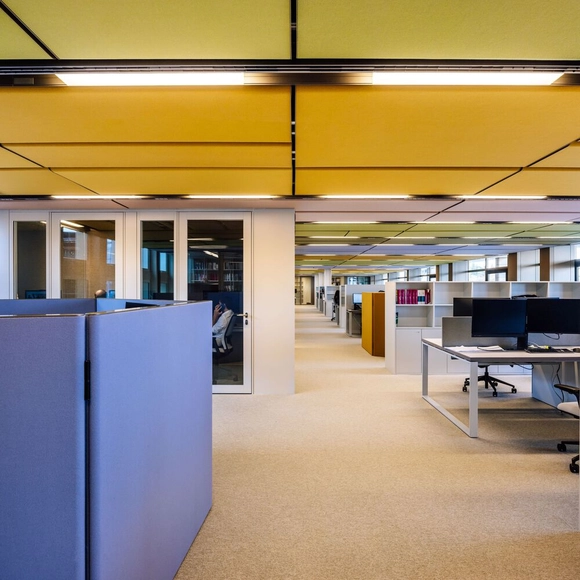
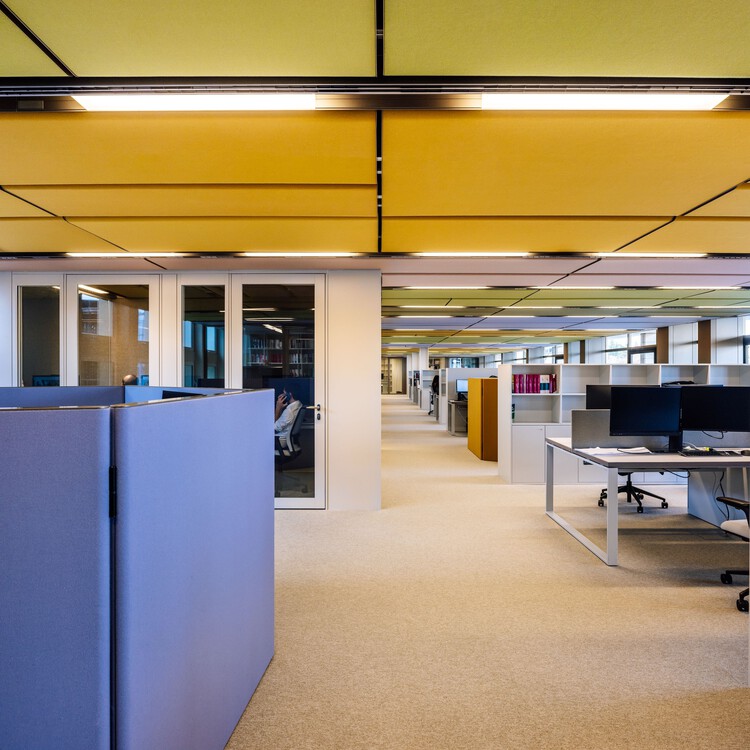
Law Firm, Lisbon / Ricardo Bak Gordon

Law Firm, Lisbon / Ricardo Bak Gordon - More Images+ 15

  • Architects: Ricardo Bak Gordon
  • Area Area of this architecture project Area:  1326
  • Year Completion year of this architecture project Year:  2025

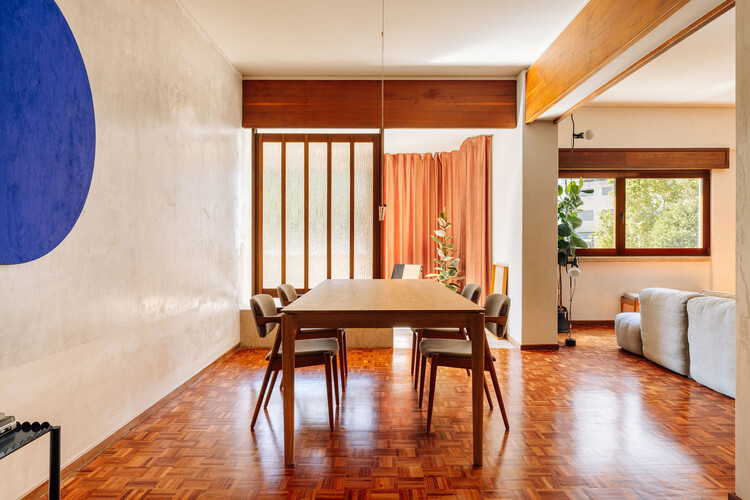
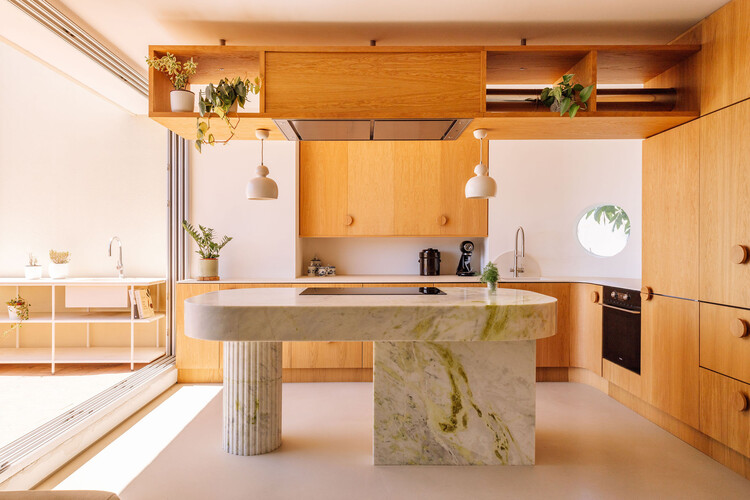
First Left Apartment / há.atelier

First Left Apartment / há.atelier - More Images+ 22

  • Architects: há.atelier
  • Area Area of this architecture project Area:  200
  • Year Completion year of this architecture project Year:  2022

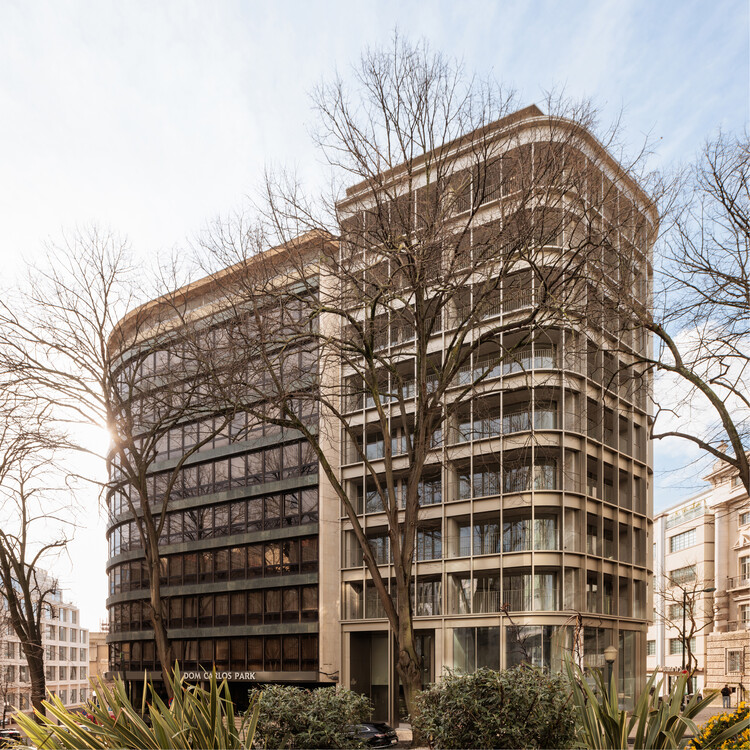
BOW Building / Ana Costa, arquitectura e design Lda

BOW Building / Ana Costa, arquitectura e design Lda - More Images+ 33

  • Area Area of this architecture project Area:  8300
  • Year Completion year of this architecture project Year:  2025
  • Manufacturers Brands with products used in this architecture project
    Manufacturers:  Water Evolution, Weber

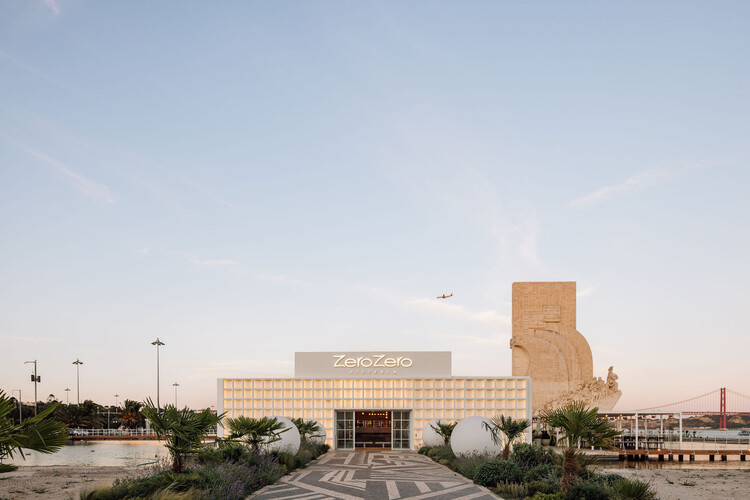
ZeroZero Belem Restaurant / LADO Arquitectura e Design

ZeroZero Belem Restaurant / LADO Arquitectura e Design - More Images+ 39

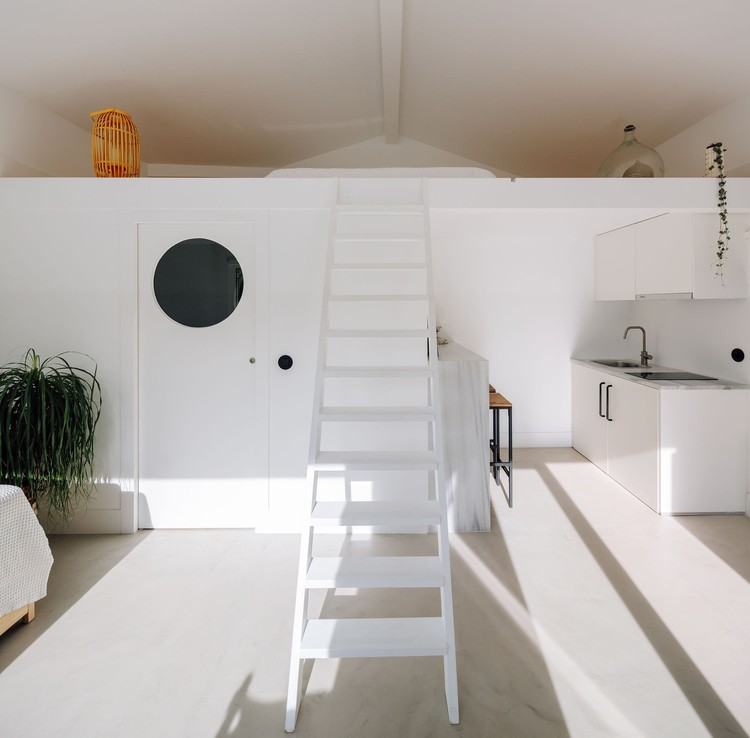
Lua Nua Guesthouse / DC.AD

Lua Nua Guesthouse / DC.AD - Renovation
© Francisco Nogueira

Lua Nua Guesthouse / DC.AD - More Images+ 22

  • Architects: DC.AD
  • Area Area of this architecture project Area:  240
  • Year Completion year of this architecture project Year:  2019

As 50 melhores casas de 2024

A cada ano, a equipe de Curadoria de Projetos do ArchDaily rememora a vasta gama de obras publicadas ao longo desse período, apresentando retrospectivas que permitem não apenas identificar tendências e variações na produção arquitetônica, mas também reconhecer de que forma impactam a nossa audiência. No ArchDaily Brasil, a seleção anual de melhores casas – que ano após ano, segue permanecendo como nossa categoria de projeto mais popular – representa uma amostra das variadas soluções, estratégias, técnicas e materiais encontrados na arquitetura residencial dos países de língua portuguesa.

As 50 melhores casas de 2024 - More Images+ 46

The 50 Best Houses of 2021

Subscriber Access | 

Every year, our curatorial team presents a retrospective of house projects that stood out over the period. This collection, a small selection of the more than two thousand projects published on ArchDaily Brasil this year alone, comprises a series of residences with specific design solutions that address, each in their own way, factors such as materials, construction techniques, structural systems, building processes, and programs.

The 50 Best Houses of 2021 - More Images+ 46

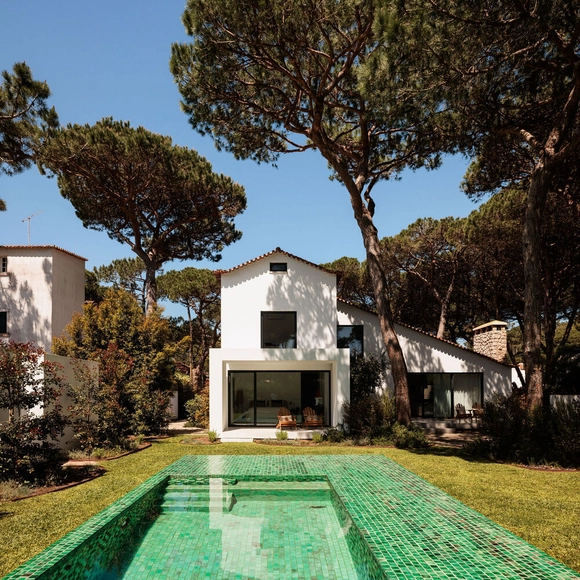
Pinhal SS & RV House / João Tiago Aguiar, Arquitectos

Pinhal SS & RV House / João Tiago Aguiar, Arquitectos - More Images+ 45

Sintra, Portugal
  • Area Area of this architecture project Area:  300
  • Year Completion year of this architecture project Year:  2025
  • Manufacturers Brands with products used in this architecture project
    Manufacturers:  CIN, Efapel, MADEICENTRO, PADIMAT, Tons de Pedra

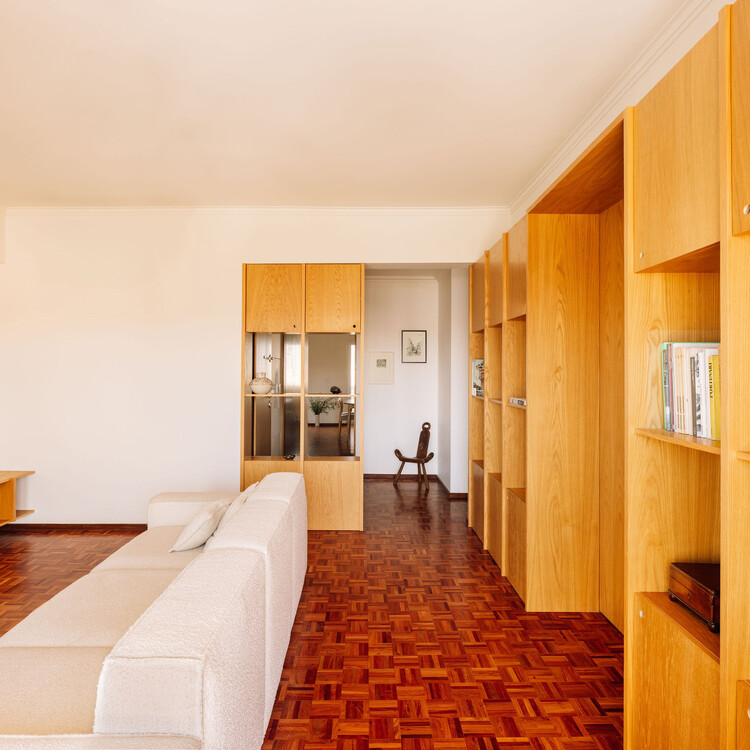
Apartment 12/12 / há.atelier

Apartment 12/12 / há.atelier - More Images+ 21

  • Architects: há.atelier
  • Area Area of this architecture project Area:  180
  • Year Completion year of this architecture project Year:  2024

Mimabão Apartment Renovation / há.atelier

Mimabão Apartment Renovation / há.atelier - More Images+ 21

  • Architects: há.atelier
  • Area Area of this architecture project Area:  100
  • Year Completion year of this architecture project Year:  2024

ISTO. Store Campo de Ourique / DC.AD

ISTO. Store Campo de Ourique / DC.AD - More Images+ 9

Lisboa, Portugal
  • Architects: DC.AD
  • Area Area of this architecture project Area:  43
  • Year Completion year of this architecture project Year:  2022

ISTO. Chiado Store / DC.AD

ISTO. Chiado Store / DC.AD - More Images+ 15

Lisboa, Portugal
  • Architects: DC.AD
  • Year Completion year of this architecture project Year:  2023

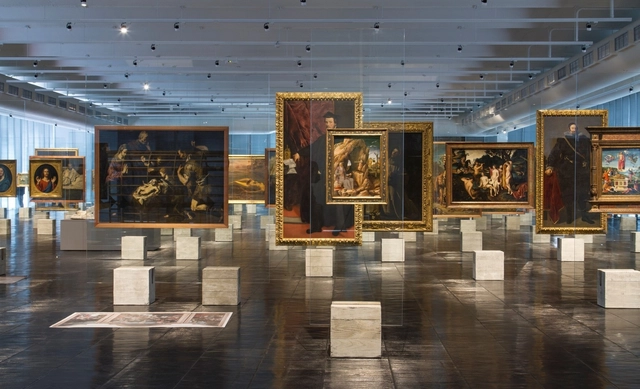
Exhibition Design Guide: What to Consider When Setting Up an Exhibition

Subscriber Access | 

Have you ever wondered how an exhibition design is conceived? Or how it coordinates the staging of the displayed content?

Historically, what we know today as a museum began as a place to gather pieces and objects organized by typology. This is evident when looking at images of the so-called cabinets of curiosities or wonder rooms, which organized a vast array of rare objects and species (animal, plant, and mineral) brought back from the great explorations of the 16th and 17th centuries.

Centuries later, these collections began to gain traction, and former palaces transformed their hallways into long, continuous galleries, to which only their guests and residents had access. Later, in the 19th century, the emergence of pavilions dedicated primarily to the display of artifacts brought us closer to the modern concept of museums. We regularly publish various museum projects. But beyond their architecture, have you ever noticed the crucial role that exhibition design plays? Below, we outline some of the key concepts of exhibition design.

Young Talents of Portuguese Architecture

Subscriber Access | 

Marked by refinement and purity of design, Portuguese architecture historically maintains a sharp relationship between the built object and the territory in which it is situated.

Names like Álvaro Siza Vieira, Eduardo Souto de Moura, and Fernando Távora remain the primary references when considering Portuguese architectural production. However, beyond these great masters, a group of young firms established over the last ten years has demonstrated strength and relevance in shaping this new output. In this landscape, new attributes are emphasized: an aesthetic and constructive sensibility rooted in modern minimalism—yet questioned and renewed in accordance with contemporary social and philosophical parameters; the merging of hybrid fields, from art and product design to architecture and urbanism; and an increasingly collaborative process based on collective ideas.

Palatina II Apartment / rar.studio

Palatina II Apartment / rar.studio - More Images+ 13

  • Architects: rar.studio
  • Area Area of this architecture project Area:  200
  • Year Completion year of this architecture project Year:  2016

Sublime Comporta Sand / Fragmentos

Sublime Comporta Sand / Fragmentos - More Images+ 19

Grândola, Portugal
  • Architects: Fragmentos
  • Area Area of this architecture project Area:  25000
  • Year Completion year of this architecture project Year:  2026

Princess Farm / António Costa Lima Arquitectos

Princess Farm / António Costa Lima Arquitectos - More Images+ 28

  • Area Area of this architecture project Area:  1900
  • Year Completion year of this architecture project Year:  2025
  • Manufacturers Brands with products used in this architecture project
    Manufacturers:  Gessi