Einar Aslaksen

BROWSE ALL FROM THIS PHOTOGRAPHER HERE

Veterinary Building at the Norwegian University of Life Sciences at Campus Ås / Henning Larsen + Fabel Arkitekter

Veterinary Building at the Norwegian University of Life Sciences at Campus Ås / Henning Larsen + Fabel Arkitekter - Exterior Photography, University
© Einar Aslaksen

Veterinary Building at the Norwegian University of Life Sciences at Campus Ås / Henning Larsen + Fabel Arkitekter - More Images+ 8

Design Guide: 7 Essential Features of a Net Zero Building

Design Guide: 7 Essential Features of a Net Zero Building - Featured Image
Weekend House in Bazel / Bovenbouw architectuur. Image © Stijn Bollaert

Kiribati has a population of around 110,000 people and its economy is centered on fishing and agriculture. Comprised of 33 islands in the Central Pacific, its highest point is only 81 meters above sea level, which makes it potentially the first country that could disappear completely due to global warming and the consequent rise in sea levels. The climate crisis has been a hotly debated topic in recent years and terms such as carbon footprint, greenhouse effect, atmospheric aerosols, and many others, are already staples in our vocabulary. Another widely spoken term is “net zero”, or net zero emission, used as a goal for buildings in different industries and countries. Basically, it means that the energy balance is zero.

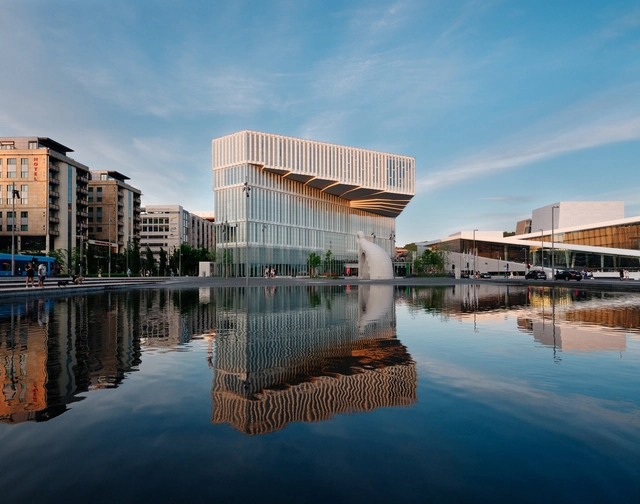
New Munch Museum / Estudio Herreros

New Munch Museum / Estudio Herreros - Exterior Photography, Detail, Facade
© Einar Aslaksen

New Munch Museum / Estudio Herreros - More Images+ 20

  • Architects: Estudio Herreros
  • Area Area of this architecture project Area:  26300
  • Year Completion year of this architecture project Year:  2021
  • Manufacturers Brands with products used in this architecture project
    Manufacturers:  Frapont, Cembrit, Lindner, Mutina, Vestre

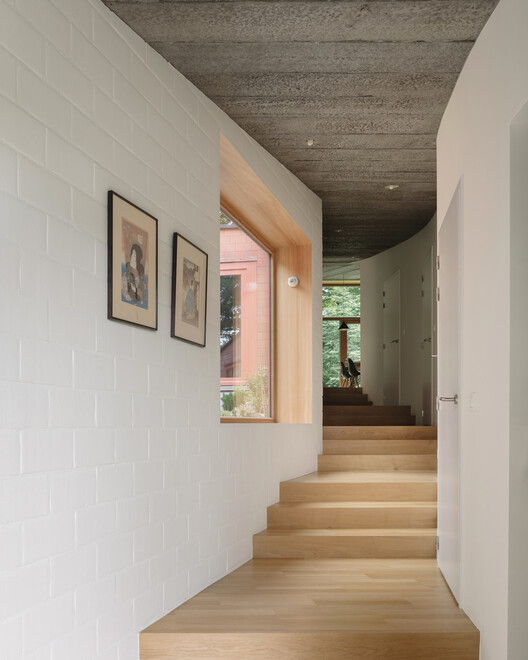
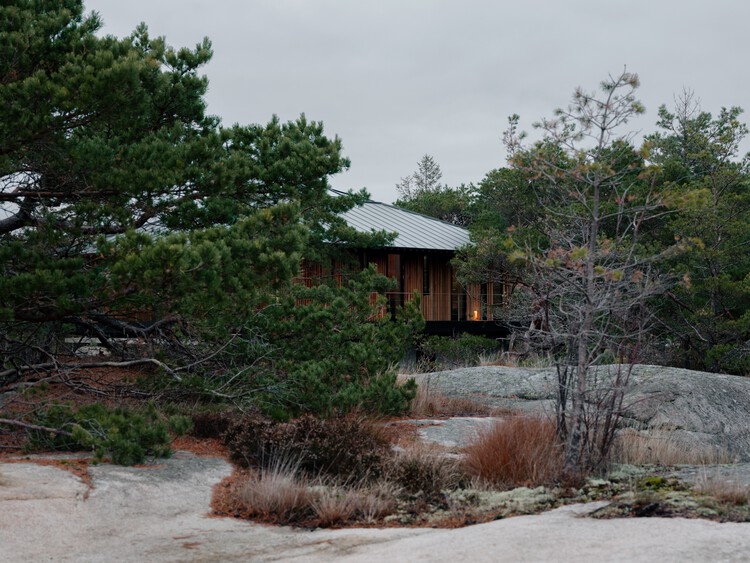
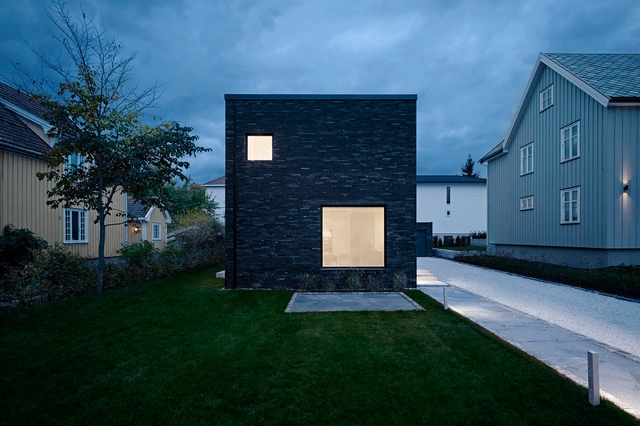

Weekend House Fredrikstad / LINE SOLGAARD ARKITEKTER

Weekend House Fredrikstad / LINE SOLGAARD ARKITEKTER - Exterior Photography, Houses, Stairs
© Einar Aslaksen

Weekend House Fredrikstad / LINE SOLGAARD ARKITEKTER - More Images+ 12

Fredrikstad, Norway

Deichman Library / Atelier Oslo + Lund Hagem

Deichman Library / Atelier Oslo + Lund Hagem - More Images+ 26

Sentrum, Norway

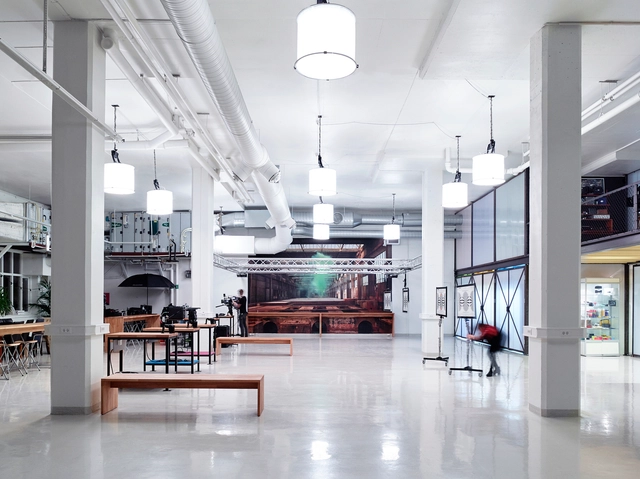
Storyline Studios / Vatn Architecture + GROMA

Storyline Studios / Vatn Architecture + GROMA - More Images+ 4

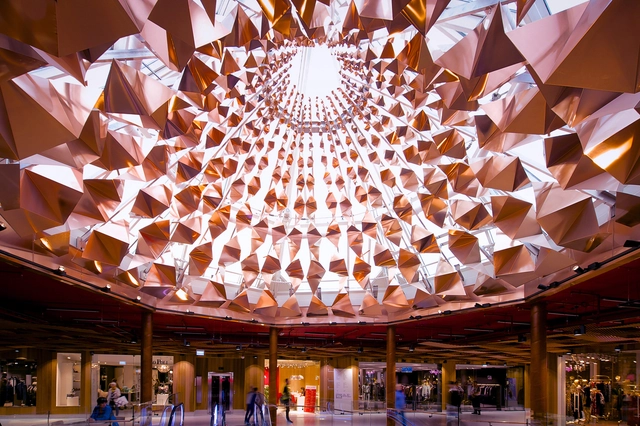
Paleet Shopping Center / JVA

Paleet Shopping Center / JVA - More Images+ 26

WOTHOUSE / NSW AS

WOTHOUSE / NSW AS - More Images+ 15

Oslo, Norway
  • Architects: NSW AS
  • Area Area of this architecture project Area:  248
  • Year Completion year of this architecture project Year:  2014

Rabot Tourist Cabin / JVA

Rabot Tourist Cabin  / JVA - More Images+ 18

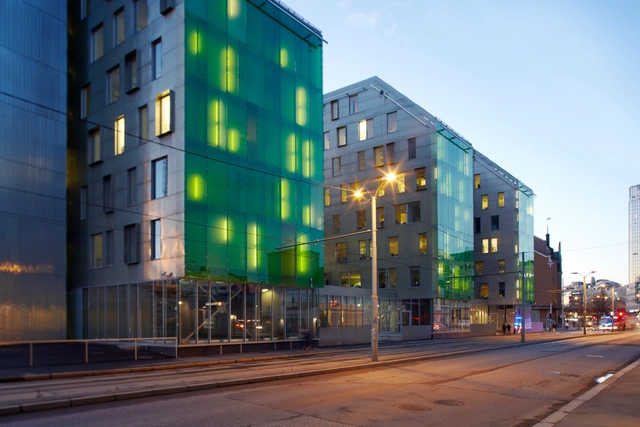
Scandic Hotel Fornebu / NSW AS

Scandic Hotel Fornebu / NSW AS - Hotels, Facade
© Einar Aslaksen
Fornebu, Norway
  • Architects: NSW AS
  • Area Area of this architecture project Area:  25000

Scandic Hotel Fornebu / NSW AS - More Images+ 21

Skatt Øst / NSW AS

Skatt Øst / NSW AS - More Images+ 4

  • Architects: NSW AS
  • Area Area of this architecture project Area:  25000
  • Year Completion year of this architecture project Year:  2009