Cristián Barahona

BROWSE ALL FROM THIS PHOTOGRAPHER HERE

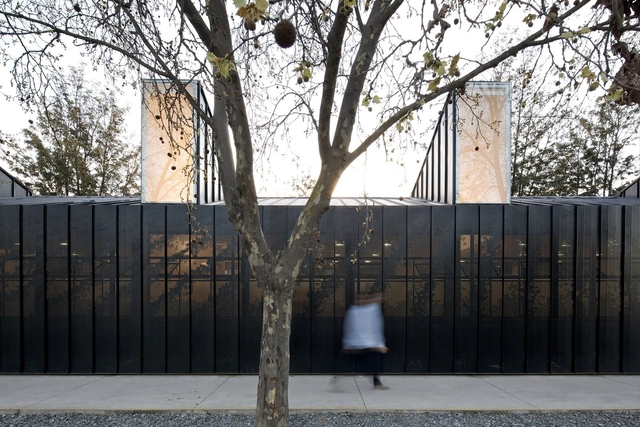
Permeability and lightness in perforated metal facades

Subscriber Access | 

The New York firm Diller Scofidio + Renfro (DS+R) gained worldwide attention in 2002 with the Blur Building, designed for that year's Swiss Expo. The volume was formed by 35,000 high-pressure nozzles that sprayed water from the lake below, creating a massive artificial cloud. Its shape, boundaries, colors, and translucency shifted with the sun and wind, offering visitors an immersive experience as they entered a fully permeable volume. Ten years later, Carla Juaçaba and Bia Lessa designed Humanidade2012 for the Rio+20 United Nations Conference, where several programmatic volumes were arranged within a massive scaffolding structure. With more voids than solids, its edges dematerialized into the sky, and at night the volumes appeared to float. According to the architects, “the very movement of people through the building turned visitors into exhibits when seen from afar.” Despite differences in scale and context, both temporary projects succeed in working with notions of translucency, lightness, the dissolution of boundaries, and movement.
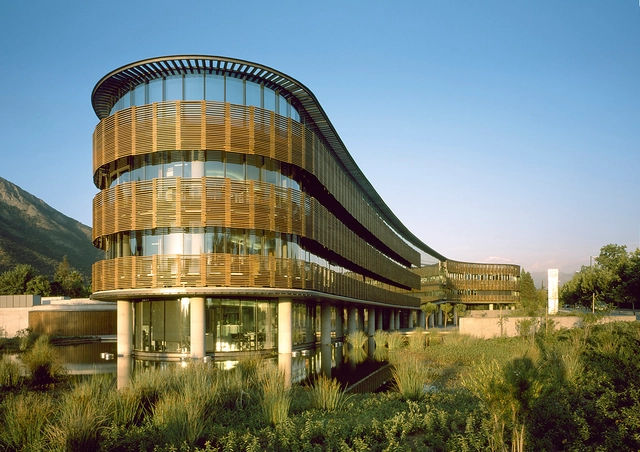
Bioclimatic Strategies in Chile: Passive Climate Control in 10 Office and Industrial Buildings

Subscriber Access | 

Bioclimatic Strategies in Chile: Passive Climate Control in 10 Office and Industrial Buildings - More Images+ 16

When we speak of passive climate control, we refer to techniques that, with little to no energy consumption, create the appropriate temperature, humidity, and air quality conditions for comfort and habitability, partially or fully replacing active mechanical systems. Typically, these strategies are based on natural environmental parameters—such as air currents, the earth's thermal stability, and solar paths, among others—to regulate heat gain in the summer and heat loss in the winter, achieving optimal thermal comfort.

6 Eye-Catching Corten Steel Construction Details

Subscriber Access | 

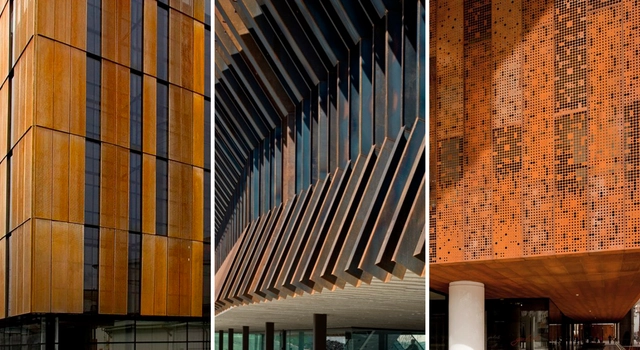
The characteristics of Corten steel has been respected by all architects, both for its strength and for its particular color. It corresponds to a type of steel manufactured with a chemical composition that provides an oxidation that protects the piece, practically without altering its mechanical characteristics. The architectural details of Corten steel present a diversity of situations and connections, not only the obvious constructive factor but it also gives an aesthetic value to any architectural project.

We have compiled this list of 6 eye-catching Corten steel construction details that stand out the most.

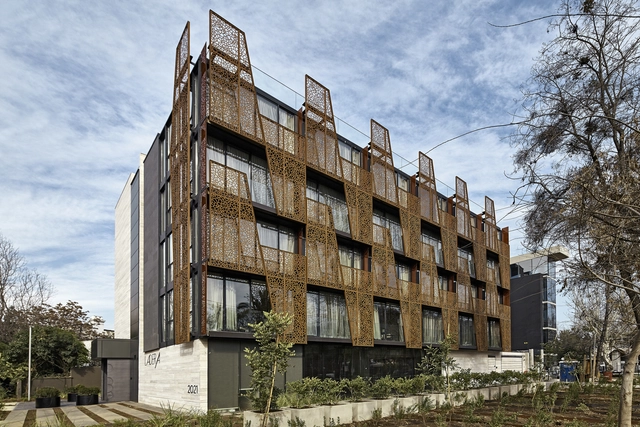
Ladera Hotel / Estudio Larrain

Ladera Hotel / Estudio Larrain - More Images+ 23

Providencia, Chile

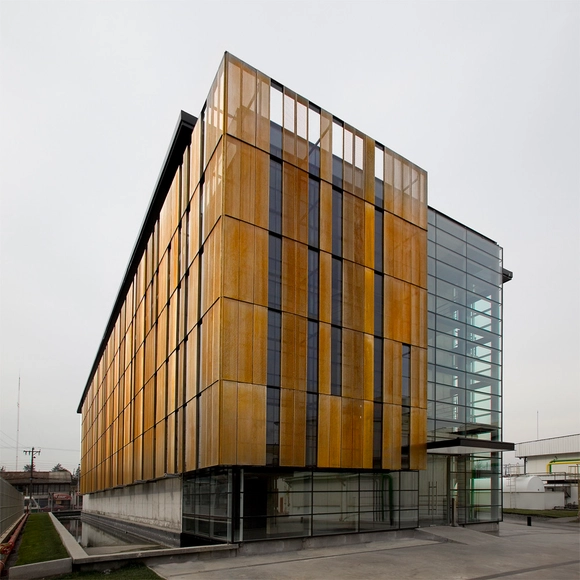
Nestlé Social Block / GH+A Guillermo Hevia Arquitectos

Nestlé Social Block / GH+A Guillermo Hevia Arquitectos - More Images+ 27

  • Area Area of this architecture project Area:  2800
  • Manufacturers Brands with products used in this architecture project
    Manufacturers:  Brimat, Chubretovic, GLASSTECH, Hunter Douglas, MK

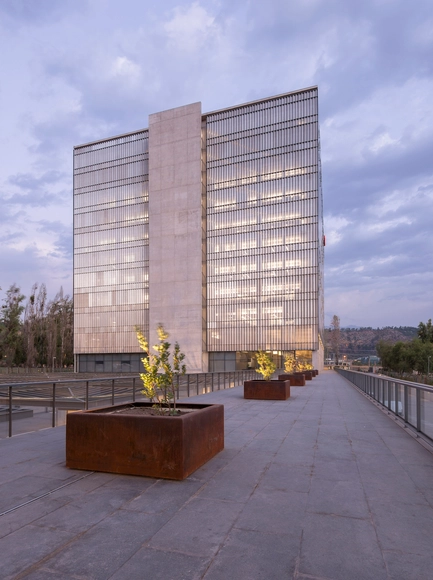
Corporative Building Claro Chile / +arquitectos

Corporative Building Claro Chile / +arquitectos - More Images+ 20

  • Architects: +arquitectos
  • Area Area of this architecture project Area:  55000
  • Year Completion year of this architecture project Year:  2014
  • Manufacturers Brands with products used in this architecture project
    Manufacturers:  Sika, ALMET, CHC, Concret Doctor, GLASSTECH, +5

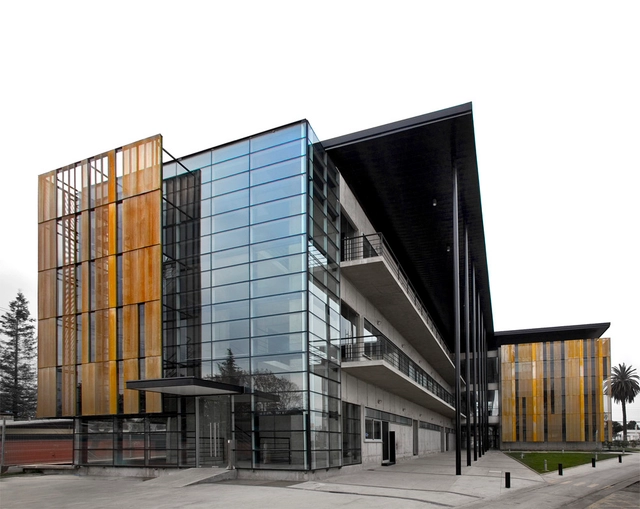
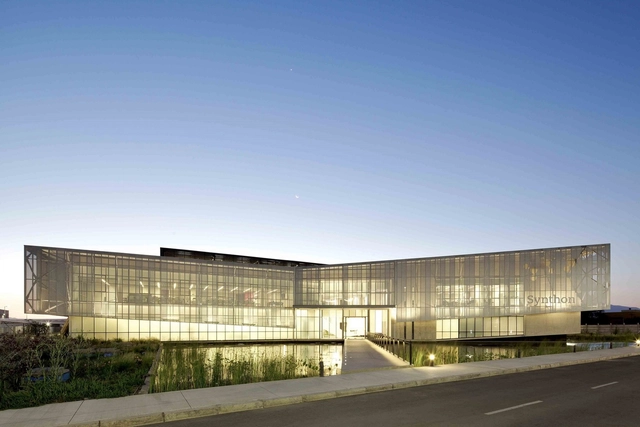
Synthon Laboratory Building / GH+A | Guillermo Hevia

Synthon Laboratory Building  / GH+A | Guillermo Hevia - More Images+ 32

Nestlé Social Block / GH+A | Guillermo Hevia

Nestlé Social Block / GH+A | Guillermo Hevia - More Images+ 20