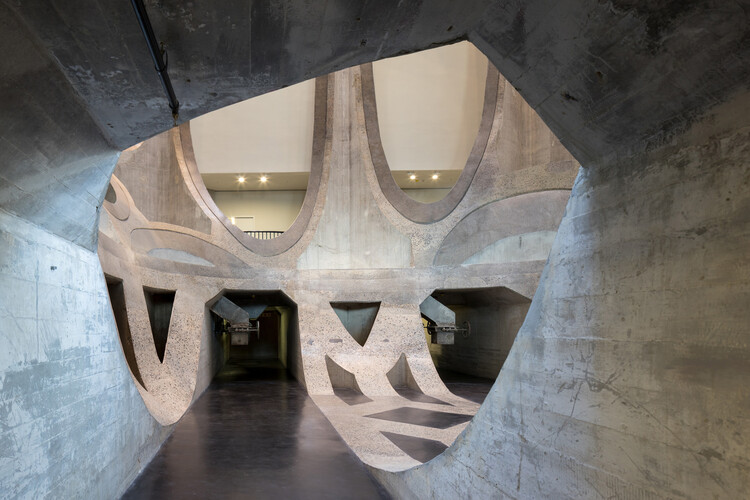
Bas Princen - Fondazione Prada

BROWSE ALL FROM THIS PHOTOGRAPHER HERE

Milan Architecture City Guide: 43 Projects from Historic Landmarks to Contemporary Designs

Subscriber Access | 

Milan, a global hub of fashion and finance, increasingly asserts itself as a leading center for architecture and design. Its status as Italy's second-largest city underpins its vibrant cultural scene, attracting both established and emerging creative talent. Additionally, Milan is home to esteemed educational institutions recognized for their focus on heritage preservation and conservation. Its cultural and design significance is increasingly pronounced, as a growing number of creators are relocating to establish their presence in this vibrant creative hub.

Among Milan's most iconic landmarks are the flamboyant Gothic Duomo di Milano, the historically and artistically significant Santa Maria delle Grazie, and the ornate Galleria Vittorio Emanuele II, along with numerous Renaissance and Baroque sites. The city also boasts some of the most innovative modern and contemporary architecture, showcasing a unique dialogue between tradition and modernity. This synergy is exemplified by the contributions of architects like Aldo Rossi, Gio Ponti, Stefano Boeri, Mario Cucinella, Zaha Hadid, Grafton Architects, Herzog & de Meuron, and Foster and Partners.

The following guide highlights key historical landmarks alongside exemplary contemporary architecture curated by ArchDaily. This guide serves as an indispensable resource for those planning to explore Milan during the 2026 Design Week, presenting a blend of essential sites designed by renowned local and international architects.

Milan Architecture City Guide: 43 Projects from Historic Landmarks to Contemporary Designs - More Images+ 52

Laying the Groundwork: Six Creative Strategies for Reusing Architectural Foundations

Adaptive reuse allows architects to conserve resources, reduce waste, and extend the life of existing structures. By working with what already exists, architects lessen the need for new materials, lower energy consumption, and limit demolition debris. This approach protects natural habitats and green spaces by reducing the demand for new land development. Through reuse, cities become more sustainable and less carbon-intensive while preserving the material and cultural value of the built environment.

Laying the Groundwork: Six Creative Strategies for Reusing Architectural Foundations - More Images+ 11

Sound Absorption and Aesthetics: What is Stabilized Aluminum Foam?

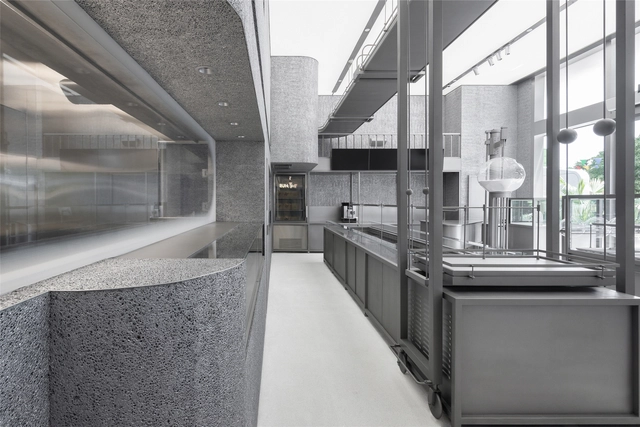
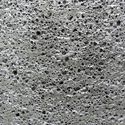
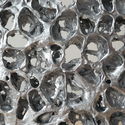
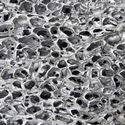
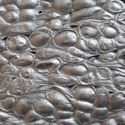
Stabilized Aluminum Foam is a unique looking material that combines the aesthetics of aluminum (its texture, shades and brightness) with a spongy, porous appearance. It is produced by injecting air into a cast aluminum alloy with stabilizing agents, which after curing, creates a porous and lightweight, yet highly resistant and rigid cellular structure. Because of its mechanical and thermal properties, it is particularly useful in applications in various industries, such as automotive, aerospace and marine, especially for energy absorption, thermal insulation, and sound dampening.

DAAily Guides Present Exclusive Highlights of Milan Design Week

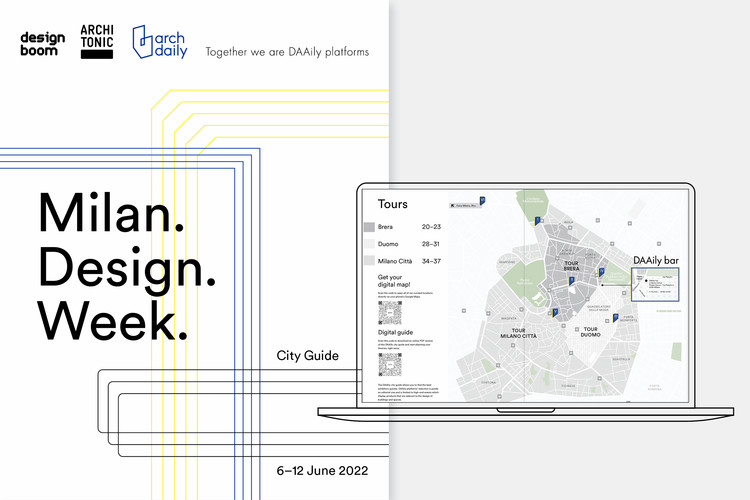
Aiming to give more to our users and from three different- yet united- perspectives, Designboom, Architonic, and ArchDaily which make up DAAily Platforms, will be providing visitors of Milan Design Week an exclusive selection of inspiring architecture and design highlights via two inclusive guides. The DAAily Milano Fair Guide and DAAily Milano City Guide will serve as the best example of what the power of the three provides to creatives during one of the biggest design events of the year.

DAAily Guides Present Exclusive Highlights of Milan Design Week  - More Images+ 4

Aluminum Foam Facades: Architecture Rich in Texture, Porosity and Brightness

Subscriber Access | 
Aluminum Foam Facades: Architecture Rich in Texture, Porosity and Brightness - Image 5 of 4
CaixaForum Sevilla / Vázquez Consuegra. Image © Jesús Granada

Modular coatings for facades and enclosures typically deliver fast and efficient solutions. However, many times they lack richness and character since they are repeated infinitely, without relating to the architectural design and its different functions and requirements.

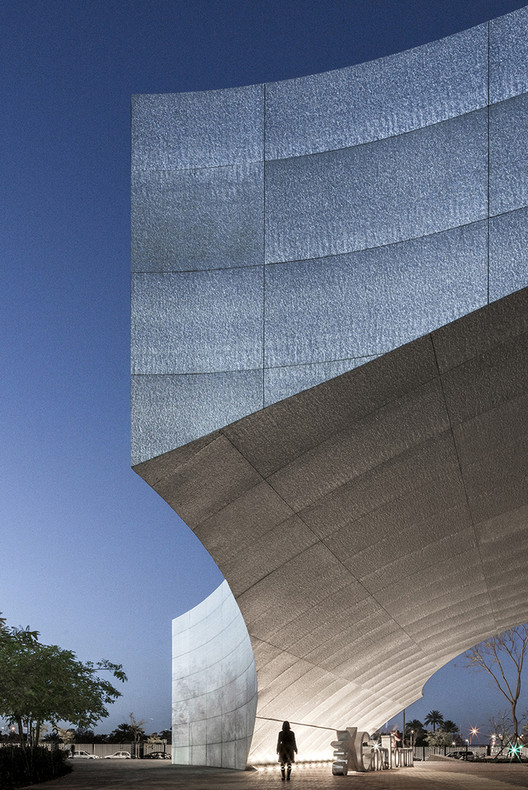
These aluminum foam panels are manufactured through an air injection process in molten aluminum, which contains a fine dispersion of ceramic particulate. These ceramic particles stabilize the air bubbles, and create aluminum foam panels which provide an interesting level of detail and variability, generating unique facades with different levels of texture, transparency, brightness, and opacity. These ultralight panels can be used as flat architectural sheets, are 100% recyclable and available in standard sized formats up to 3.66 meters long (custom longer panels also available). 

Aluminum Foam Facades: Architecture Rich in Texture, Porosity and Brightness - Image 1 of 4Aluminum Foam Facades: Architecture Rich in Texture, Porosity and Brightness - Image 2 of 4Aluminum Foam Facades: Architecture Rich in Texture, Porosity and Brightness - Image 3 of 4Aluminum Foam Facades: Architecture Rich in Texture, Porosity and Brightness - Image 4 of 4Aluminum Foam Facades: Architecture Rich in Texture, Porosity and Brightness - More Images+ 15

Herzog & de Meuron, OMA, MAD Among 13 Shortlisted for “Design of the Year 2016”

The Design Museum in London has announced the shortlist of 13 architecture projects being considered for the 2016 edition of the prestigious Beazley Design of the Year award. From Tatiana Bilbao’s Sustainable Housing Prototype to MAD Architects’ Harbin Opera House, the list features projects from a wide variety of scales and programs, celebrating some of architecture’s most significant achievements from the past year.

The award, now in its ninth year, “celebrates design that promotes or delivers change, enables access, extends design practice or captures the spirit of the year.” Nominees are selected in six categories, including Architecture, Digital, Fashion, Graphics, Product and Transport. An exhibition on the projects will be on display from 24 November 2016 – 19 February 2017.

Last year, the overall architecture prize was awarded to Alejandro Aravena's UC Innovation Center for the building’s ability to be “permeable – visually, socially and climatically with its environment."

View all of the shortlisted buildings, after the break.

Critical Round-Up: The Most Important Buildings and Events of 2015

Subscriber Access | 

The past 12 months have given us plenty to talk about: 2015 saw the opening of several marquee new museums, and the field took an introspective turn with the “State of the Art of Architecture” at the Chicago Biennial. Now it’s December, and that means it’s time for many critics to look back at the triumphs and failures of the year past and make predictions for the year to come.

To add to our own list of the most inspiring leaders, projects and people from 2015, we found what some of our favorite critics had to say, including Oliver Wainwright of The Guardian, Mark Lamster and Alexandra Lange for Curbed, the Los Angeles Times’ Christopher Hawthorne, and Julie V Iovine for The Wall Street Journal. Continue reading for a selection of just some of the buildings and topics which the critics highlighted as having the greatest impact on the architecture world this year.

Rem Koolhaas on Prada, Preservation, Art and Architecture

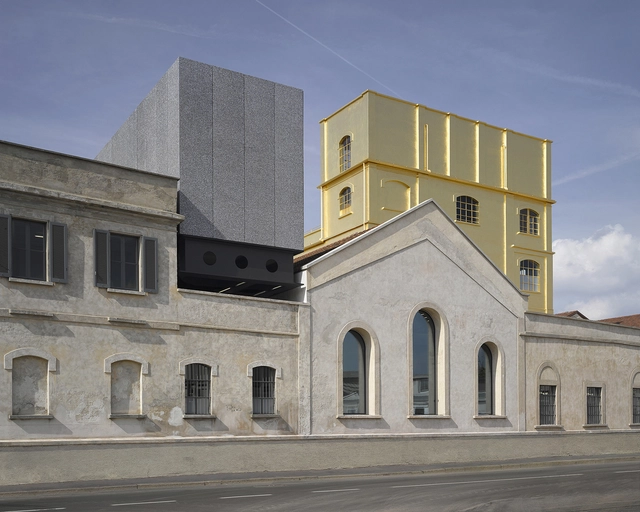
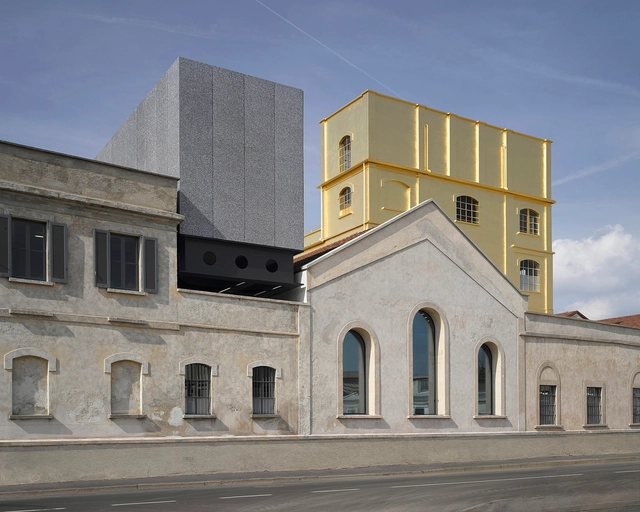
With the opening of the Fondazione Prada art galleries in May, OMA showed a different side to their practice, one focusing on preservation and assemblage rather than the iconography and diagrammatic layout that many associate with the firm. In this interview, originally published by Metropolis Magazine as "Koolhaas Talks Prada," Rem Koolhaas explains the reasoning behind this new approach, and how they attempted to avoid falling into the clichés of post-industrial art spaces.

When the Fondazione Prada opened its doors to a new permanent home in Milan dedicated to contemporary culture, it not only placed the Italian city firmly at the forefront of today’s global art world, but also introduced an ambitious new way of thinking about the relationship between architecture and art. The location—an original 1910 distillery in a distinctly gritty part of the city—comprised seven spaces including warehouses and three enormous brewing cisterns with a raw industrial quality that the architects, Dutch firm OMA, retained while adding three new buildings made of glass, white concrete, and aluminum foam. One, the centrally located Podium, is intended for temporary shows, while another—still under construction—is a nine-story tower that will house the foundation’s archives, art installations, and a restaurant. The third, a theater with a mirrored facade, features folding walls that allow the building to open onto a courtyard. In total, the collection of buildings provides nearly 120,000 square feet of exhibition space, more than twice that of the new Whitney Museum of American Art. Metropolis correspondent Catherine Shaw visited the site with Pritzker Prize–winning architect Rem Koolhaas to find out more about the challenges of creating a new cultural paradigm.

Rem Koolhaas on Prada, Preservation, Art and Architecture - More Images+ 4

Rem Koolhaas On Preservation, The Fondazione Prada, And Tearing Down Part Of Paris

With the opening of their Fondazione Prada building in Milan at the start of this month, OMA got the chance to show off a skill that they don't get the chance to use very often: preservation. In this interview with Kultur Spiegel, Rem Koolhaas talks at length on the topic, explaining that he believes "we have to preserve history," not just architecture, and arguing that the rise in popularity of reusing old buildings comes from a shift toward comfort, security and sustainability over the ideals of liberty, equality and fraternity. "The dimensions and repertoire of what is worthy of preserving have expanded dramatically," he says, meaning that "we shouldn't tear down buildings that are still usable." Still, he says, that doesn't mean we shouldn't tear down and start again in some cases - an entire Parisian district beyond La Défense, for example. Read the full interview here.

Fondazione Prada / OMA

Fondazione Prada / OMA - More Images+ 12

  • Architects: OMA
  • Area Area of this architecture project Area:  18900
  • Year Completion year of this architecture project Year:  2015
  • Manufacturers Brands with products used in this architecture project
    Manufacturers:  Alucoil, Cymat Technologies Ltd., Garofoli, Ideal Work, Italcementi, +1