Subscriber Access

How to Hide the Air Conditioning?

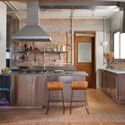
As temperatures rise, the demand for air conditioning is on the upswing. Recognizing its near indispensability in modern life, we seek more energy-efficient options in response to the climate crisis while considering how architects and designers can integrate these units discreetly into rooms. The challenge is to keep their primary function, cooling the environment, without drawing too much attention. In this context, we've compiled some tips on concealing air conditioning units to ensure a harmonious overall composition in the space.

How to Hide the Air Conditioning? - 1 的图像 4How to Hide the Air Conditioning? - 2 的图像 4How to Hide the Air Conditioning? - 3 的图像 4How to Hide the Air Conditioning? - 4 的图像 4How to Hide the Air Conditioning? - More Images+ 6

Subscriber Access

How (And Why) to Integrate Earth and Bamboo Into an Architectural Project

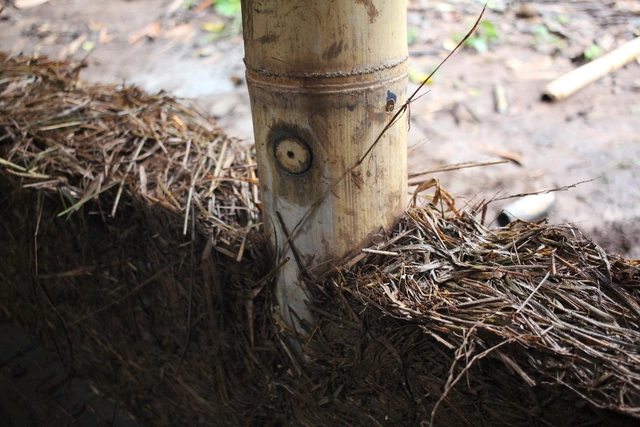
By recognizing and analyzing the multiple architectural possibilities of bamboo—a construction material mostly native to warm and tropical areas—the following questions arise: How can we take advantage of its qualities and enhance its use in colder climates? Such regions necessarily require a certain level of thermal isolation in walls, floors, and roofs—but for these climates, we can combine bamboo with materials that complement it.

We spoke with Penny Livingston-Stark, a designer and professor of permaculture who has worked for 25 years in the field of regenerative design based on non-toxic natural materials, to understand the opportunities offered by combining bamboo with earth.

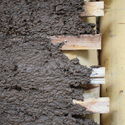
How (And Why) to Integrate Earth and Bamboo Into an Architectural Project - SustainabilityHow (And Why) to Integrate Earth and Bamboo Into an Architectural Project - SustainabilityHow (And Why) to Integrate Earth and Bamboo Into an Architectural Project - SustainabilityHow (And Why) to Integrate Earth and Bamboo Into an Architectural Project - SustainabilityHow (And Why) to Integrate Earth and Bamboo Into an Architectural Project - More Images+ 21

De Jakoba Social Housing / Studioninedots

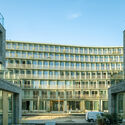
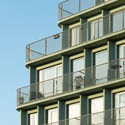
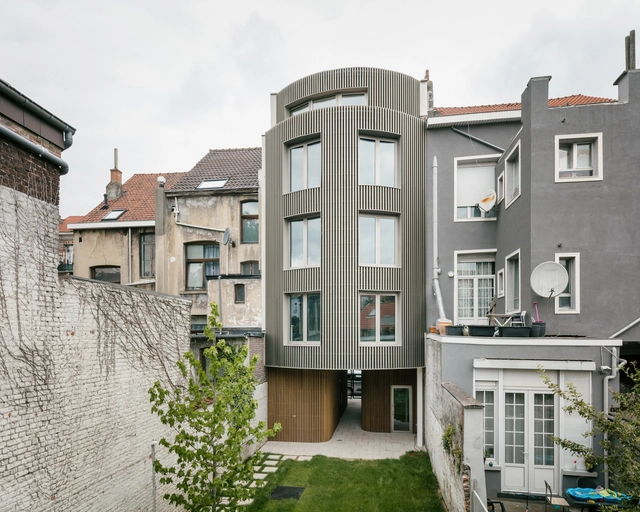
De Jakoba Social Housing / Studioninedots - Exterior Photography, Social Housing, Facade, CityscapeDe Jakoba Social Housing / Studioninedots - Exterior Photography, Social Housing, FacadeDe Jakoba Social Housing / Studioninedots - Exterior Photography, Social Housing, Facade, BalconyDe Jakoba Social Housing / Studioninedots - Interior Photography, Social HousingDe Jakoba Social Housing / Studioninedots - More Images+ 18

  • Architects: Studioninedots
  • Area Area of this architecture project Area:  10000 m²
  • Year Completion year of this architecture project Year:  2022

Koto / Notan Office

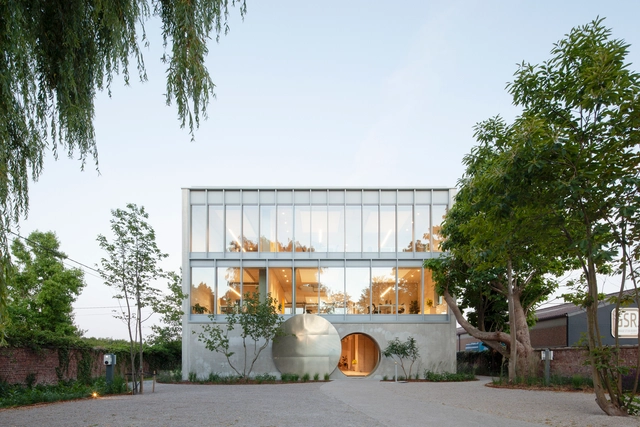
Koto  / Notan Office - Exterior Photography, Offices, Courtyard, Facade, Door, ArchKoto  / Notan Office - Interior Photography, Offices, Kitchen, Facade, Sink, CountertopKoto  / Notan Office - Interior Photography, Offices, Column, Door, Facade, ArchKoto  / Notan Office - Interior Photography, Offices, Stairs, TableKoto  / Notan Office - More Images+ 17

•
Bruselas, Belgium
  • Architects: Notan Office
  • Area Area of this architecture project Area:  555 m²
  • Year Completion year of this architecture project Year:  2022
  • Manufacturers Brands with products used in this architecture project
    Manufacturers:  RENSON, Cembrit
  • Professionals: Formes et structures

Oropol Industrial Unit / Em Paralelo

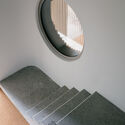
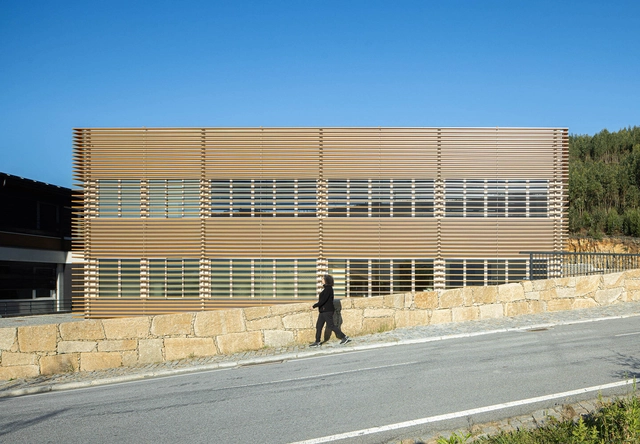
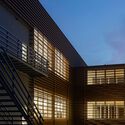
Oropol Industrial Unit / Em Paralelo - Exterior Photography, Offices, FacadeOropol Industrial Unit / Em Paralelo - Interior Photography, Offices, Stairs, Beam, Facade, DoorOropol Industrial Unit / Em Paralelo - Exterior Photography, Offices, Facade, Beam, Door, LightingOropol Industrial Unit / Em Paralelo - Exterior Photography, Offices, FacadeOropol Industrial Unit / Em Paralelo - More Images+ 30

  • Architects: Em Paralelo
  • Area Area of this architecture project Area:  27986 ft²
  • Year Completion year of this architecture project Year:  2023

Shanghai Conservatory of Music Experimental School Hebi Branch Library Interior Renovation / WANG HUI | URBANUS

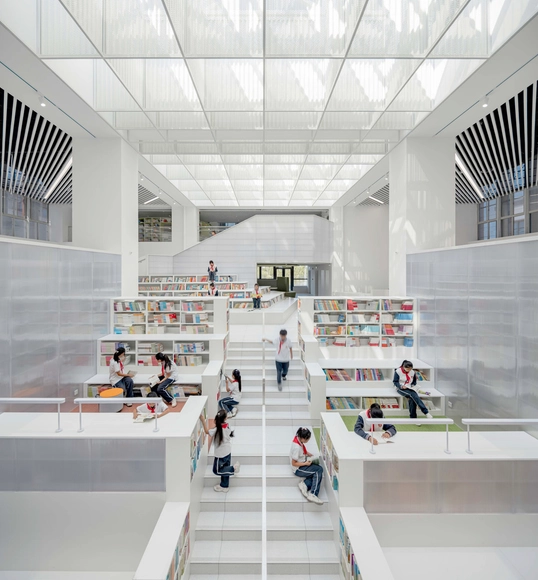
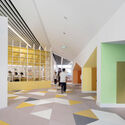
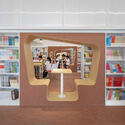
Shanghai Conservatory of Music Experimental School Hebi Branch Library Interior Renovation / WANG HUI | URBANUS - Drawings, Educational Architecture, FacadeShanghai Conservatory of Music Experimental School Hebi Branch Library Interior Renovation / WANG HUI | URBANUS - Interior Photography, Educational ArchitectureShanghai Conservatory of Music Experimental School Hebi Branch Library Interior Renovation / WANG HUI | URBANUS - Interior Photography, Educational Architecture, Lighting, ChairShanghai Conservatory of Music Experimental School Hebi Branch Library Interior Renovation / WANG HUI | URBANUS - Interior Photography, Educational Architecture, TableShanghai Conservatory of Music Experimental School Hebi Branch Library Interior Renovation / WANG HUI | URBANUS - More Images+ 30

  • Architects: WANG HUI | URBANUS
  • Area Area of this architecture project Area:  3089 m²
  • Year Completion year of this architecture project Year:  2023

Athira-Paras Residence / Studio Acis

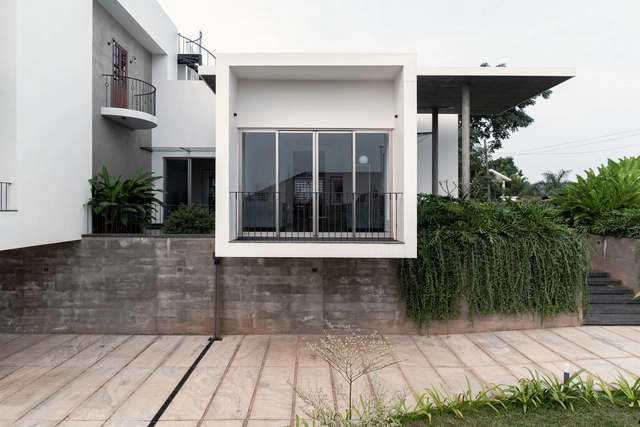
Athira-Paras Residence / Studio Acis - Interior Photography, Houses, FacadeAthira-Paras Residence / Studio Acis - Interior Photography, Houses, Kitchen, Table, ChairAthira-Paras Residence / Studio Acis - Interior Photography, Houses, DoorAthira-Paras Residence / Studio Acis - Exterior Photography, Houses, Garden, FacadeAthira-Paras Residence / Studio Acis - More Images+ 21

•
Mananthavady, India
  • Architects: Studio Acis
  • Area Area of this architecture project Area:  3200 ft²
  • Year Completion year of this architecture project Year:  2023
  • Manufacturers Brands with products used in this architecture project
    Manufacturers:   Tostem India, Asian Paints, WPC

Bong San House / Dom Architect Studio

Bong San House / Dom Architect Studio - Exterior Photography, Houses, Garden, Facade, Handrail, FenceBong San House / Dom Architect Studio - Interior Photography, Houses, Table, ChairBong San House / Dom Architect Studio - Interior Photography, Houses, Facade, Handrail, ArchBong San House / Dom Architect Studio - Exterior Photography, Houses, Facade, DoorBong San House / Dom Architect Studio - More Images+ 17

•
Hà Tĩnh, Vietnam
  • Area Area of this architecture project Area:  250 m²
  • Year Completion year of this architecture project Year:  2023
  • Manufacturers Brands with products used in this architecture project
    Manufacturers:  Jotun

Sky House / COA Arquitectura

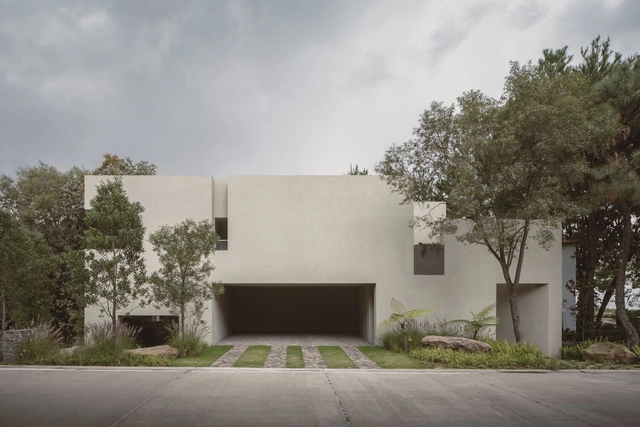
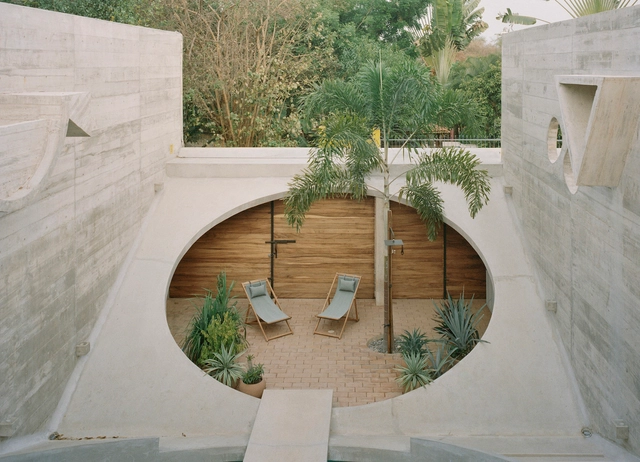
Sky House / COA Arquitectura - Exterior Photography, Houses, Garden, Facade, DoorSky House / COA Arquitectura - Interior Photography, Houses, Stairs, FacadeSky House / COA Arquitectura - Interior Photography, HousesSky House / COA Arquitectura - Interior Photography, Houses, Bathroom, FacadeSky House / COA Arquitectura - More Images+ 14

•
Tlajomulco de Zúñiga, Mexico

Refurbishment of a Holiday Residence / Raffaele Cammarata architetto

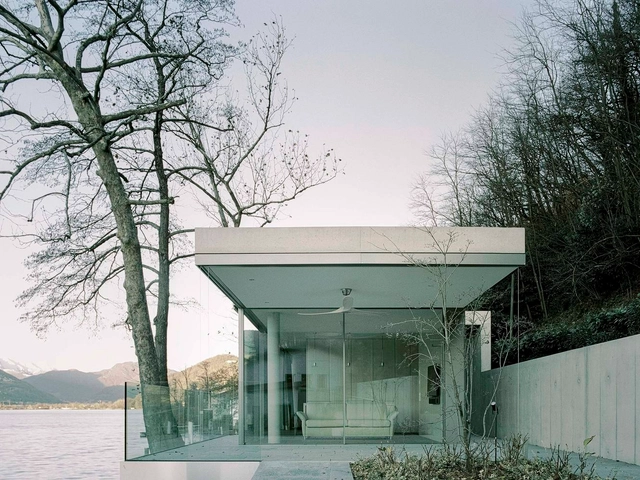
Refurbishment of a Holiday Residence  / Raffaele Cammarata architetto - Exterior Photography, RenovationRefurbishment of a Holiday Residence  / Raffaele Cammarata architetto - Interior Photography, Renovation, Bedroom, BedRefurbishment of a Holiday Residence  / Raffaele Cammarata architetto - Interior Photography, Renovation, Kitchen, Table, Lighting, ChairRefurbishment of a Holiday Residence  / Raffaele Cammarata architetto - Exterior Photography, RenovationRefurbishment of a Holiday Residence  / Raffaele Cammarata architetto - More Images+ 17

•
Collina d'Oro, Switzerland

Expansão Loja Garimpê / Kenji Okabaiasse + Takah arquitetura

Expansão Loja Garimpê / Kenji Okabaiasse + Takah arquitetura - Interior Photography, Extension, BeamExpansão Loja Garimpê / Kenji Okabaiasse + Takah arquitetura - Interior Photography, Extension, Deck, FacadeExpansão Loja Garimpê / Kenji Okabaiasse + Takah arquitetura - Interior Photography, Extension, Beam, Facade, Table, BenchExpansão Loja Garimpê / Kenji Okabaiasse + Takah arquitetura - Interior Photography, ExtensionExpansão Loja Garimpê / Kenji Okabaiasse + Takah arquitetura - More Images+ 16

•
Curitiba, Brazil

Hannibal Advertising Offices / ROHM

Hannibal Advertising Offices / ROHM - Exterior Photography, Office Buildings, Facade, FenceHannibal Advertising Offices / ROHM - Exterior Photography, Office Buildings, Garden, Facade, Arch, DoorHannibal Advertising Offices / ROHM - Interior Photography, Office Buildings, Table, Lighting, ChairHannibal Advertising Offices / ROHM - Interior Photography, Office Buildings, Table, ChairHannibal Advertising Offices / ROHM - More Images+ 14

  • Architects: ROHM
  • Area Area of this architecture project Area:  850 m²
  • Year Completion year of this architecture project Year:  2022
  • Professionals: BM Engineering

Best Houses of 2023

As part of our 2023: Year in Review retrospective, on ArchDaily we review and reflect over this years’ publications. Residential architecture continues to be one of the most visited categories when it comes to built architecture, sparking interest from our users all around the world.

Best Houses of 2023 - Image 1 of 4Best Houses of 2023 - Image 2 of 4Best Houses of 2023 - Image 3 of 4Best Houses of 2023 - Image 4 of 4Best Houses of 2023 - More Images+ 46

Martyr Shrine / Lestudioarchitects

Martyr Shrine / Lestudioarchitects - Exterior Photography,          Churches, Facade, BeamMartyr Shrine / Lestudioarchitects - Interior Photography,          Churches, Courtyard, Beam, Arch, Facade, Table, BenchMartyr Shrine / Lestudioarchitects - Interior Photography,          Churches, Beam, Arch, FacadeMartyr Shrine / Lestudioarchitects - Interior Photography,          Churches, Beam, FacadeMartyr Shrine / Lestudioarchitects - More Images+ 18

  • Architects: Lestudioarchitects
  • Area Area of this architecture project Area:  175 m²
  • Year Completion year of this architecture project Year:  2021
  • Manufacturers Brands with products used in this architecture project
    Manufacturers:  Alis
  • Professionals: Alis Lighting

Los Angeles Plans to Implement the Park Block Pilot, a Car-Free Grid Inspired by Barcelona's Superblock Model

Los Angeles officials have voted on a motion to implement the first Park Block, a pilot project that creates a car-free grid of city streets to open up public space for pedestrians and cyclists, as reported by NBC Los Angeles. The plan takes inspiration from Barcelona’s Superblock program, which creates groups of nine blocks in the district of Eixample and restricts the traffic to the outside streets, freeing up the rest of the streets for pedestrian and local transit only. Implemented in 2016, the plan has led to reduced levels of air pollution, urban noise, and traffic fatalities. A similar program is now planned for Los Angeles, United States.

Los Angeles Plans to Implement the Park Block Pilot, a Car-Free Grid Inspired by Barcelona's Superblock Model - Image 1 of 4Los Angeles Plans to Implement the Park Block Pilot, a Car-Free Grid Inspired by Barcelona's Superblock Model - Image 2 of 4Los Angeles Plans to Implement the Park Block Pilot, a Car-Free Grid Inspired by Barcelona's Superblock Model - Image 3 of 4Los Angeles Plans to Implement the Park Block Pilot, a Car-Free Grid Inspired by Barcelona's Superblock Model - Image 4 of 4Los Angeles Plans to Implement the Park Block Pilot, a Car-Free Grid Inspired by Barcelona's Superblock Model - More Images

Yayoi Kusama Gallery / MACh Arquitetos + Rizoma Arquitetura

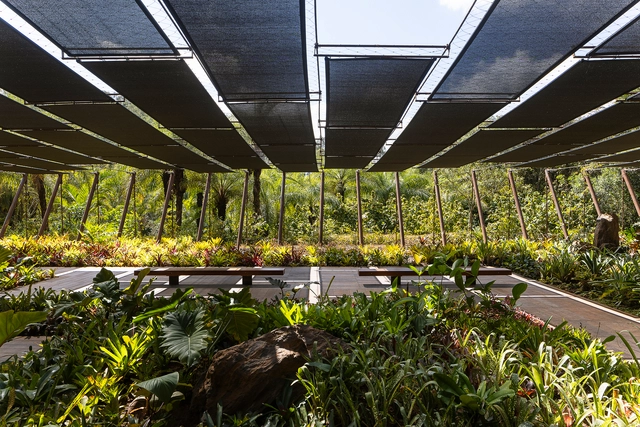
Yayoi Kusama Gallery / MACh Arquitetos + Rizoma Arquitetura - Exterior Photography, Gallery, Garden, ForestYayoi Kusama Gallery / MACh Arquitetos + Rizoma Arquitetura - Exterior Photography, Gallery, Garden, FacadeYayoi Kusama Gallery / MACh Arquitetos + Rizoma Arquitetura - Exterior Photography, Gallery, Garden, Facade, BeamYayoi Kusama Gallery / MACh Arquitetos + Rizoma Arquitetura - Exterior Photography, Gallery, Garden, HandrailYayoi Kusama Gallery / MACh Arquitetos + Rizoma Arquitetura - More Images+ 45

  • Area Area of this architecture project Area:  2023 m²
  • Manufacturers Brands with products used in this architecture project
    Manufacturers:  Deca, Gerdau, Perfinaço, Usiminas

Foster + Partners Designs VARID: A VR/AR Toolkit for Inclusive Design

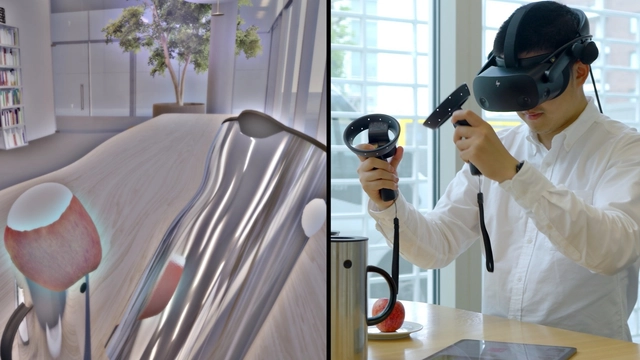
Foster + Partners Applied Research + Development team has created VARID (Virtual and Augmented Reality for Inclusive Design). Designed in collaboration with City, University of London (City) and UCL’s PEARL Lab, VARID is a design toolkit that uses virtual and augmented reality technologies. Its objective is to support academics, designers, and architects in better understanding how people with vision impairments perceive their environment.

Subscriber Access

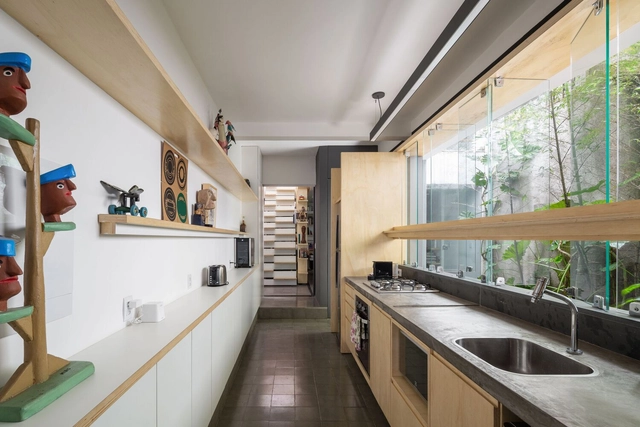
Not Every Kitchen Needs to Be Integrated: Advantages of Closed Kitchens

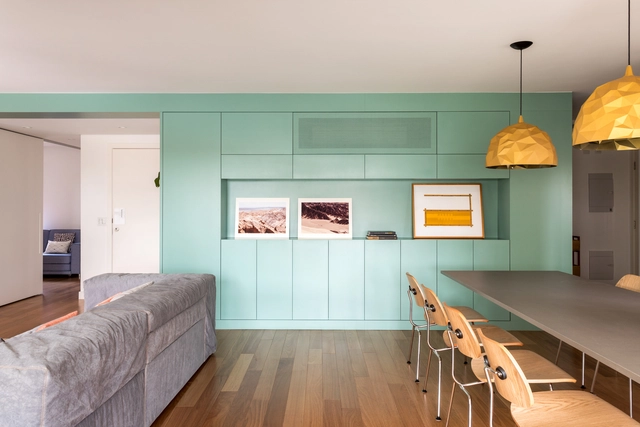
A needs program precedes every project. In certain typologies, specific activities are inherently linked to them. A meeting room in a corporate office, a collection in a museum, and bedrooms in a residence: the latter has a relatively well-defined basic needs program: bedrooms, living room, bathrooms, and kitchen. The size and arrangement of these elements in the space depend on various factors, but a house typically includes some combination of these essential components.
Not Every Kitchen Needs to Be Integrated: Advantages of Closed Kitchens - Image 1 of 4Not Every Kitchen Needs to Be Integrated: Advantages of Closed Kitchens - Image 2 of 4Not Every Kitchen Needs to Be Integrated: Advantages of Closed Kitchens - Image 3 of 4Not Every Kitchen Needs to Be Integrated: Advantages of Closed Kitchens - Image 4 of 4Not Every Kitchen Needs to Be Integrated: Advantages of Closed Kitchens - More Images+ 16

You've started following your first account!

Did you know?

You'll now receive updates based on what you follow! Personalize your stream and start following your favorite authors, offices and users.