RIIA Designs Jewelry for the Minimalist In Us All

RIIA Designs Jewelry for the Minimalist In Us All  - Image 1 of 4
Courtesy of RIIA

Are you in the market for a new set of minimalist earrings or a necklace inspired by the constructivist movement? You can now own all of this and more, with RIIA's line of minimalist-inspired jewelry. This Los Angeles-based jewelry designer is removing the overly decorative elements in jewelry and bringing to light the beauty of pure forms.

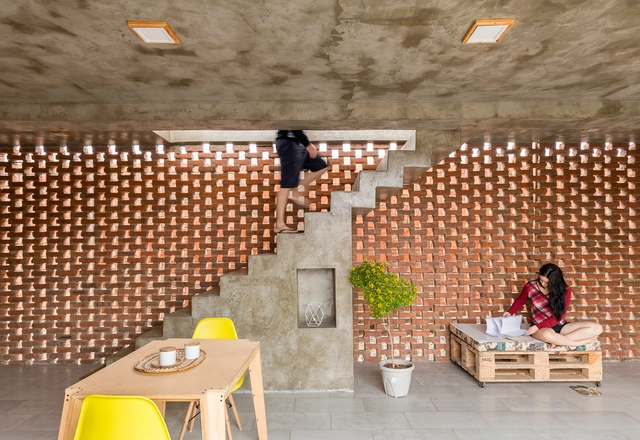
Apartment on Aveiro Street / Branco-delRio Arquitectos

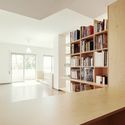
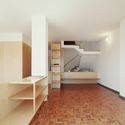
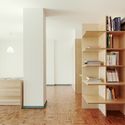
Apartment on Aveiro Street / Branco-delRio Arquitectos - Apartment InteriorsApartment on Aveiro Street / Branco-delRio Arquitectos - Apartment InteriorsApartment on Aveiro Street / Branco-delRio Arquitectos - Apartment InteriorsApartment on Aveiro Street / Branco-delRio Arquitectos - Apartment InteriorsApartment on Aveiro Street / Branco-delRio Arquitectos - More Images+ 7

  • Architects: Branco-delRio Arquitectos

Design Process in Architecture: From Concept to Completion

Every building starts with an idea. But how do you get from a concept to a piece of architecture? Why do some ideas work better than others? What is a "good" design? Questions like these can make design seem mystifying, especially because the answer is that there is no one right way to design. But understanding how the design process works is an essential part of an architecture student's development – and one of the most powerful tools a designer can wield. This friendly guidebook will help students with all aspects of the design process, with examples drawn from all types of architecture. It also gives students the tools to develop their own unique ways of working. With accessible text and hundreds of images, this is an indispensable and illuminating guide for beginning architecture students as well as anyone who is curious about how design works.

Single-Family House in Valverde / ARN / Arquitectos

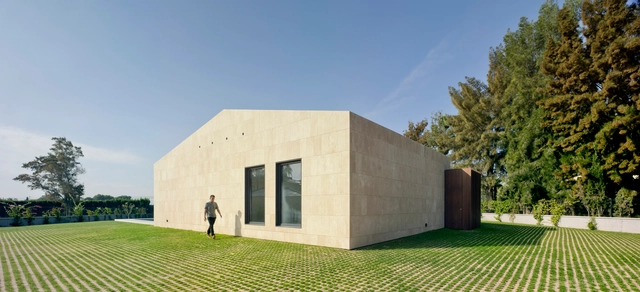
Single-Family House in Valverde / ARN / Arquitectos - HousesSingle-Family House in Valverde / ARN / Arquitectos - HousesSingle-Family House in Valverde / ARN / Arquitectos - HousesSingle-Family House in Valverde / ARN / Arquitectos - HousesSingle-Family House in Valverde / ARN / Arquitectos - More Images+ 22

•
Alicante, Spain
  • Architects: ARN / Arquitectos
  • Area Area of this architecture project Area:  326 m²
  • Year Completion year of this architecture project Year:  2017
  • Manufacturers Brands with products used in this architecture project
    Manufacturers:  Breinco, Ceadesign, Cielo, Domingo Ródenas, Fantini, +5

Music Center Theater Teca / DAP Studio

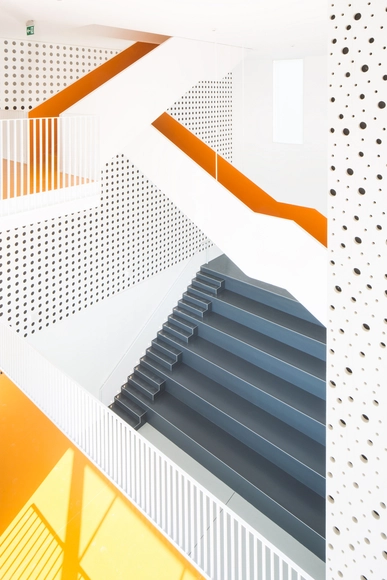
Music Center Theater Teca / DAP Studio - Community , Facade, StairsMusic Center Theater Teca / DAP Studio - Community , Stairs, Handrail, FacadeMusic Center Theater Teca / DAP Studio - Community , StairsMusic Center Theater Teca / DAP Studio - Community , Handrail, Stairs, FacadeMusic Center Theater Teca / DAP Studio - More Images+ 40

  • Architects: DAP Studio
  • Area Area of this architecture project Area:  2443 m²
  • Year Completion year of this architecture project Year:  2009
  • Manufacturers Brands with products used in this architecture project
    Manufacturers:  Atlas Schindler, Forbo Flooring Systems, Artigo, Bd Italia, Estel, +1

Compact Housing in the Informal Settlements of Maputo / Casas Melhoradas

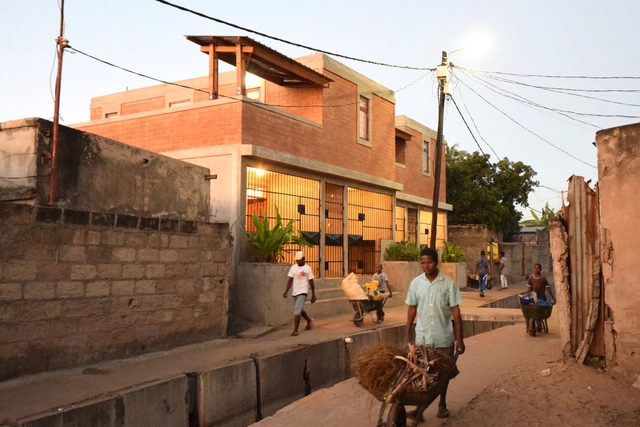
Compact Housing in the Informal Settlements of Maputo / Casas Melhoradas - Housing, Stairs, Facade, Arch, TableCompact Housing in the Informal Settlements of Maputo / Casas Melhoradas - Housing, Door, FacadeCompact Housing in the Informal Settlements of Maputo / Casas Melhoradas - Housing, Courtyard, Facade, Beam, Balcony, Arch, HandrailCompact Housing in the Informal Settlements of Maputo / Casas Melhoradas - Housing, Bedroom, Door, Table, Bed, ChairCompact Housing in the Informal Settlements of Maputo / Casas Melhoradas - More Images+ 13

  • Architects: Casas Melhoradas
  • Area Area of this architecture project Area:  230 m²
  • Year Completion year of this architecture project Year:  2018
  • Manufacturers Brands with products used in this architecture project
    Manufacturers:  Handjaye Carpentaria, Lego & Global CIME, LDA

Taksila Roots / SGA-STUDIO

Taksila Roots / SGA-STUDIO - Educational Architecture, Courtyard, Facade, Handrail, Arch
© Andre J. Fanthome

Taksila Roots / SGA-STUDIO - Educational Architecture, Stairs, Facade, Beam, HandrailTaksila Roots / SGA-STUDIO - Educational Architecture, Facade, Stairs, Arch, Handrail, DoorTaksila Roots / SGA-STUDIO - Educational Architecture, Facade, Handrail, Beam, StairsTaksila Roots / SGA-STUDIO - Educational Architecture, Table, ChairTaksila Roots / SGA-STUDIO - More Images+ 26

Qiyun Boutique Hotel / 杭州全文设计事务所

Qiyun Boutique Hotel / 杭州全文设计事务所 - Interior Design
Courtyard. Image © Ripei Qiu

Qiyun Boutique Hotel / 杭州全文设计事务所 - Interior DesignQiyun Boutique Hotel / 杭州全文设计事务所 - Interior DesignQiyun Boutique Hotel / 杭州全文设计事务所 - Interior DesignQiyun Boutique Hotel / 杭州全文设计事务所 - Interior DesignQiyun Boutique Hotel / 杭州全文设计事务所 - More Images+ 49

Art Museum & Library in Ota / Akihisa Hirata

Art Museum & Library in Ota / Akihisa Hirata - Cultural CenterArt Museum & Library in Ota / Akihisa Hirata - Cultural Center, Stairs, HandrailArt Museum & Library in Ota / Akihisa Hirata - Cultural CenterArt Museum & Library in Ota / Akihisa Hirata - Cultural Center, Facade, BeamArt Museum & Library in Ota / Akihisa Hirata - More Images+ 8

  • Architects: Akihisa Hirata
  • Area Area of this architecture project Area:  3152 m²
  • Year Completion year of this architecture project Year:  2016
  • Manufacturers Brands with products used in this architecture project
    Manufacturers:  AI LAB OTA

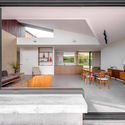
MHD House / 7A Architecture Studio

MHD House / 7A Architecture Studio - Houses Interiors, Facade, DoorMHD House / 7A Architecture Studio - Houses Interiors, Door, Facade, ChairMHD House / 7A Architecture Studio - Houses Interiors, TableMHD House / 7A Architecture Studio - Houses Interiors, Kitchen, Stairs, Handrail, Facade, Beam, Table, Lighting, Chair, BenchMHD House / 7A Architecture Studio - More Images+ 13

•
Buon Ma Thuot, Vietnam
  • Area Area of this architecture project Area:  210 m²
  • Year Completion year of this architecture project Year:  2017
  • Manufacturers Brands with products used in this architecture project
    Manufacturers:  AnCuong, Daikin, Jotun, TAICERA, Toto

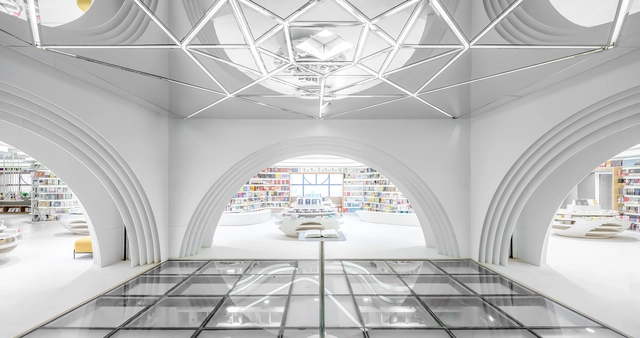
Xi’an Zhongshu Bookstore / Wutopia Lab

Xi’an Zhongshu Bookstore / Wutopia Lab - Store, Stairs, HandrailXi’an Zhongshu Bookstore / Wutopia Lab - StoreXi’an Zhongshu Bookstore / Wutopia Lab - StoreXi’an Zhongshu Bookstore / Wutopia Lab - Store, Arch, Facade, StairsXi’an Zhongshu Bookstore / Wutopia Lab - More Images+ 25

•
Xian Shi, China

Stilts House / Natura Futura

Stilts House  / Natura Futura - HousesStilts House  / Natura Futura - HousesStilts House  / Natura Futura - HousesStilts House  / Natura Futura - HousesStilts House  / Natura Futura - More Images+ 19

•
Playas, Ecuador
  • Architects: Natura Futura
  • Area Area of this architecture project Area:  160 m²
  • Year Completion year of this architecture project Year:  2018
  • Manufacturers Brands with products used in this architecture project
    Manufacturers:  Dolmen, Maderas Pedro, Marriott

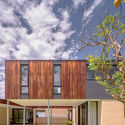
Seaforth House / MASQ architecture

Seaforth House / MASQ architecture - Houses, Facade, DoorSeaforth House / MASQ architecture - Houses, Facade, DoorSeaforth House / MASQ architecture - Houses, FacadeSeaforth House / MASQ architecture - Houses, Kitchen, Door, Facade, Beam, Chair, TableSeaforth House / MASQ architecture - More Images+ 20

•
Seaforth, Australia
  • Architects: MASQ architecture
  • Area Area of this architecture project Area:  340 m²
  • Year Completion year of this architecture project Year:  2017
  • Manufacturers Brands with products used in this architecture project
    Manufacturers:  James Hardie Australia, Alabaster, Architec Smooth, Austral Bricks, Colorbond, +8

Ole Scheeren Unveils Design for High Rise 'Barclay Village' Project in Vancouver

Buro Ole Scheeren recently revealed their design for two new towers to be built between Davie and Robson Villages in Vancouver, Canada. Named “Barclay Village,” the project combines residential units (with 30 percent of the units reserved for social housing), a variety of public amenities, and green terraces. The design was inspired by the "texture and scale of the surrounding urban fabric and folds the typologies of the two historic villages."

Norman Foster Foundation Urban Mobility Workshop

The Norman Foster Foundation is awarding scholarships to take part in the upcoming Urban Mobility workshop to be held at the Norman Foster Foundation headquarters in Madrid, Spain, 17–21 September 2018.

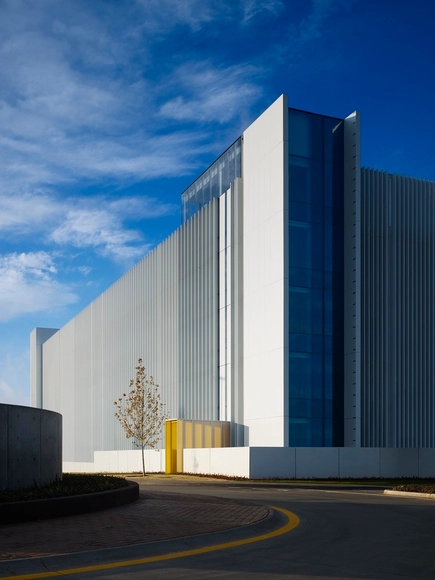
Chesapeake Car Park 4 / Elliott + Associates Architecs

  Chesapeake Car Park 4 / Elliott + Associates Architecs -           Parking  Chesapeake Car Park 4 / Elliott + Associates Architecs -           Parking  Chesapeake Car Park 4 / Elliott + Associates Architecs -           Parking  Chesapeake Car Park 4 / Elliott + Associates Architecs -           Parking  Chesapeake Car Park 4 / Elliott + Associates Architecs - More Images+ 17

•
Oklahoma City, United States

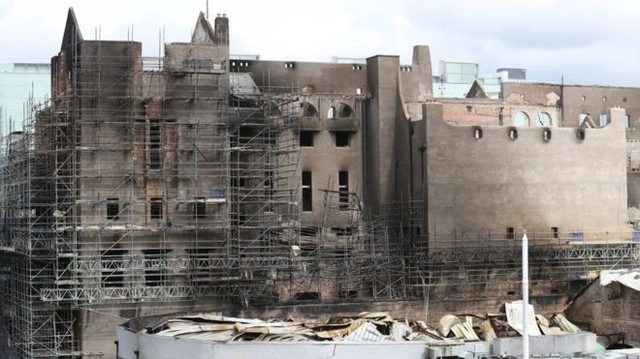
Glasgow School of Art to Be Rebuilt, According to School's Director

In his first public statement since the June 16th fire, Glasgow School of Art director Tom Inns said today that the Mackintosh Building would be rebuilt. This commitment, while putting an end to weeks of speculation, is still no guarantee of the famed structure’s future.

As Inns explained to The Guardian, “The building is insured and we’re confident that we can rebuild the building based on that.” The renovations that were begun after the first fire that hit the building in 2014 and damaged around a third of the interior, were made possible by large-scale fundraising efforts from both the public and government bodies. However, it is unclear whether similar efforts will be necessary for future rebuilding efforts, with Inns maintaining that “at the moment, we’re not requesting support from either government [Scottish or UK].”

Universidade Anhembi Morumbi | São José dos Campos Campus / KAAN Architecten + URBsp Arquitetura

Universidade Anhembi Morumbi |  São José dos Campos Campus / KAAN Architecten + URBsp Arquitetura - UniversityUniversidade Anhembi Morumbi |  São José dos Campos Campus / KAAN Architecten + URBsp Arquitetura - UniversityUniversidade Anhembi Morumbi |  São José dos Campos Campus / KAAN Architecten + URBsp Arquitetura - UniversityUniversidade Anhembi Morumbi |  São José dos Campos Campus / KAAN Architecten + URBsp Arquitetura - UniversityUniversidade Anhembi Morumbi |  São José dos Campos Campus / KAAN Architecten + URBsp Arquitetura - More Images+ 21

•
Jardim Oswaldo Cruz, Brazil
  • Area Area of this architecture project Area:  0 m²
  • Year Completion year of this architecture project Year:  2017
  • Manufacturers Brands with products used in this architecture project
    Manufacturers:  Alquali, Deca, ISOCOR, Isover, Nexti, +4

You've started following your first account!

Did you know?

You'll now receive updates based on what you follow! Personalize your stream and start following your favorite authors, offices and users.