1. ArchDaily
  2. Mexico

Mexico

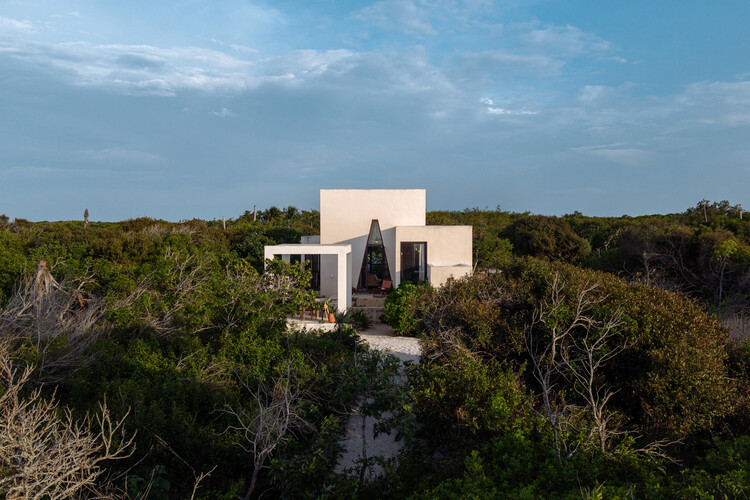
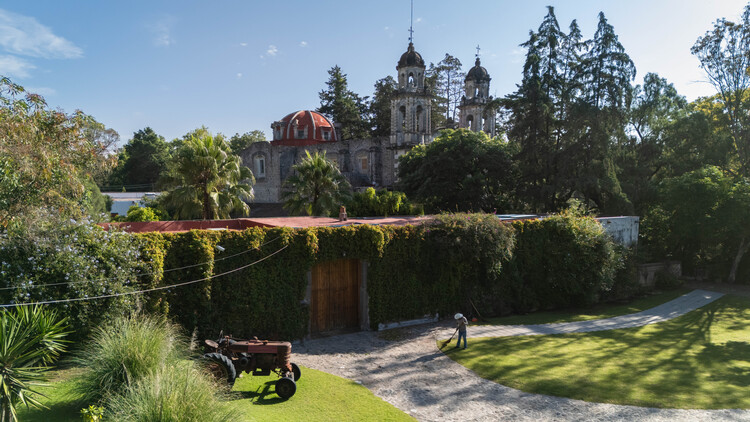
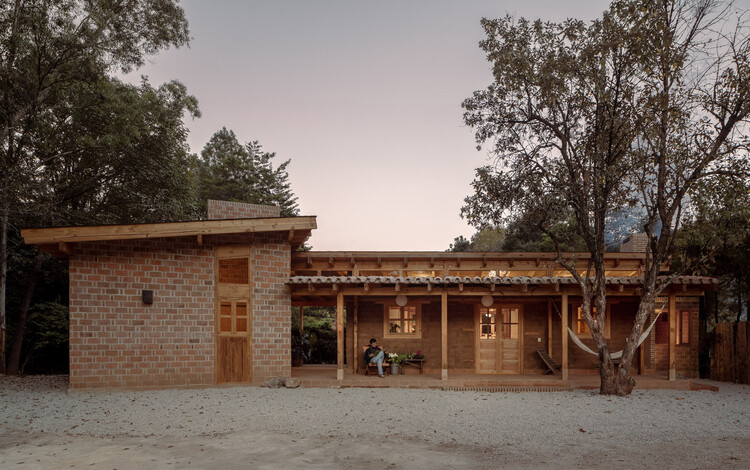
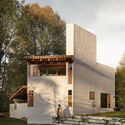
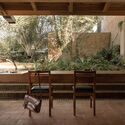
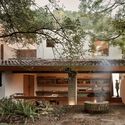
El Muro Pavilion / ARQLIQ arquitetura + Entremeios Arquitetura + Márcio Flávio Motta + Ismael Torrano

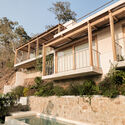
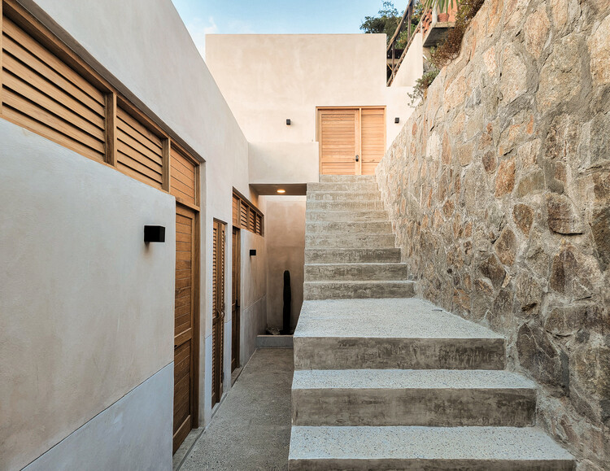
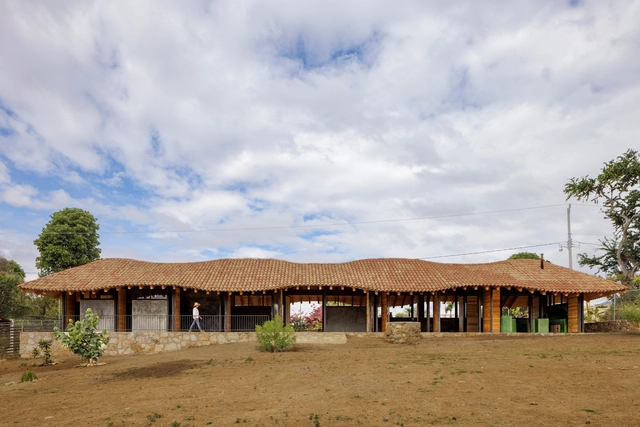
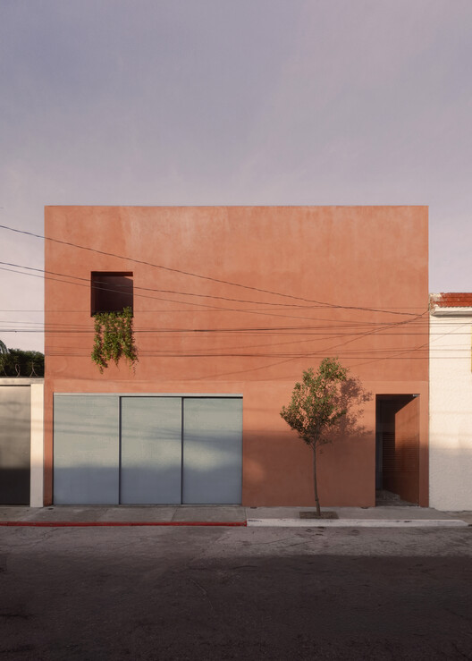
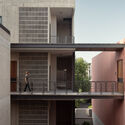
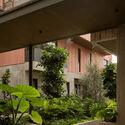
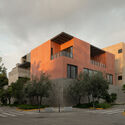
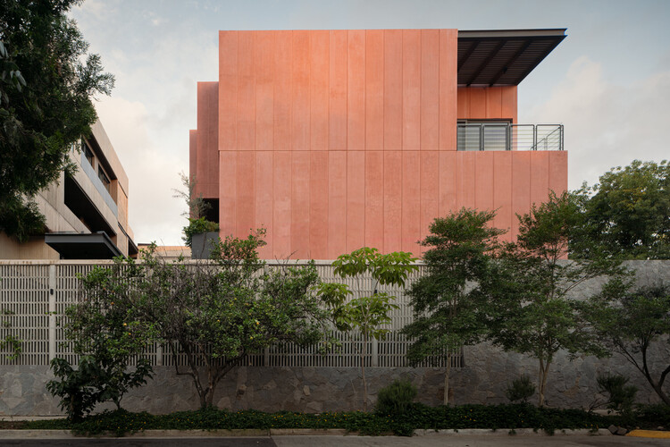
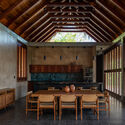
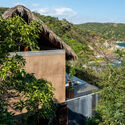
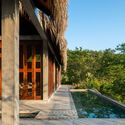
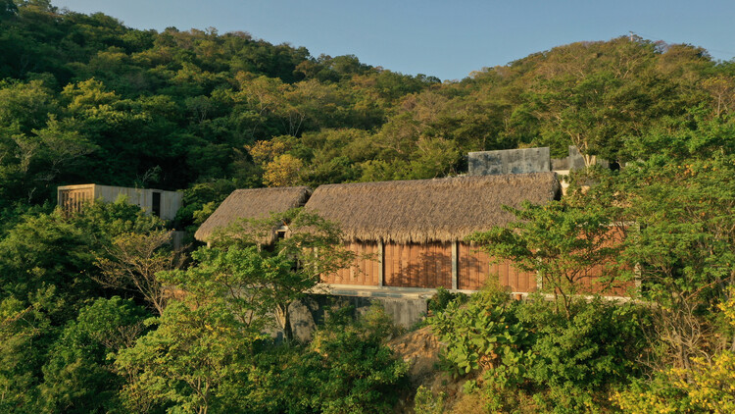
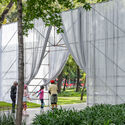
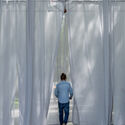
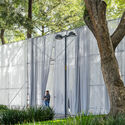
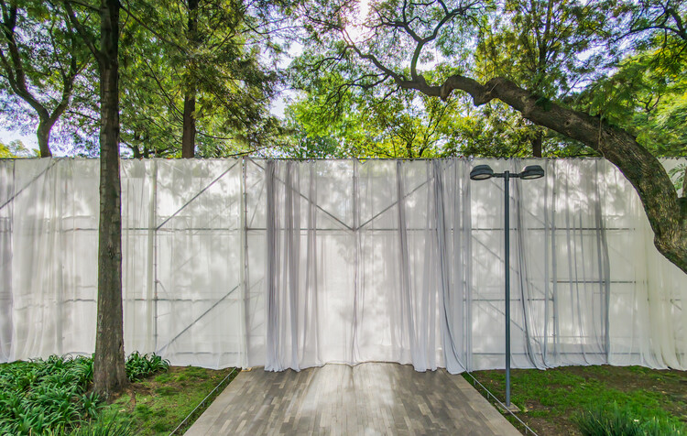
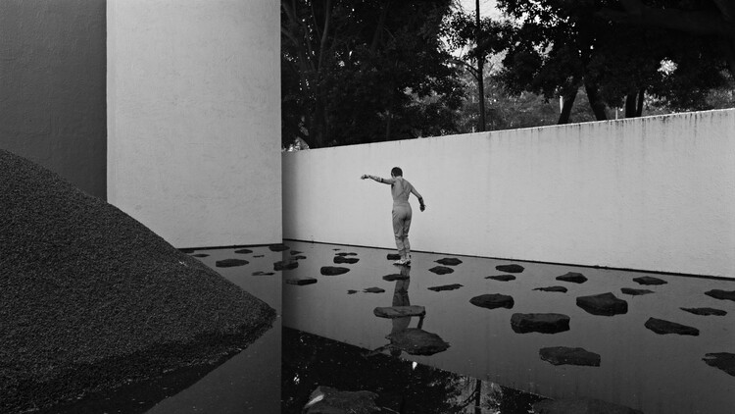
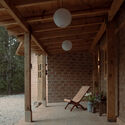
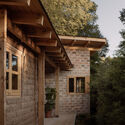
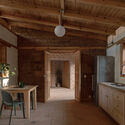
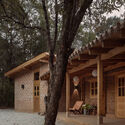
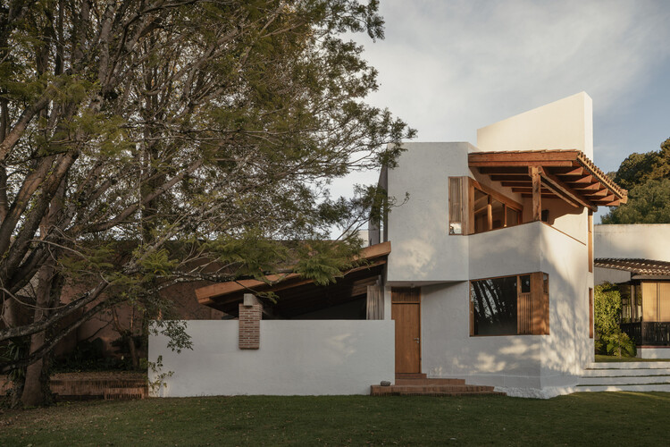
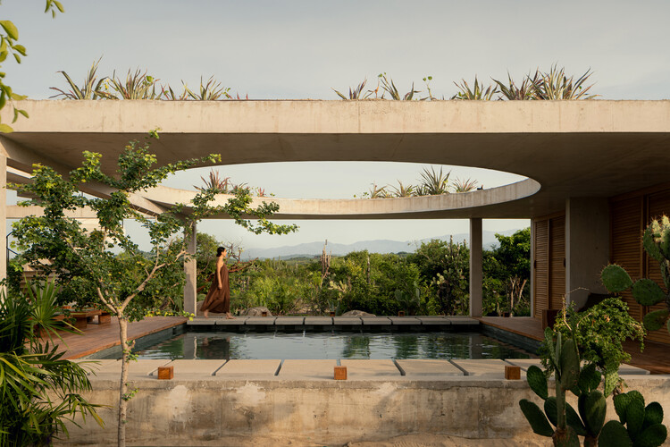
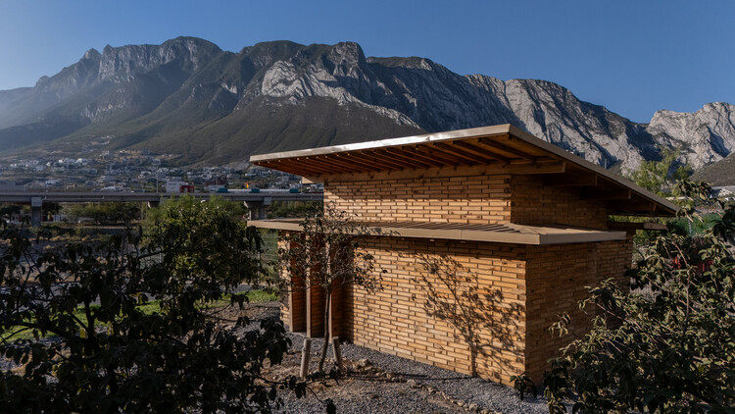
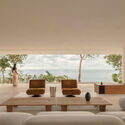
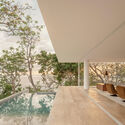
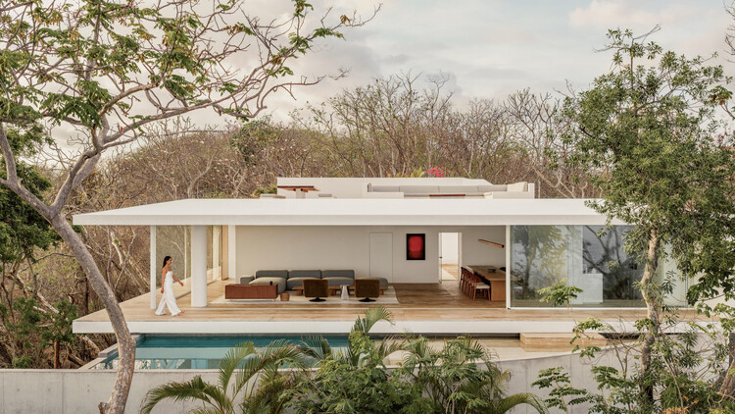
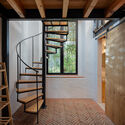
El Muro Pavilion / ARQLIQ arquitetura + Entremeios Arquitetura + Márcio Flávio Motta + Ismael Torrano - Exterior Photography, Temporary Installations, GardenEl Muro Pavilion / ARQLIQ arquitetura + Entremeios Arquitetura + Márcio Flávio Motta + Ismael Torrano - Interior Photography, Temporary InstallationsEl Muro Pavilion / ARQLIQ arquitetura + Entremeios Arquitetura + Márcio Flávio Motta + Ismael Torrano - Exterior Photography, Temporary Installations, GardenEl Muro Pavilion / ARQLIQ arquitetura + Entremeios Arquitetura + Márcio Flávio Motta + Ismael Torrano - Temporary InstallationsEl Muro Pavilion / ARQLIQ arquitetura + Entremeios Arquitetura + Márcio Flávio Motta + Ismael Torrano - More Images+ 28

•
Ciudad de México, Mexico

Next Practices Live in Mexico

ArchDaily invites you to the launch of the 6th edition of its Next Practices Awards. Taking place during Design Week Mexico, the event will explore how emerging practices are expanding architecture's capacity to act and produce change: from the tools and knowledge they work with to the social, environmental, cultural, and material realities they engage with.

Hosted at the iconic Design House in Mexico City, and in conjunction with Design Week Mexico and Cesantoni, the launch will feature a live conversation between three winners of the 2026 edition and two previous winners from Mexico, and will be moderated by ArchDaily.

Pabellón El Eco 2020: Cronoboros / TANAT

Pabellón El Eco 2020: Cronoboros / TANAT - Museums & Exhibit Pabellón El Eco 2020: Cronoboros / TANAT - Drawings, Museums & Exhibit Pabellón El Eco 2020: Cronoboros / TANAT - Interior Photography, Museums & Exhibit Pabellón El Eco 2020: Cronoboros / TANAT - Museums & Exhibit Pabellón El Eco 2020: Cronoboros / TANAT - More Images+ 19

•
Ciudad de México, Mexico
  • Architects: TANAT
  • Area Area of this architecture project Area:  530 m²
  • Year Completion year of this architecture project Year:  2020

Casa Estelí / COLAR Colectivo de Arquitectura

Casa Estelí / COLAR Colectivo de Arquitectura - Interior Photography, Adaptive ReuseCasa Estelí / COLAR Colectivo de Arquitectura - Exterior Photography, Adaptive ReuseCasa Estelí / COLAR Colectivo de Arquitectura - Interior Photography, Adaptive Reuse, Beam, Lighting, ChairCasa Estelí / COLAR Colectivo de Arquitectura - Exterior Photography, Adaptive Reuse, DoorCasa Estelí / COLAR Colectivo de Arquitectura - More Images+ 34

•
San Cristóbal de las Casas, Mexico

Casa Amona / COLAR Colectivo de Arquitectura

Casa Amona / COLAR Colectivo de Arquitectura - Exterior Photography, HousesCasa Amona / COLAR Colectivo de Arquitectura - Interior Photography, HousesCasa Amona / COLAR Colectivo de Arquitectura - Interior Photography, Houses, Beam, ChairCasa Amona / COLAR Colectivo de Arquitectura - Exterior Photography, Houses, CourtyardCasa Amona / COLAR Colectivo de Arquitectura - More Images+ 34

•
San Cristóbal de las Casas, Mexico

Cieno House / TAC Taller Alberto Calleja

Cieno House / TAC Taller Alberto Calleja - HousesCieno House / TAC Taller Alberto Calleja - Interior Photography, Houses, Patio, Beam, ChairCieno House / TAC Taller Alberto Calleja - HousesCieno House / TAC Taller Alberto Calleja - HousesCieno House / TAC Taller Alberto Calleja - More Images+ 23

•
Puerto Escondido, Mexico

La Grieta Pavilion / Centro de Estudios Superiores de Diseño de Monterrey, CEDIM + WEYES Estudio

La Grieta Pavilion / Centro de Estudios Superiores de Diseño de Monterrey, CEDIM + WEYES Estudio - Exterior Photography, Temporary InstallationsLa Grieta Pavilion / Centro de Estudios Superiores de Diseño de Monterrey, CEDIM + WEYES Estudio - Interior Photography, Temporary InstallationsLa Grieta Pavilion / Centro de Estudios Superiores de Diseño de Monterrey, CEDIM + WEYES Estudio - Temporary InstallationsLa Grieta Pavilion / Centro de Estudios Superiores de Diseño de Monterrey, CEDIM + WEYES Estudio - Exterior Photography, Temporary InstallationsLa Grieta Pavilion / Centro de Estudios Superiores de Diseño de Monterrey, CEDIM + WEYES Estudio - More Images+ 8

•
Ciudad Santa Catarina, Mexico

Design Week Mexico 2026

From October 5–11, 2026, Mexico City will once again become a global hub for innovation and creative excellence with the opening of Design Week Mexico 2026 (#DWM26). This edition embraces a significantly broader and more diverse curatorial vision, inviting both the public and design professionals to reflect on design through global, fluid, and inclusive perspectives that move beyond traditional approaches.

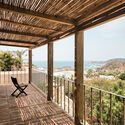
Casa Malonic / HW-STUDIO

Casa Malonic / HW-STUDIO - Interior Photography, HousesCasa Malonic / HW-STUDIO - Interior Photography, Houses, ChairCasa Malonic / HW-STUDIO - Interior Photography, Houses, StairsCasa Malonic / HW-STUDIO - Exterior Photography, HousesCasa Malonic / HW-STUDIO - More Images+ 27

•
Zihuatanejo, Mexico
  • Architects: HW-STUDIO
  • Area Area of this architecture project Area:  497 m²
  • Year Completion year of this architecture project Year:  2026

Rain Rhizome / TANAT + Rizoma del Agua

Rain Rhizome / TANAT + Rizoma del Agua - Exterior Photography, Installations & StructuresRain Rhizome / TANAT + Rizoma del Agua - Installations & StructuresRain Rhizome / TANAT + Rizoma del Agua - Installations & StructuresRain Rhizome / TANAT + Rizoma del Agua - Interior Photography, Installations & StructuresRain Rhizome / TANAT + Rizoma del Agua - More Images+ 14

  • Architects: Rizoma del Agua, TANAT
  • Area Area of this architecture project Area:  358 m²
  • Year Completion year of this architecture project Year:  2025
  • Manufacturers Brands with products used in this architecture project
    Manufacturers:  Grohe - Water prize, Liga, Rotoplas, Veleta

Casa Tepoztlán / DOSA STUDIO

Casa Tepoztlán / DOSA STUDIO - Exterior Photography, Houses, Garden, BalconyCasa Tepoztlán / DOSA STUDIO - Interior Photography, Houses, BeamCasa Tepoztlán / DOSA STUDIO - HousesCasa Tepoztlán / DOSA STUDIO - HousesCasa Tepoztlán / DOSA STUDIO - More Images+ 19

•
Tepoztlán, Mexico
  • Architects: DOSA STUDIO
  • Area Area of this architecture project Area:  1130 m²
  • Year Completion year of this architecture project Year:  2022
  • Manufacturers Brands with products used in this architecture project
    Manufacturers:  Rokam

VhLab Sessions: "From Space to Growth: Design as a Retail Strategy"

For decades, commercial space was primarily understood as the setting where a transaction took place. Today, faced with new forms of consumption and a distinct relationship between the physical and the digital, retail design is once again questioning what a space can offer beyond the product itself.
FAE 2026, Festival de Arquitectura en Español

From September 2–4, 2026, the eighth edition of the Festival of Architecture in Spanish (FAE), will bring together architects from Mexico, Belgium, Portugal, Argentina, Spain, and Colombia across three landmark works of Mexican architecture in Mexico City and the State of Mexico.

Akina House / Di Frenna Arquitectos

Akina House / Di Frenna Arquitectos - Interior Photography, Houses, Courtyard, StairsAkina House / Di Frenna Arquitectos - Exterior Photography, Houses, PatioAkina House / Di Frenna Arquitectos - HousesAkina House / Di Frenna Arquitectos - Interior Photography, Houses, Kitchen, BeamAkina House / Di Frenna Arquitectos - More Images+ 30

•
Comala, Mexico
  • Area Area of this architecture project Area:  497 m²
  • Year Completion year of this architecture project Year:  2025
  • Manufacturers Brands with products used in this architecture project
    Manufacturers:  Holcim, Sukabumi Stone

Casa Loto / Ezequiel Farca Studio

Casa Loto / Ezequiel Farca Studio - Residential InteriorsCasa Loto / Ezequiel Farca Studio - Exterior Photography, Residential InteriorsCasa Loto / Ezequiel Farca Studio - Interior Photography, Residential Interiors, LightingCasa Loto / Ezequiel Farca Studio - Exterior Photography, Residential Interiors, ChairCasa Loto / Ezequiel Farca Studio - More Images+ 14

  • Area Area of this architecture project Area:  1110 m²
  • Year Completion year of this architecture project Year:  2024
  • Manufacturers Brands with products used in this architecture project
    Manufacturers:  Dornbracht, Cemex, Piacere, Sunbrella

Animà Village / Sordo Madaleno Arquitectos

Animà Village / Sordo Madaleno Arquitectos - Exterior Photography, Retail Animà Village / Sordo Madaleno Arquitectos - Exterior Photography, Retail Animà Village / Sordo Madaleno Arquitectos - Retail Animà Village / Sordo Madaleno Arquitectos - Retail Animà Village / Sordo Madaleno Arquitectos - More Images+ 10

Cempasúchil Pavilion / COLAR Colectivo de Arquitectura

Cempasúchil Pavilion / COLAR Colectivo de Arquitectura - Temporary InstallationsCempasúchil Pavilion / COLAR Colectivo de Arquitectura - Exterior Photography, Temporary InstallationsCempasúchil Pavilion / COLAR Colectivo de Arquitectura - Temporary InstallationsCempasúchil Pavilion / COLAR Colectivo de Arquitectura - Exterior Photography, Temporary InstallationsCempasúchil Pavilion / COLAR Colectivo de Arquitectura - More Images+ 13

  • Area Area of this architecture project Area:  36 m²
  • Year Completion year of this architecture project Year:  2025
  • Manufacturers Brands with products used in this architecture project
    Manufacturers:  Ternium

Arte Abierto / Sordo Madaleno Arquitectos

Arte Abierto / Sordo Madaleno Arquitectos - GalleryArte Abierto / Sordo Madaleno Arquitectos - GalleryArte Abierto / Sordo Madaleno Arquitectos - Interior Photography, GalleryArte Abierto / Sordo Madaleno Arquitectos - Exterior Photography, GalleryArte Abierto / Sordo Madaleno Arquitectos - More Images+ 15