1. ArchDaily
  2. Brazil

Brazil

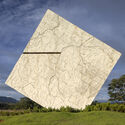
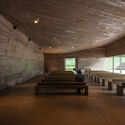
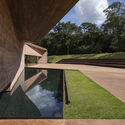
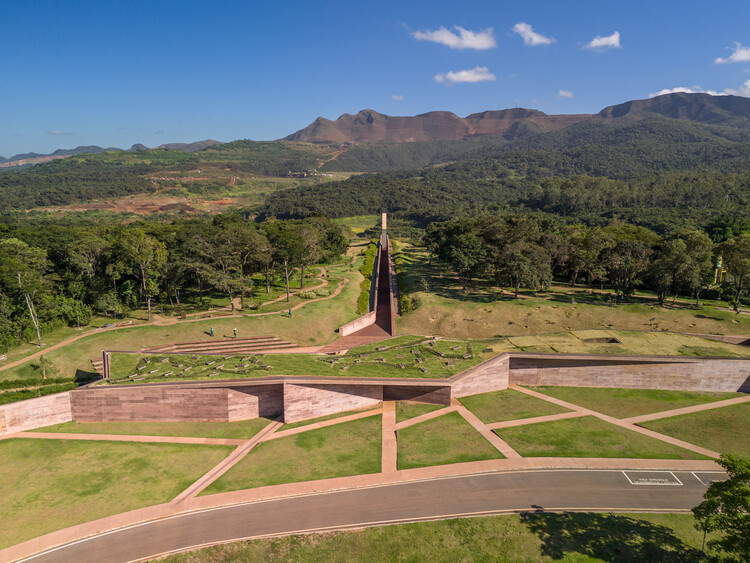

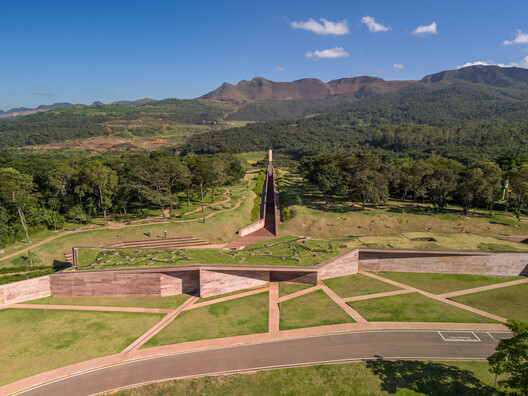
Brumadinho Memorial / Gustavo Penna Arquiteto e Associados


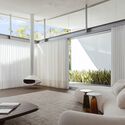
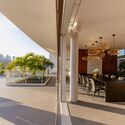
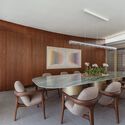
Brumadinho Memorial / Gustavo Penna Arquiteto e Associados - Exhibition CenterBrumadinho Memorial / Gustavo Penna Arquiteto e Associados - Exhibition CenterBrumadinho Memorial / Gustavo Penna Arquiteto e Associados - Interior Photography, Exhibition Center, Lighting, BenchBrumadinho Memorial / Gustavo Penna Arquiteto e Associados - Exhibition CenterBrumadinho Memorial / Gustavo Penna Arquiteto e Associados - More Images+ 21

  • Area Area of this architecture project Area:  1220 m²
  • Year Completion year of this architecture project Year:  2024
  • Manufacturers Brands with products used in this architecture project
    Manufacturers:  Atex, Donata / Teccimen, FASA Fibra Ótica, Guardian, Lemca, +10

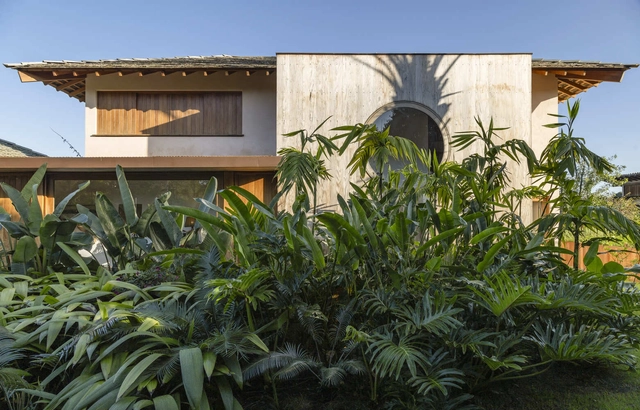
Main House / messina | rivas

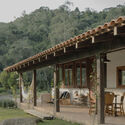
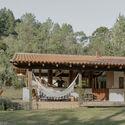
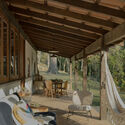
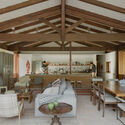
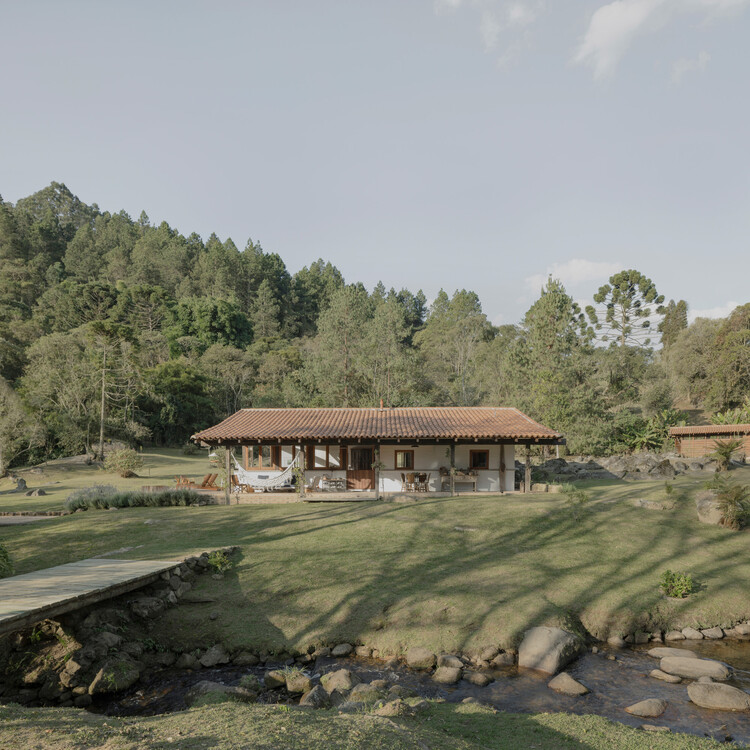
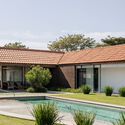
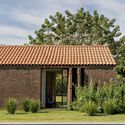
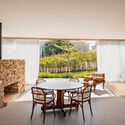
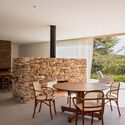
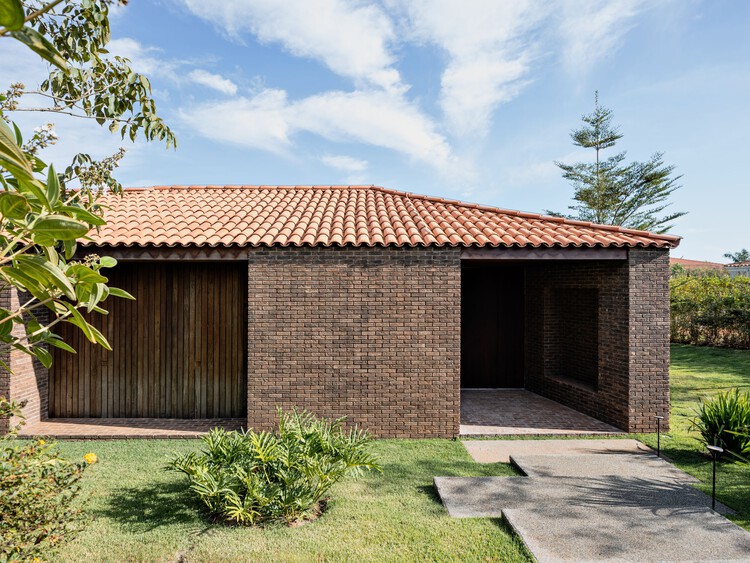
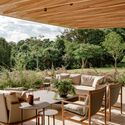
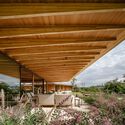
Main House / messina | rivas - Exterior Photography, Houses, BeamMain House / messina | rivas - HousesMain House / messina | rivas - Interior Photography, Houses, Patio, Beam, ChairMain House / messina | rivas - Interior Photography, Houses, Beam, Table, ChairMain House / messina | rivas - More Images+ 38

•
Cunha, Brazil
  • Architects: messina | rivas
  • Area Area of this architecture project Area:  120 m²
  • Year Completion year of this architecture project Year:  2024

Coral House / Sidney Quintela Architecture + Urban Planning

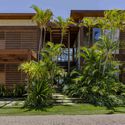
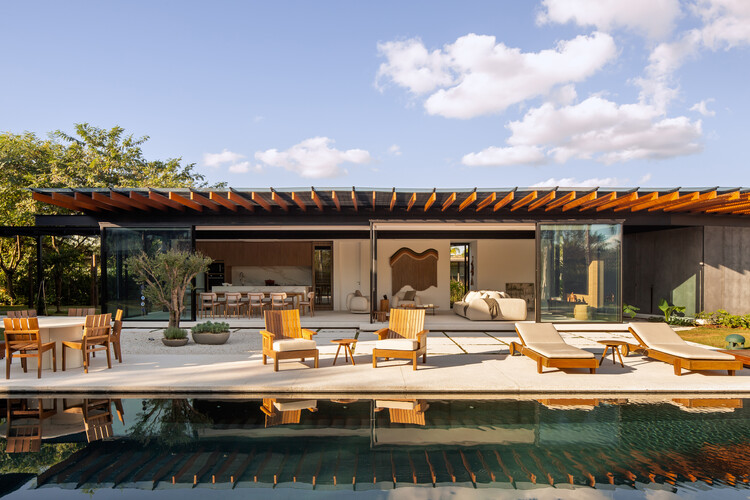
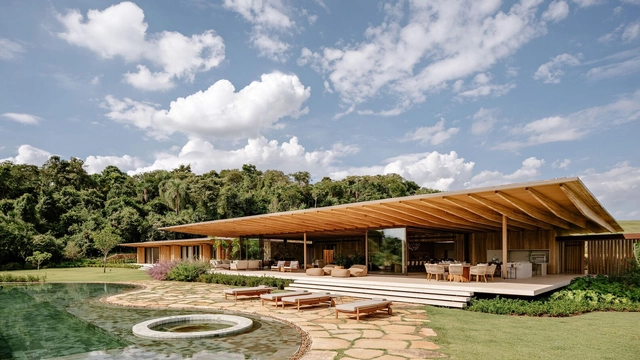
Coral House / Sidney Quintela Architecture + Urban Planning - Exterior Photography, Houses, Garden, BalconyCoral House / Sidney Quintela Architecture + Urban Planning - HousesCoral House / Sidney Quintela Architecture + Urban Planning - Interior Photography, Houses, Beam, ChairCoral House / Sidney Quintela Architecture + Urban Planning - HousesCoral House / Sidney Quintela Architecture + Urban Planning - More Images+ 10

•
Praia do Forte, Brazil
  • Area Area of this architecture project Area:  501 m²
  • Year Completion year of this architecture project Year:  2023
  • Manufacturers Brands with products used in this architecture project
    Manufacturers:  Bizancio Casa, Demuner, Home Design Casual, Ommi Light, Pavimenti, +3

Lima House / BLOCO Arquitetos

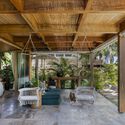
Lima House / BLOCO Arquitetos - Exterior Photography, HousesLima House / BLOCO Arquitetos - Interior Photography, Houses, ChairLima House / BLOCO Arquitetos - Interior Photography, Houses, BeamLima House / BLOCO Arquitetos - Exterior Photography, HousesLima House / BLOCO Arquitetos - More Images+ 18

•
Brasília, Brazil
  • Architects: BLOCO Arquitetos
  • Area Area of this architecture project Area:  750 m²
  • Year Completion year of this architecture project Year:  2024

Linho House / TETRO Arquitetura

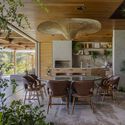
Linho House / TETRO Arquitetura - HousesLinho House / TETRO Arquitetura - HousesLinho House / TETRO Arquitetura - Interior Photography, Houses, ChairLinho House / TETRO Arquitetura - Interior Photography, Houses, Table, ChairLinho House / TETRO Arquitetura - More Images+ 38

•
Nova Lima, Brazil
  • Architects: TETRO Arquitetura
  • Area Area of this architecture project Area:  13993 ft²
  • Year Completion year of this architecture project Year:  2024
  • Manufacturers Brands with products used in this architecture project
    Manufacturers:  Indusparquet, Jader Almeida, Studio 31 Mobiliário

Ība House / Daniel Fromer

Ība House / Daniel Fromer - Exterior Photography, Houses, GardenĪba House / Daniel Fromer - Interior Photography, Houses, BeamĪba House / Daniel Fromer - Interior Photography, Houses, Beam, ChairĪba House / Daniel Fromer - Exterior Photography, HousesĪba House / Daniel Fromer - More Images+ 18

•
Porto Seguro, Brazil
  • Architects: Daniel Fromer
  • Area Area of this architecture project Area:  700 m²
  • Year Completion year of this architecture project Year:  2023

Haras House / Felipe Hess Arquitetos

Haras House / Felipe Hess Arquitetos - Exterior Photography, Houses, Courtyard, DoorHaras House / Felipe Hess Arquitetos - Exterior Photography, HousesHaras House / Felipe Hess Arquitetos - Interior Photography, Houses, ChairHaras House / Felipe Hess Arquitetos - Interior Photography, Houses, ChairHaras House / Felipe Hess Arquitetos - More Images+ 36

•
São Paulo, Brazil

House D+J / Pablo Lanza Arquitetura

House D+J / Pablo Lanza Arquitetura - Interior Photography, HousesHouse D+J / Pablo Lanza Arquitetura - HousesHouse D+J / Pablo Lanza Arquitetura - Interior Photography, Houses, Table, Lighting, ChairHouse D+J / Pablo Lanza Arquitetura - HousesHouse D+J / Pablo Lanza Arquitetura - More Images+ 32

  • Area Area of this architecture project Area:  1044 m²
  • Year Completion year of this architecture project Year:  2023
  • Manufacturers Brands with products used in this architecture project
    Manufacturers:  Eliane, Suvinil

Varanda House / Esquadra Arquitetos

Varanda House / Esquadra Arquitetos - HousesVaranda House / Esquadra Arquitetos - HousesVaranda House / Esquadra Arquitetos - HousesVaranda House / Esquadra Arquitetos - HousesVaranda House / Esquadra Arquitetos - More Images+ 14

•
Brasília, Brazil
  • Area Area of this architecture project Area:  500 m²
  • Year Completion year of this architecture project Year:  2024
  • Manufacturers Brands with products used in this architecture project
    Manufacturers:  Arquivo Brasília, Hill House, Light Design, Lumini, Portobello Shop, +2

Campeche Houses / Terra e Tuma Arquitetos Associados

Campeche Houses / Terra e Tuma Arquitetos Associados - Exterior Photography, Houses, CourtyardCampeche Houses / Terra e Tuma Arquitetos Associados - Interior Photography, Houses, ChairCampeche Houses / Terra e Tuma Arquitetos Associados - Interior Photography, Houses, ChairCampeche Houses / Terra e Tuma Arquitetos Associados - Exterior Photography, Houses, Courtyard, BalconyCampeche Houses / Terra e Tuma Arquitetos Associados - More Images+ 10

Pupunha House / Laurent Troost Architectures + Hana Eto Gall Paisagismo

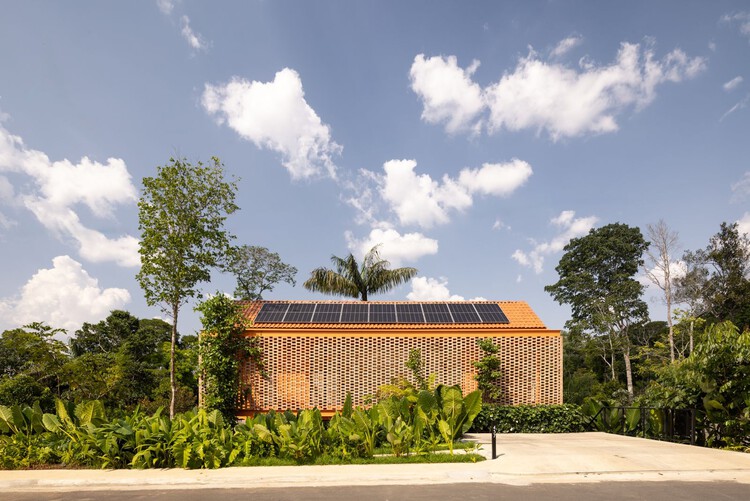
Pupunha House / Laurent Troost Architectures + Hana Eto Gall Paisagismo - Exterior Photography, HousesPupunha House / Laurent Troost Architectures + Hana Eto Gall Paisagismo - Interior Photography, Houses, Deck, Balcony, Stairs, HandrailPupunha House / Laurent Troost Architectures + Hana Eto Gall Paisagismo - Interior Photography, Houses, Table, ChairPupunha House / Laurent Troost Architectures + Hana Eto Gall Paisagismo - Exterior Photography, Houses, BalconyPupunha House / Laurent Troost Architectures + Hana Eto Gall Paisagismo - More Images+ 23

•
Manaus, Brazil

House 258 / Cornetta Arquitetura

House 258 / Cornetta Arquitetura - HousesHouse 258 / Cornetta Arquitetura - Interior Photography, Houses, Table, Lighting, ChairHouse 258 / Cornetta Arquitetura - Interior Photography, Houses, Bedroom, BedHouse 258 / Cornetta Arquitetura - Exterior Photography, Houses, ForestHouse 258 / Cornetta Arquitetura - More Images+ 15

  • Area Area of this architecture project Area:  515 m²
  • Year Completion year of this architecture project Year:  2024

Photography and Architecture: Light, Space, and Expression With Paul Clemence and Rodrigo Ohtake

Architecture has been a subject of photography since the camera was first invented. Thanks to the medium's ease of use and precision, photography has long served as a tool for documenting architectural and urban works. Yet, as with any subject matter, architectural photography also offers an opportunity for artistic expression. In this session, visual artist and photographer Paul Clemence joins architect and designer Rodrigo Ohtake to explore the nuances and expressive, artistic possibilities of architectural photography as art—broadening our perspective and deepening our understanding of both photography and architectural space.

Biselli Katchborian Exhibition – 40 Years of Practice

Four decades of architecture, gathered in an exhibition that proposes an examination of the processes behind the projects and the various ways in which architecture acts upon the city. This is the premise of "Biselli Katchborian – 40 Years of Trajectory," an exhibition celebrating the firm's 40th anniversary, which will open on September 29 at 7:00 PM at the Centro Universitário Senac – Santo Amaro.
ABC Apartment / agência campo espacial

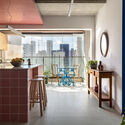
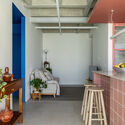
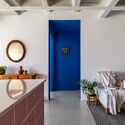
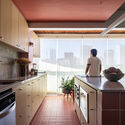
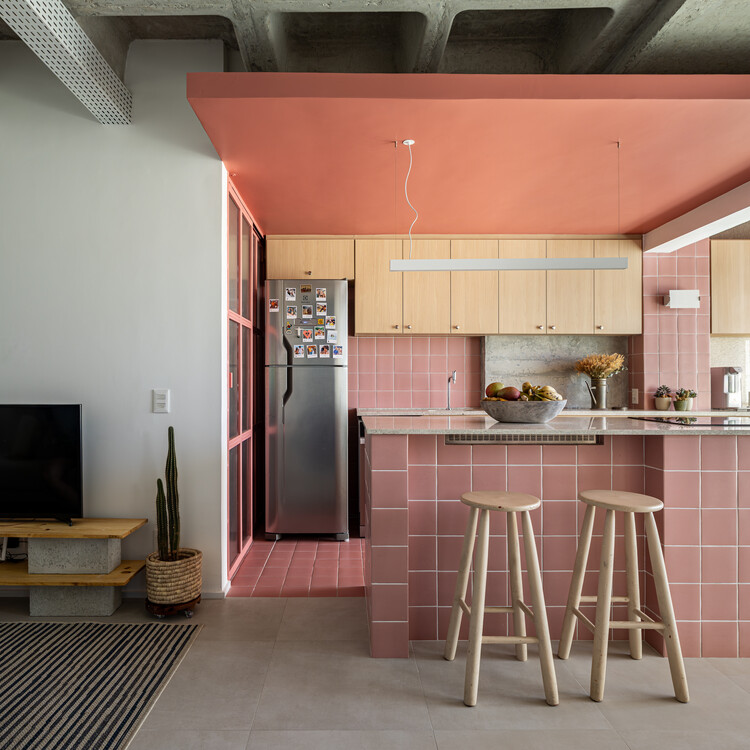
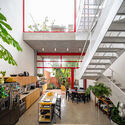
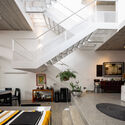
ABC Apartment / agência campo espacial - Interior Photography, Apartment Interiors, Kitchen, Chair, Table, Lighting, CountertopABC Apartment / agência campo espacial - Interior Photography, Apartment Interiors, Kitchen, Lighting, Table, ChairABC Apartment / agência campo espacial - Interior Photography, Apartment Interiors, Lighting, ChairABC Apartment / agência campo espacial - Interior Photography, Apartment Interiors, Kitchen, Countertop, Chair, SinkABC Apartment / agência campo espacial - More Images+ 20

  • Area Area of this architecture project Area:  60 m²
  • Year Completion year of this architecture project Year:  2026
  • Manufacturers Brands with products used in this architecture project
    Manufacturers:  Decortiles, Reka Iluminação

House AC / Kiko Castello Branco Arquitetura + Lucas Cunha

House AC / Kiko Castello Branco Arquitetura + Lucas Cunha - HousesHouse AC / Kiko Castello Branco Arquitetura + Lucas Cunha - Interior Photography, Houses, ChairHouse AC / Kiko Castello Branco Arquitetura + Lucas Cunha - Interior Photography, Houses, ChairHouse AC / Kiko Castello Branco Arquitetura + Lucas Cunha - HousesHouse AC / Kiko Castello Branco Arquitetura + Lucas Cunha - More Images+ 21

•
Porto Feliz, Brazil

AMS House / Jacobsen Arquitetura

AMS House / Jacobsen Arquitetura - HousesAMS House / Jacobsen Arquitetura - Interior Photography, Houses, Deck, StairsAMS House / Jacobsen Arquitetura - Interior Photography, Houses, Patio, ChairAMS House / Jacobsen Arquitetura - HousesAMS House / Jacobsen Arquitetura - More Images+ 17

•
Porto Feliz, Brazil
  • Area Area of this architecture project Area:  2043 m²
  • Year Completion year of this architecture project Year:  2024

Casa Votupoca / ARKITITO Arquitetura

Casa Votupoca / ARKITITO Arquitetura - Interior Photography, HousesCasa Votupoca / ARKITITO Arquitetura - Interior Photography, Houses, Stairs, Lighting, ChairCasa Votupoca / ARKITITO Arquitetura - Interior Photography, Houses, BeamCasa Votupoca / ARKITITO Arquitetura - Interior Photography, HousesCasa Votupoca / ARKITITO Arquitetura - More Images+ 27

•
Vila Ipojuca, Brazil
  • Area Area of this architecture project Area:  150 m²
  • Year Completion year of this architecture project Year:  2026