1. ArchDaily
  2. Projects

Projects

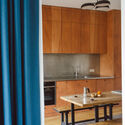
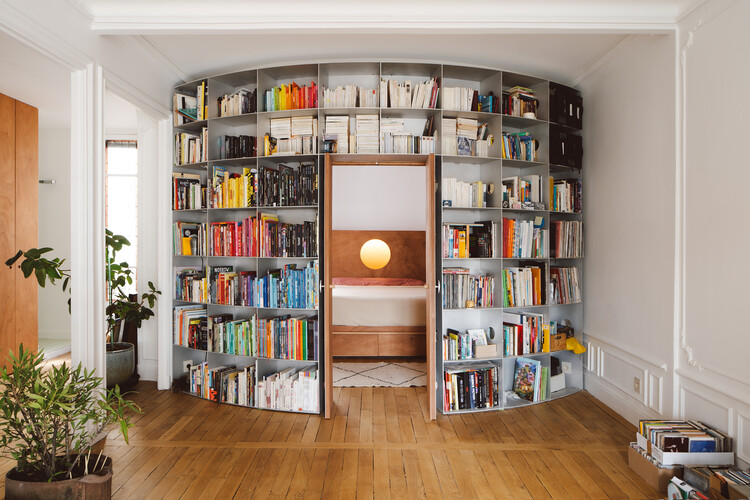
Gambetta Apartment / Jean Benoît Vétillard Architecture

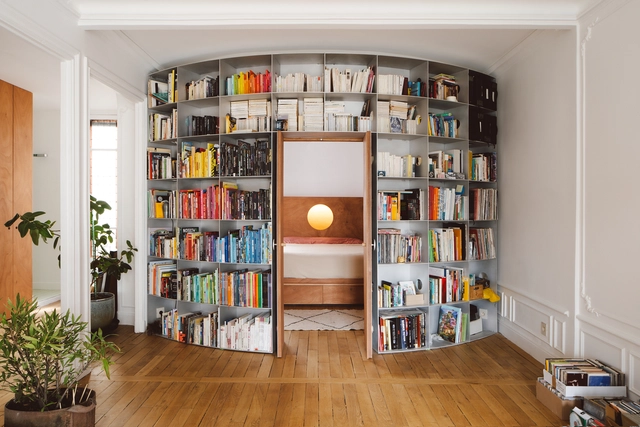
Gambetta Apartment / Jean Benoît Vétillard Architecture - Interior Photography, Apartment Interiors, DoorGambetta Apartment / Jean Benoît Vétillard Architecture - Interior Photography, Apartment Interiors, Bedroom, Door, Arch, TableGambetta Apartment / Jean Benoît Vétillard Architecture - Interior Photography, Apartment Interiors, Bathroom, Door, Lighting, Bathtub, TableGambetta Apartment / Jean Benoît Vétillard Architecture - Interior Photography, Apartment Interiors, Kitchen, Countertop, SinkGambetta Apartment / Jean Benoît Vétillard Architecture - More Images+ 14

  • Area Area of this architecture project Area:  100
  • Year Completion year of this architecture project Year:  2022
  • Manufacturers Brands with products used in this architecture project
    Manufacturers:  Atelier Anton, Atelier FrFr, Seats please

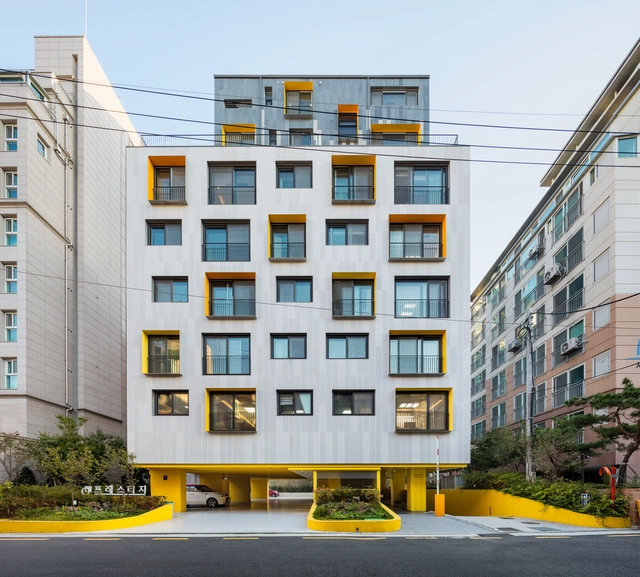
Yellow Foot Residential Building / OA-Lab

Yellow Foot Residential Building / OA-Lab - Exterior Photography, Residential, FacadeYellow Foot Residential Building / OA-Lab - Interior Photography, ResidentialYellow Foot Residential Building / OA-Lab - Interior Photography, Residential, Stairs, BeamYellow Foot Residential Building / OA-Lab - Exterior Photography, Residential, FacadeYellow Foot Residential Building / OA-Lab - More Images+ 20

Seongbuk-gu, South Korea

Chidambarum House / BandukSmith Studio

Chidambarum House / BandukSmith Studio - Interior Photography, Houses, Facade, BeamChidambarum House / BandukSmith Studio - Interior Photography, Houses, Facade, Door, Handrail, TableChidambarum House / BandukSmith Studio - Exterior Photography, Houses, Facade, Handrail, StairsChidambarum House / BandukSmith Studio - Interior Photography, Houses, Table, ChairChidambarum House / BandukSmith Studio - More Images+ 14

Ahmedabad, India

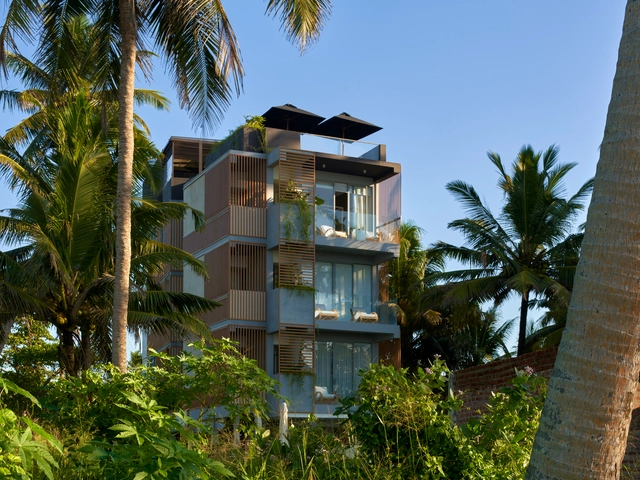
Harding Boutique Hotel / ANARCHITECT

Harding Boutique Hotel / ANARCHITECT - Exterior Photography, Hotels, Garden, FacadeHarding Boutique Hotel / ANARCHITECT - Interior Photography, Hotels, Stairs, Handrail, Beam, FacadeHarding Boutique Hotel / ANARCHITECT - Exterior Photography, Hotels, Garden, Facade, BalconyHarding Boutique Hotel / ANARCHITECT - Exterior Photography, Hotels, FacadeHarding Boutique Hotel / ANARCHITECT - More Images+ 36

Ahangama, Sri Lanka
  • Architects: ANARCHITECT
  • Area Area of this architecture project Area:  652
  • Year Completion year of this architecture project Year:  2021
  • Professionals: Siaan Homes

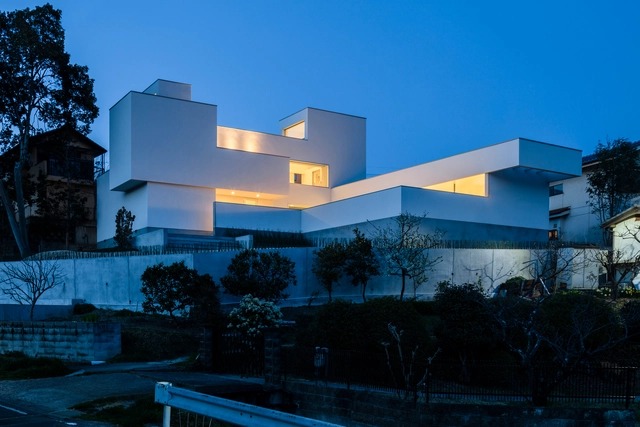
Hilltop House / FORM | Kouichi Kimura Architects

Hilltop House / FORM | Kouichi Kimura Architects - Exterior Photography, Houses, Facade, DoorHilltop House / FORM | Kouichi Kimura Architects - Interior Photography, Houses, Kitchen, Facade, Door, Chair, TableHilltop House / FORM | Kouichi Kimura Architects - Interior Photography, Houses, TableHilltop House / FORM | Kouichi Kimura Architects - Interior Photography, Houses, Stairs, FacadeHilltop House / FORM | Kouichi Kimura Architects - More Images+ 23

CF House / Goncalo Duarte Pacheco

CF House / Goncalo Duarte Pacheco - Exterior Photography, Houses, Door, FacadeCF House / Goncalo Duarte Pacheco - Interior Photography, Houses, FacadeCF House / Goncalo Duarte Pacheco - Interior Photography, Houses, Kitchen, FacadeCF House / Goncalo Duarte Pacheco - Interior Photography, Houses, Kitchen, FacadeCF House / Goncalo Duarte Pacheco - More Images+ 25

Caldas da Rainha, Portugal
  • Area Area of this architecture project Area:  232
  • Year Completion year of this architecture project Year:  2022
  • Manufacturers Brands with products used in this architecture project
    Manufacturers:  MARAZZI, Cortizo

Hotel Maestoso / ENOTA

Hotel Maestoso / ENOTA - Exterior Photography, Detail, Facade, BeamHotel Maestoso / ENOTA - Exterior Photography, Detail, Garden, Facade, Beam, HandrailHotel Maestoso / ENOTA - Interior Photography, Detail, Door, ColumnHotel Maestoso / ENOTA - Interior Photography, Detail, Kitchen, Beam, Table, ChairHotel Maestoso / ENOTA - More Images+ 30

  • Architects: ENOTA
  • Area Area of this architecture project Area:  7785
  • Year Completion year of this architecture project Year:  2021
  • Manufacturers Brands with products used in this architecture project
    Manufacturers:  Intra Lighting, Plaka

The Great Lakes Architectural Expedition Exhibition / Drawing Agency

The Great Lakes Architectural Expedition Exhibition / Drawing Agency - Interior Photography, Installation, TableThe Great Lakes Architectural Expedition Exhibition / Drawing Agency - Interior Photography, Installation, StairsThe Great Lakes Architectural Expedition Exhibition / Drawing Agency - Interior Photography, Installation, TableThe Great Lakes Architectural Expedition Exhibition / Drawing Agency - Interior Photography, Installation, FacadeThe Great Lakes Architectural Expedition Exhibition / Drawing Agency - More Images+ 22

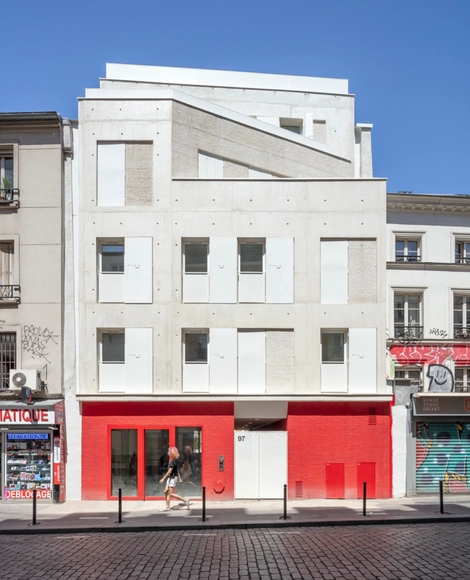
Street and Garden Apartments / rh+ architecture

Street and Garden Apartments / rh+ architecture - Exterior Photography, Social Housing, Facade, DoorStreet and Garden Apartments / rh+ architecture - Exterior Photography, Social Housing, FacadeStreet and Garden Apartments / rh+ architecture - Interior Photography, Social Housing, Kitchen, FacadeStreet and Garden Apartments / rh+ architecture - Exterior Photography, Social Housing, FacadeStreet and Garden Apartments / rh+ architecture - More Images+ 30

  • Architects: rh+ Architecture
  • Area Area of this architecture project Area:  1100
  • Year Completion year of this architecture project Year:  2021
  • Manufacturers Brands with products used in this architecture project
    Manufacturers:  FARO Barcelona, Linea Light Group, Zangra, Zumtobel
  • Professionals: Cotec Ingénerie, Brezillon

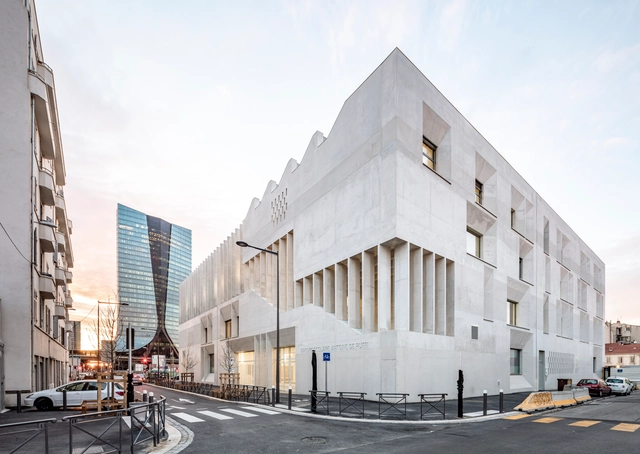
Antoine de Ruffi School / TAUTEM Architecture + bmc2 architectes

Antoine de Ruffi School / TAUTEM Architecture + bmc2 architectes - Exterior Photography, Elementary & Middle SchoolAntoine de Ruffi School / TAUTEM Architecture + bmc2 architectes - Interior Photography, Elementary & Middle School, Table, ChairAntoine de Ruffi School / TAUTEM Architecture + bmc2 architectes - Interior Photography, Elementary & Middle School, Stairs, FacadeAntoine de Ruffi School / TAUTEM Architecture + bmc2 architectes - Interior Photography, Elementary & Middle School, FacadeAntoine de Ruffi School / TAUTEM Architecture + bmc2 architectes - More Images+ 44

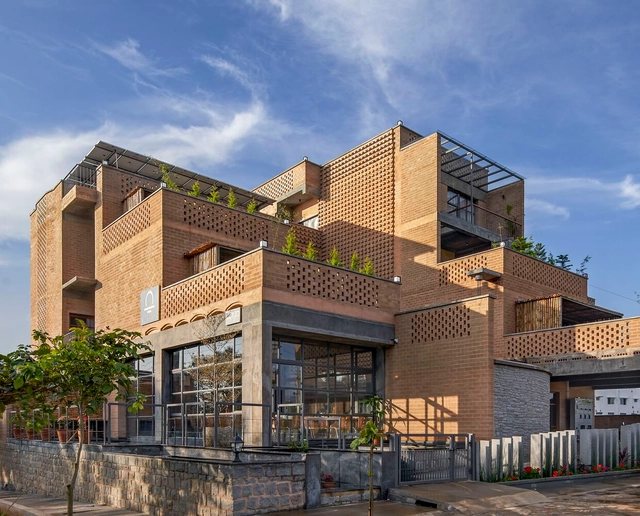
Sunyata Eco Hotel / Design Kacheri

Sunyata Eco Hotel / Design Kacheri - Exterior Photography, Hotels, Facade, ArchSunyata Eco Hotel / Design Kacheri - Interior Photography, Hotels, Bedroom, BedSunyata Eco Hotel / Design Kacheri - Interior Photography, Hotels, Beam, FacadeSunyata Eco Hotel / Design Kacheri - Exterior Photography, Hotels, Facade, CityscapeSunyata Eco Hotel / Design Kacheri - More Images+ 22

Chikmagalur, India

DFDS Global Headquarters / PLH Arkitekter

DFDS Global Headquarters / PLH Arkitekter - Exterior Photography, Detail, Facade, CityscapeDFDS Global Headquarters / PLH Arkitekter - Exterior Photography, Detail, FacadeDFDS Global Headquarters / PLH Arkitekter - Interior Photography, Detail, Kitchen, Facade, ChairDFDS Global Headquarters / PLH Arkitekter - Interior Photography, Detail, Facade, TableDFDS Global Headquarters / PLH Arkitekter - More Images+ 33

  • Architects: PLH Arkitekter
  • Area Area of this architecture project Area:  15500
  • Year Completion year of this architecture project Year:  2022
  • Manufacturers Brands with products used in this architecture project
    Manufacturers:  Boen, Wood Flooring, Dalton, Terrazzo Stairs, Desso, Carpet Tiles, Ecophon, Acoustic Ceiling, Eiler Thomsen, Alu facades, +5

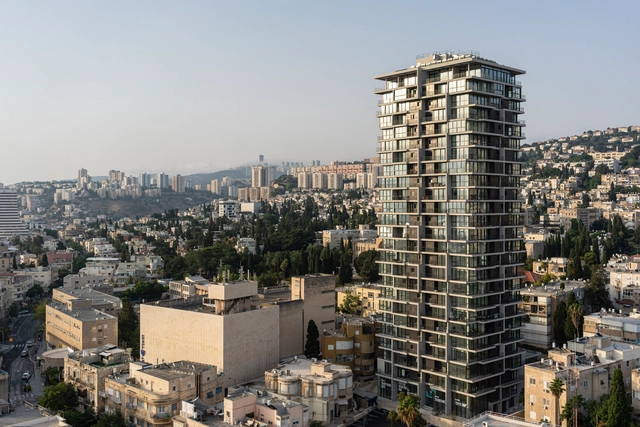
Ahad Ha’am Tower / Bar Orian Architects + Schwartz Besnosoff Architects

Ahad Ha’am Tower / Bar Orian Architects + Schwartz Besnosoff Architects - Exterior Photography, Residential, Facade, CityscapeAhad Ha’am Tower / Bar Orian Architects + Schwartz Besnosoff Architects - Interior Photography, Residential, Deck, Fence, Facade, Handrail, Beam, BalconyAhad Ha’am Tower / Bar Orian Architects + Schwartz Besnosoff Architects - Exterior Photography, ResidentialAhad Ha’am Tower / Bar Orian Architects + Schwartz Besnosoff Architects - Exterior Photography, Residential, Facade, BalconyAhad Ha’am Tower / Bar Orian Architects + Schwartz Besnosoff Architects - More Images+ 17

Coral Pavilion / Oshinowo Studio

Coral Pavilion / Oshinowo Studio - Interior Photography, Houses, TableCoral Pavilion / Oshinowo Studio - Interior Photography, Houses, Kitchen, TableCoral Pavilion / Oshinowo Studio - Exterior Photography, Houses, Facade, DoorCoral Pavilion / Oshinowo Studio - Exterior Photography, Houses, ChairCoral Pavilion / Oshinowo Studio - More Images+ 9

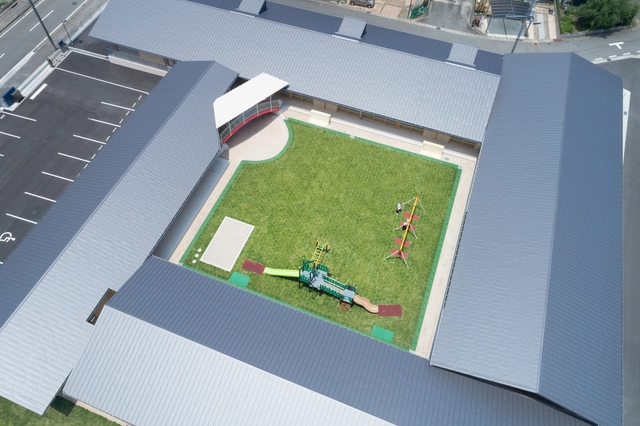
Kamigori Nursery School / Katsuhiro Miyamoto & Associates

Kamigori Nursery School / Katsuhiro Miyamoto & Associates - Interior Photography, Day Care, Facade, Arch, ColumnKamigori Nursery School / Katsuhiro Miyamoto & Associates - Interior Photography, Day CareKamigori Nursery School / Katsuhiro Miyamoto & Associates - Interior Photography, Day Care, Beam, FacadeKamigori Nursery School / Katsuhiro Miyamoto & Associates - Interior Photography, Day Care, Facade, Door, Arch, HandrailKamigori Nursery School / Katsuhiro Miyamoto & Associates - More Images+ 13

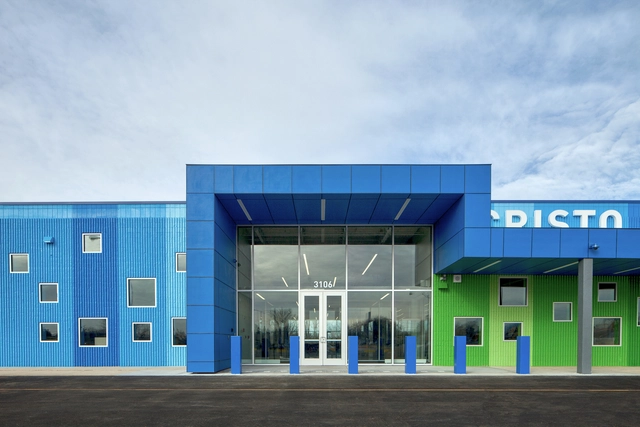
Cristo Rey St. Martin College Prep / JGMA

Cristo Rey St. Martin College Prep / JGMA - High School, Facade, DoorCristo Rey St. Martin College Prep / JGMA - Interior Photography, High SchoolCristo Rey St. Martin College Prep / JGMA - Interior Photography, High School, DoorCristo Rey St. Martin College Prep / JGMA - Interior Photography, High School, Stairs, Chair, BenchCristo Rey St. Martin College Prep / JGMA - More Images+ 34

A Saramaga House / DC.AD

A Saramaga House / DC.AD - Interior Photography, Houses, BeamA Saramaga House / DC.AD - Interior Photography, Houses, LightingA Saramaga House / DC.AD - Interior Photography, Houses, TableA Saramaga House / DC.AD - Interior Photography, Houses, Table, ChairA Saramaga House / DC.AD - More Images+ 27

Cartaxo, Portugal
  • Architects: DC.AD
  • Year Completion year of this architecture project Year:  2021

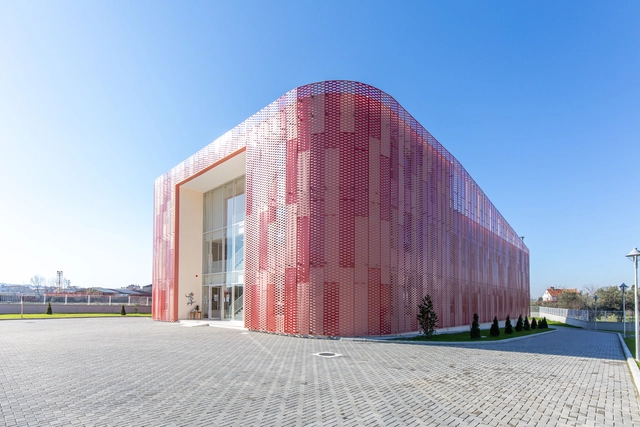
Lidhja e Prizrenit Kindergarden / StudioArch4

Lidhja e Prizrenit Kindergarden / StudioArch4 - Exterior Photography, Kindergarten, FacadeLidhja e Prizrenit Kindergarden / StudioArch4 - Exterior Photography, Kindergarten, Facade, Beam, Handrail, LightingLidhja e Prizrenit Kindergarden / StudioArch4 - Interior Photography, Kindergarten, Facade, Door, HandrailLidhja e Prizrenit Kindergarden / StudioArch4 - Exterior Photography, Kindergarten, Fence, Handrail, FacadeLidhja e Prizrenit Kindergarden / StudioArch4 - More Images+ 22

Paskuqan, Albania

Barn House / Sur taller de arquitectura

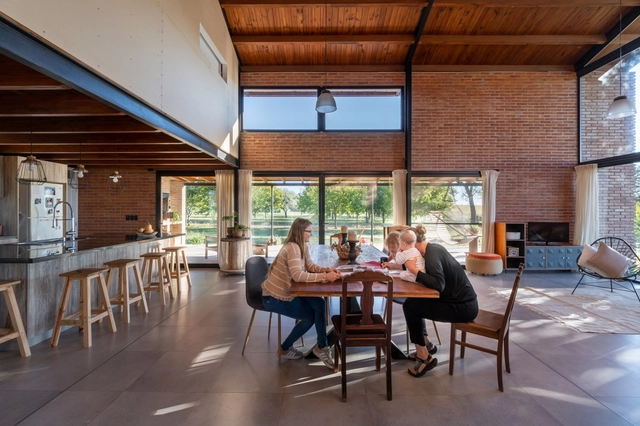
Barn House / Sur taller de arquitectura - Exterior Photography, Houses, FacadeBarn House / Sur taller de arquitectura - Exterior Photography, Houses, FacadeBarn House / Sur taller de arquitectura - Interior Photography, Houses, Beam, Table, ChairBarn House / Sur taller de arquitectura - Exterior Photography, Houses, Garden, Facade, DoorBarn House / Sur taller de arquitectura - More Images+ 14

Falda del Carmen, Argentina
  • Area Area of this architecture project Area:  3552 ft²
  • Year Completion year of this architecture project Year:  2019
  • Manufacturers Brands with products used in this architecture project
    Manufacturers:  Holcim, Sika, ACINDAR, Aluar, Atrim, +7

Thorpness Beach House / IF_DO

Thorpness Beach House  / IF_DO - Exterior Photography, Houses, Facade
© Nick Dearden

Thorpness Beach House  / IF_DO - Exterior Photography, Houses, Facade, DoorThorpness Beach House  / IF_DO - Interior Photography, Houses, Table, ChairThorpness Beach House  / IF_DO - Interior Photography, Houses, Table, ChairThorpness Beach House  / IF_DO - Exterior Photography, Houses, Garden, FacadeThorpness Beach House  / IF_DO - More Images+ 28

Thorpeness, United Kingdom

Ventolera Refuge / TATÚ Arquitectura

Ventolera Refuge / TATÚ Arquitectura - Exterior Photography, Houses, Facade
© Marcos Guiponi

Ventolera Refuge / TATÚ Arquitectura - Interior Photography, Houses, Beam, Facade, ChairVentolera Refuge / TATÚ Arquitectura - Interior Photography, Houses, Beam, Table, CountertopVentolera Refuge / TATÚ Arquitectura - Interior Photography, Houses, Beam, FacadeVentolera Refuge / TATÚ Arquitectura - Exterior Photography, Houses, FacadeVentolera Refuge / TATÚ Arquitectura - More Images+ 22

Villa Serrana, Uruguay
  • Architects: TATÚ Arquitectura
  • Area Area of this architecture project Area:  70
  • Year Completion year of this architecture project Year:  2021

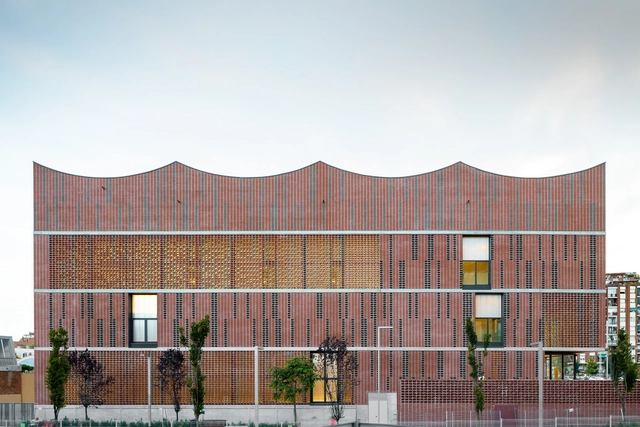
Camp del Ferro Sports Center / AIA + Barceló Balanzó Arquitectes + Gustau Gili Galfetti

Camp del Ferro Sports Center / AIA + Barceló Balanzó Arquitectes + Gustau Gili Galfetti  - Exterior Photography, Sustainability, FacadeCamp del Ferro Sports Center / AIA + Barceló Balanzó Arquitectes + Gustau Gili Galfetti  - Interior Photography, SustainabilityCamp del Ferro Sports Center / AIA + Barceló Balanzó Arquitectes + Gustau Gili Galfetti  - Interior Photography, SustainabilityCamp del Ferro Sports Center / AIA + Barceló Balanzó Arquitectes + Gustau Gili Galfetti  - Exterior Photography, Sustainability, FacadeCamp del Ferro Sports Center / AIA + Barceló Balanzó Arquitectes + Gustau Gili Galfetti  - More Images+ 14

Or Sameach Yeshiva Academy / Kupershtock Architects

Or Sameach Yeshiva Academy / Kupershtock Architects - Interior Photography, Educational Architecture, Table, Chair
© Shai Epstein

Or Sameach Yeshiva Academy / Kupershtock Architects - Interior Photography, Educational Architecture, Facade, Table, ChairOr Sameach Yeshiva Academy / Kupershtock Architects - Interior Photography, Educational Architecture, Kitchen, Facade, Handrail, DoorOr Sameach Yeshiva Academy / Kupershtock Architects - Interior Photography, Educational Architecture, Stairs, FacadeOr Sameach Yeshiva Academy / Kupershtock Architects - Interior Photography, Educational Architecture, Table, ChairOr Sameach Yeshiva Academy / Kupershtock Architects - More Images+ 16

  • Area Area of this architecture project Area:  1000
  • Year Completion year of this architecture project Year:  2021
  • Manufacturers Brands with products used in this architecture project
    Manufacturers:  Beth-el stones, CR contech, Galilee furniture, Tuval minimal

ARA Studio Office / ARA Studio

ARA Studio Office / ARA Studio - Interior Photography, Offices Interiors, Kitchen, FacadeARA Studio Office / ARA Studio - Interior Photography, Offices Interiors, Kitchen, Beam, TableARA Studio Office / ARA Studio - Interior Photography, Offices Interiors, Table, LightingARA Studio Office / ARA Studio - Interior Photography, Offices InteriorsARA Studio Office / ARA Studio - More Images+ 19

  • Architects: ARA Studio
  • Area Area of this architecture project Area:  82
  • Year Completion year of this architecture project Year:  2020
  • Manufacturers Brands with products used in this architecture project
    Manufacturers:  Vellum

Oops! We don't have this page.

But you can browse the last one: 417

You've started following your first account!

Did you know?

You'll now receive updates based on what you follow! Personalize your stream and start following your favorite authors, offices and users.