How to Develop a Residential Design Concept

 | Sponsored Content

This guide covers a workflow that moves from project parameters to generated floor plans, 3D perspective views, exterior design exploration, and site context visualization, using AI tools in place of preliminary CAD and rendering work.

Radius House / Pentagon

Radius House / Pentagon - HousesRadius House / Pentagon - HousesRadius House / Pentagon - HousesRadius House / Pentagon - HousesRadius House / Pentagon - More Images+ 13

Los Angeles, United States
  • Architects: Pentagon
  • Area Area of this architecture project Area:  3616 ft²
  • Year Completion year of this architecture project Year:  2022
  • Manufacturers Brands with products used in this architecture project
    Manufacturers:  Gold Bond

House One / Fábrica Móvil

House One / Fábrica Móvil - Exterior Photography, Houses, Door
© Juan Pablo Baeza Magaña

House One / Fábrica Móvil - Interior Photography, Houses, Facade, ColumnHouse One / Fábrica Móvil - Exterior Photography, HousesHouse One / Fábrica Móvil - Interior Photography, Houses, Beam, Stairs, HandrailHouse One / Fábrica Móvil - Interior Photography, HousesHouse One / Fábrica Móvil - More Images+ 26

Merida, Mexico
  • Architects: Fábrica Móvil
  • Area Area of this architecture project Area:  365
  • Year Completion year of this architecture project Year:  2021
  • Manufacturers Brands with products used in this architecture project
    Manufacturers:  Comex, Helvex, AutoDesk, Calhidra, Cemex, +5

The Future of Sustainability in Japan: Paving the Way to Net Zero Energy Housing

The tech industry in Japan has continued to serve as a pivotal driving force in Japan, with the whole country being well known for its technological innovations in various industries. As of late, most industries and companies have begun to shift their focus to the topic of sustainable development, with the inclusion of using these very technologies to work towards zero energy goals.

In April 2014, the Japanese government approved an energy policy to encourage Zero Net Energy Houses (ZEH) to become the standard for new house construction by 2030. Zero energy housing is designed to consume as much energy as it can create using renewable energy on-site.

The Future of Sustainability in Japan: Paving the Way to Net Zero Energy Housing - Image 1 of 4The Future of Sustainability in Japan: Paving the Way to Net Zero Energy Housing - Image 2 of 4The Future of Sustainability in Japan: Paving the Way to Net Zero Energy Housing - Image 3 of 4The Future of Sustainability in Japan: Paving the Way to Net Zero Energy Housing - Image 4 of 4The Future of Sustainability in Japan: Paving the Way to Net Zero Energy Housing - More Images+ 18

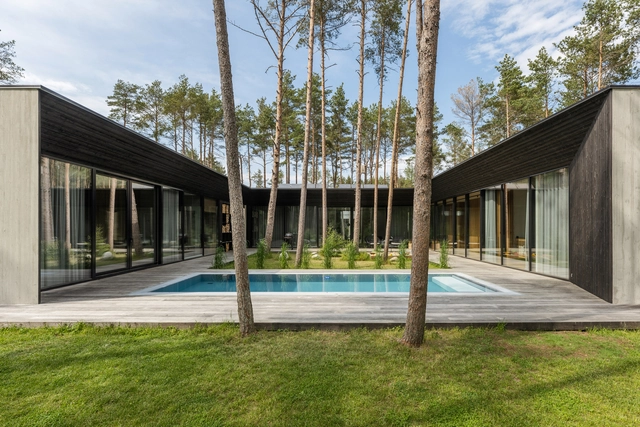
Laaneotsa House / KUU arhitektid

Laaneotsa House / KUU arhitektid - Interior Photography, Houses, Facade, Table, ChairLaaneotsa House / KUU arhitektid - Exterior Photography, Houses, FenceLaaneotsa House / KUU arhitektid - Exterior Photography, HousesLaaneotsa House / KUU arhitektid - Exterior Photography, Houses, DoorLaaneotsa House / KUU arhitektid - More Images+ 19

Pringi, Estonia

Prachnerova Apartments / A.LT Architekti

Prachnerova Apartments / A.LT Architekti - ApartmentsPrachnerova Apartments / A.LT Architekti - Exterior Photography, ApartmentsPrachnerova Apartments / A.LT Architekti - Interior Photography, Apartments, FacadePrachnerova Apartments / A.LT Architekti - ApartmentsPrachnerova Apartments / A.LT Architekti - More Images+ 12

Praha 5, Czechia


Kozakai Kifukan Community Center / C+A Coelacanth and Associates + Yasuyuki Ito

Kozakai Kifukan Community Center / C+A Coelacanth and Associates + Yasuyuki Ito - Exterior Photography, Community Center, FacadeKozakai Kifukan Community Center / C+A Coelacanth and Associates + Yasuyuki Ito - Community CenterKozakai Kifukan Community Center / C+A Coelacanth and Associates + Yasuyuki Ito - Interior Photography, Community CenterKozakai Kifukan Community Center / C+A Coelacanth and Associates + Yasuyuki Ito - Community CenterKozakai Kifukan Community Center / C+A Coelacanth and Associates + Yasuyuki Ito - More Images+ 23

K House / rear studio

 K House / rear studio - Interior Photography, Houses
Courtesy of rear studio

 K House / rear studio - Exterior Photography, Houses K House / rear studio - Interior Photography, Houses K House / rear studio - Interior Photography, Houses K House / rear studio - Interior Photography, Houses K House / rear studio - More Images+ 23

Ho Chi Minh City, Vietnam
  • Architects: rear studio
  • Area Area of this architecture project Area:  204
  • Year Completion year of this architecture project Year:  2021
  • Manufacturers Brands with products used in this architecture project
    Manufacturers:  Luu’s Atelier, Ori Lighting
  • Professionals: Nguyen Hung Cons

11-1studio / Yosuke SAGOSHI Atelier

11-1studio / Yosuke SAGOSHI Atelier - Exterior Photography, Offices11-1studio / Yosuke SAGOSHI Atelier - Interior Photography, Offices, Beam11-1studio / Yosuke SAGOSHI Atelier - Interior Photography, Offices, Beam, Table11-1studio / Yosuke SAGOSHI Atelier - Offices11-1studio / Yosuke SAGOSHI Atelier - More Images+ 15

  • Area Area of this architecture project Area:  97
  • Year Completion year of this architecture project Year:  2021
  • Manufacturers Brands with products used in this architecture project
    Manufacturers:  &Tradition, ABC Trading, Best, DAIDO Corporation, Shigeru, +2

Casa Santos / Ana de Bastos

Casa Santos / Ana de Bastos - Exterior Photography, Houses
© Alexander Bogorodskiy

Casa Santos / Ana de Bastos - Exterior Photography, HousesCasa Santos / Ana de Bastos - Exterior Photography, HousesCasa Santos / Ana de Bastos - Interior Photography, Houses, Chair, TableCasa Santos / Ana de Bastos - Exterior Photography, HousesCasa Santos / Ana de Bastos - More Images+ 21

  • Architects: Ana de Bastos
  • Manufacturers Brands with products used in this architecture project
    Manufacturers:  Margres, Banema, Sanindusa, Weber

Smart Training Pavilion / Martin Handley, Yann Junod, Nicola Schürch

Smart Training Pavilion / Martin Handley, Yann Junod, Nicola Schürch - Exterior Photography, Gymnasium, Fence
© Tazio Choun

Smart Training Pavilion / Martin Handley, Yann Junod, Nicola Schürch - Interior Photography, Gymnasium, Beam, FacadeSmart Training Pavilion / Martin Handley, Yann Junod, Nicola Schürch - Interior Photography, Gymnasium, Beam, ColumnSmart Training Pavilion / Martin Handley, Yann Junod, Nicola Schürch - Interior Photography, GymnasiumSmart Training Pavilion / Martin Handley, Yann Junod, Nicola Schürch - Interior Photography, GymnasiumSmart Training Pavilion / Martin Handley, Yann Junod, Nicola Schürch - More Images+ 17

Saint-Sulpice, Switzerland

PALMS Headquarters / KM 429 architecture

PALMS Headquarters / KM 429 architecture - Interior Photography, Office Buildings, Door, FacadePALMS Headquarters / KM 429 architecture - Exterior Photography, Office Buildings, FacadePALMS Headquarters / KM 429 architecture - Interior Photography, Office Buildings, StairsPALMS Headquarters / KM 429 architecture - Interior Photography, Office Buildings, Stairs, Door, FacadePALMS Headquarters / KM 429 architecture - More Images+ 21

  • Area Area of this architecture project Area:  1000
  • Year Completion year of this architecture project Year:  2018
  • Manufacturers Brands with products used in this architecture project
    Manufacturers:  VEKA, Daku Italia, Florim, Griesser

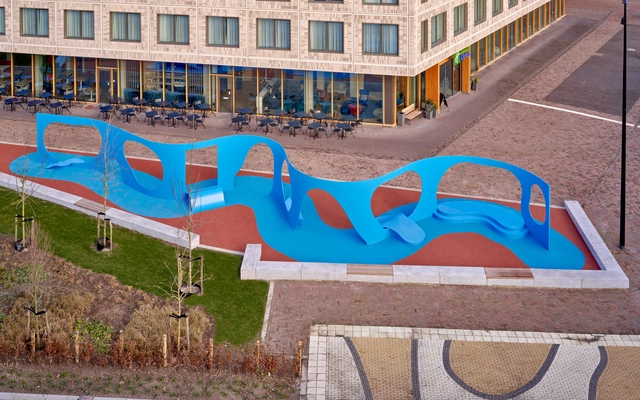
Baltimore Bend Playground / Arttenders + Studio Spass

Baltimore Bend Playground / Arttenders + Studio Spass - Exterior Photography, ParkBaltimore Bend Playground / Arttenders + Studio Spass - Interior Photography, ParkBaltimore Bend Playground / Arttenders + Studio Spass - Interior Photography, Park, StairsBaltimore Bend Playground / Arttenders + Studio Spass - Interior Photography, ParkBaltimore Bend Playground / Arttenders + Studio Spass - More Images+ 14

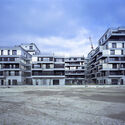
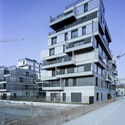
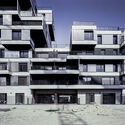
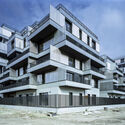
A Ciel Ouvert Housing Complex / Christophe Rousselle Architecte

A Ciel Ouvert Housing Complex / Christophe Rousselle Architecte - Exterior Photography, Apartments, Facade, Stairs, Balcony
© Heiner Babon

A Ciel Ouvert Housing Complex / Christophe Rousselle Architecte - Exterior Photography, Apartments, FacadeA Ciel Ouvert Housing Complex / Christophe Rousselle Architecte - Exterior Photography, Apartments, Facade, BalconyA Ciel Ouvert Housing Complex / Christophe Rousselle Architecte - Exterior Photography, Apartments, Facade, BalconyA Ciel Ouvert Housing Complex / Christophe Rousselle Architecte - Exterior Photography, Apartments, Facade, Stairs, BalconyA Ciel Ouvert Housing Complex / Christophe Rousselle Architecte - More Images+ 25

Gennevilliers, France

How Can Data and AI Improve the Health of Our Cities?

Subscriber Access | 

Artificial intelligence systems endeavor to replicate or mimic human intelligence by combining datasets with iterative processing algorithms to learn from patterns and experience. From Siri, Alexa and other smart assistants to conversational bots and email spam filters, what once seemed like a technology pulled from science fiction has become ubiquitous in our daily lives.

Sustainable urban development in the UN 2030 Agenda

Subscriber Access | 

In its most widely accepted definition, sustainable development is understood as meeting the needs of the present generation without compromising the ability of future generations to meet their own. While often associated with environmental and natural resource issues, sustainable development goes further, encompassing social and economic aspects such as justice, inclusion, and poverty eradication.

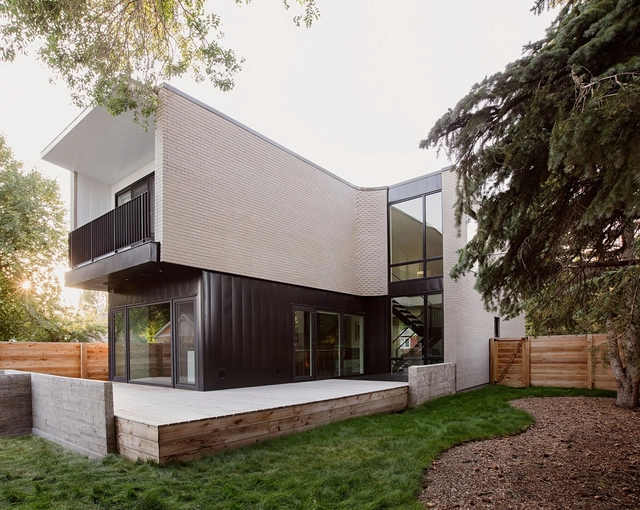
The Light House / bioi. Design + Build

The Light House / bioi. Design + Build - Exterior Photography, HousesThe Light House / bioi. Design + Build - HousesThe Light House / bioi. Design + Build - Interior Photography, Houses, StairsThe Light House / bioi. Design + Build - Interior Photography, Houses, Kitchen, Table, Chair, CountertopThe Light House / bioi. Design + Build - More Images+ 17

Calgary, Canada
  • Area Area of this architecture project Area:  3090 ft²
  • Year Completion year of this architecture project Year:  2019

National Aviation Museum of Korea / Haeahn Architecture

National Aviation Museum of Korea / Haeahn Architecture - Exterior Photography, Exhibition CenterNational Aviation Museum of Korea / Haeahn Architecture - Interior Photography, Exhibition Center, Stairs, BeamNational Aviation Museum of Korea / Haeahn Architecture - Drawings, Exhibition Center, StairsNational Aviation Museum of Korea / Haeahn Architecture - Exterior Photography, Exhibition Center, FacadeNational Aviation Museum of Korea / Haeahn Architecture - More Images+ 21

National Assembly Communication Building / Haeahn Architecture + H Architecture

National Assembly Communication Building / Haeahn Architecture + H Architecture  - Exterior Photography, Government
© Namsun Lee

National Assembly Communication Building / Haeahn Architecture + H Architecture  - Exterior Photography, Government , FacadeNational Assembly Communication Building / Haeahn Architecture + H Architecture  - Exterior Photography, Government , FacadeNational Assembly Communication Building / Haeahn Architecture + H Architecture  - Exterior Photography, Government National Assembly Communication Building / Haeahn Architecture + H Architecture  - Interior Photography, Government , FacadeNational Assembly Communication Building / Haeahn Architecture + H Architecture  - More Images+ 14

Yeongdeungpo-gu, South Korea

You've started following your first account!

Did you know?

You'll now receive updates based on what you follow! Personalize your stream and start following your favorite authors, offices and users.